466 Southern Trace Drive, Rockmart, GA 30153
- $233,000
- 3
- BD
- 2
- BA
- 1,115
- SqFt






- List Price
- $233,000
- Status
- ACTIVE
- Days on Market
- 19
- MLS#
- 10801410
- Subtype
- Residential
- Style
- Ranch
- Year Built
- 1998
- Bedrooms
- 3
- Bathrooms
- 2
- Full Baths
- 2
- Living Area
- 1,115
- Lot Size
- 23,958
- Acres
- 0.55
- Subdivision
- Southern Trace
Property Description
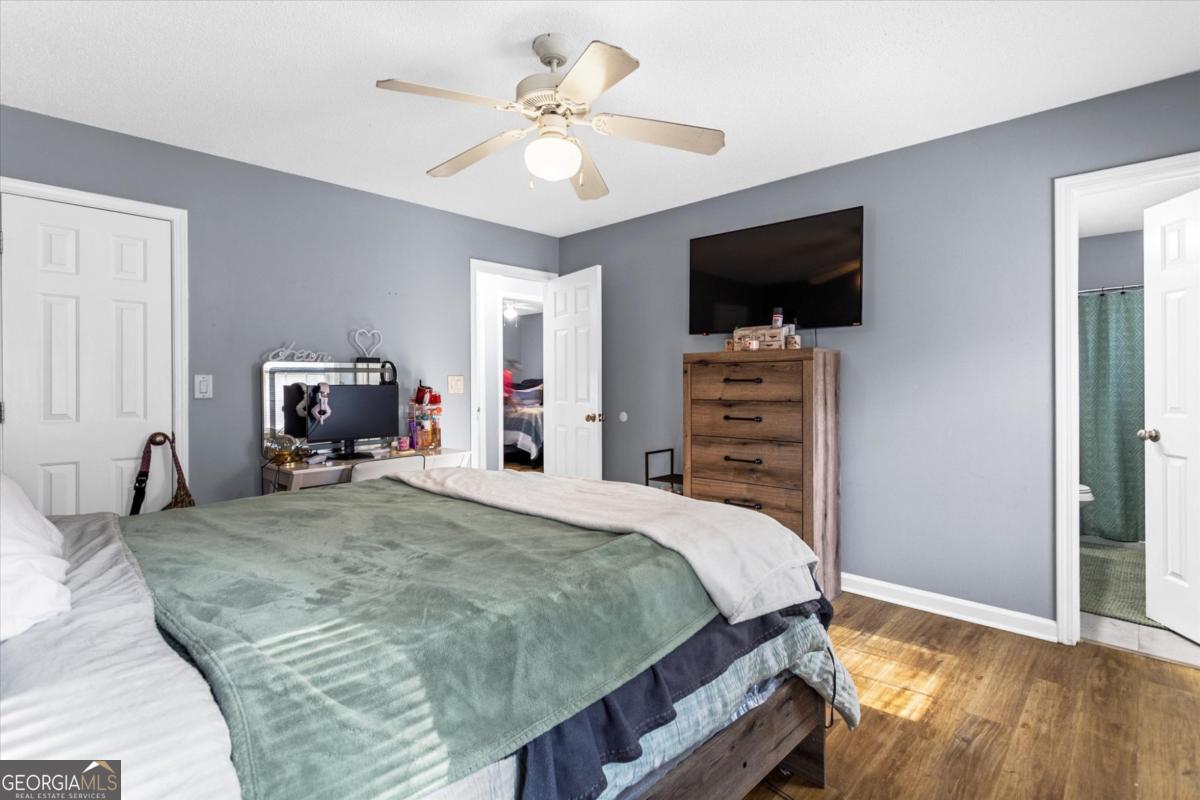
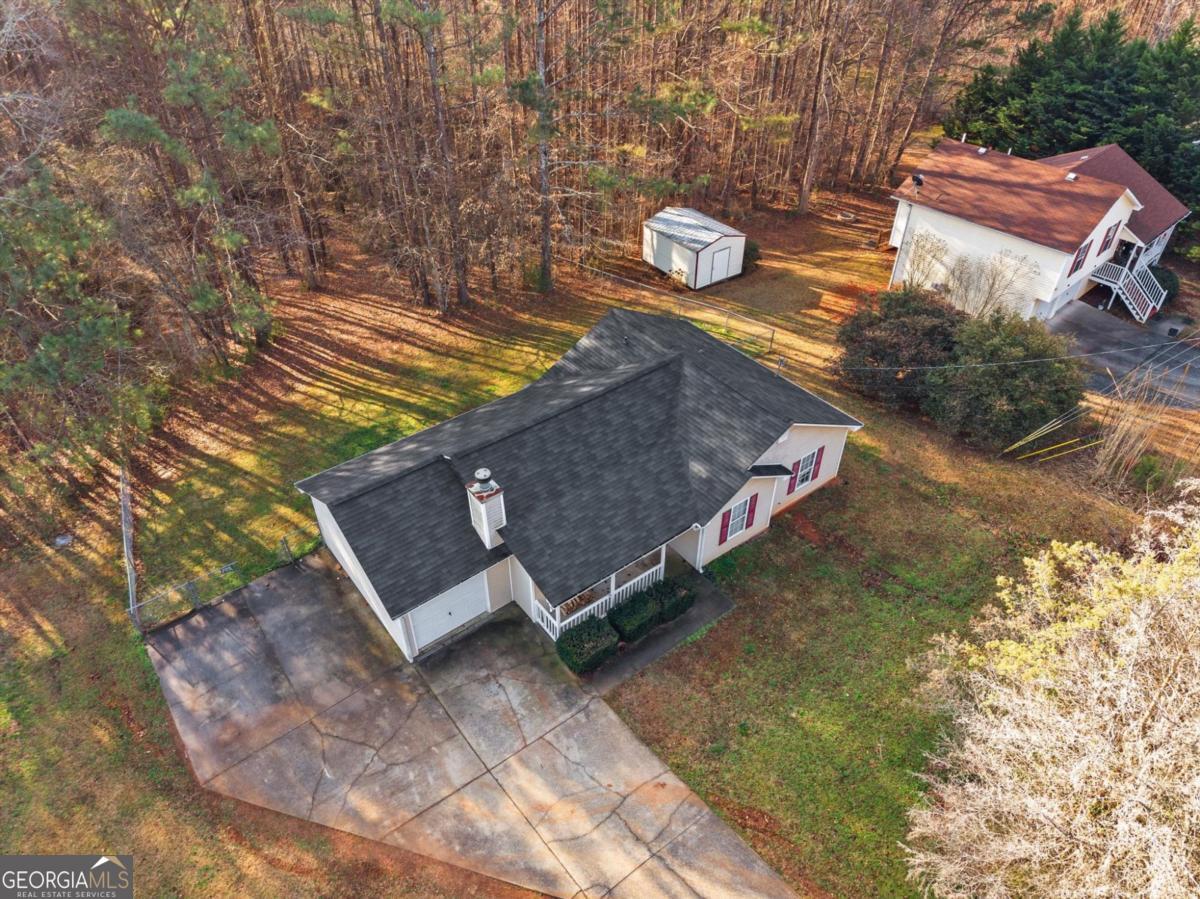
Move-in ready with the big-ticket updates already completed, this beautifully renovated 3-bedroom, 2-bath home is the opportunity buyers have been waiting for. Whether you're searching for your first home, looking to downsize, or adding a turnkey investment to your portfolio, this property delivers exceptional value without the renovation headaches. Thoughtfully updated from top to bottom, the home features a new roof (2023), new hot water heater (2023), HVAC replacement, and beautifully renovated bathrooms with updated vanities, flooring, and fixtures. The kitchen has been refreshed with upgraded cabinetry, countertops, backsplash, sink, and fixtures, while engineered hardwood flooring, modern lighting, updated hardware, and fresh finishes create a clean, cohesive feel throughout. A garage door opener and new blinds (2025) add even more convenience. With 1,115 square feet of efficiently designed living space, every room is functional, inviting, and easy to maintain. Outside, enjoy the peaceful setting of an established neighborhood while remaining just minutes from downtown Rockmart, local restaurants and shopping, Rockmart City Park, the Silver Comet Trail, and convenient access to Dallas, Cedartown, and surrounding areas. Homes with this level of updating, major system replacements, and move-in-ready condition don't come along often at this price point. Whether you're ready to unpack on day one or begin generating rental income, this home is ready for its next owner.
Additional Information
- Interior Features
- Master On Main Level, Other, Roommate Plan, Vaulted Ceiling(s)
- Property Description
- Ranch
- Flooring
- Hardwood
- Appliances
- Dishwasher, Dryer, Microwave, Refrigerator, Washer
- Heating
- Central
- Air Conditioning
- Central Air
- Stories
- 1 Story
- Levels
- One
- Parking
- Garage
- Elementary School
- Ragsdale
- High School
- Paulding
Mortgage Calculator
Listing courtesy of Fleur De Lee Realty.
 © 2026 Georgia MLS. All rights reserved. Information Deemed Reliable But Not Guaranteed.