337 Tulip Drive, Covington, GA 30016
- $388,469
- 4
- BD
- 3
- BA
- 2,502
- SqFt




- List Price
- $388,469
- Status
- ACTIVE
- Days on Market
- 19
- MLS#
- 10801405
- Subtype
- Residential
- Style
- Brick Front, Traditional
- New Construction
- Yes
- Year Built
- 2026
- Bedrooms
- 4
- Bathrooms
- 3
- Full Baths
- 2
- Half Baths
- 1
- Living Area
- 2,502
- Subdivision
- Westminster
Property Description
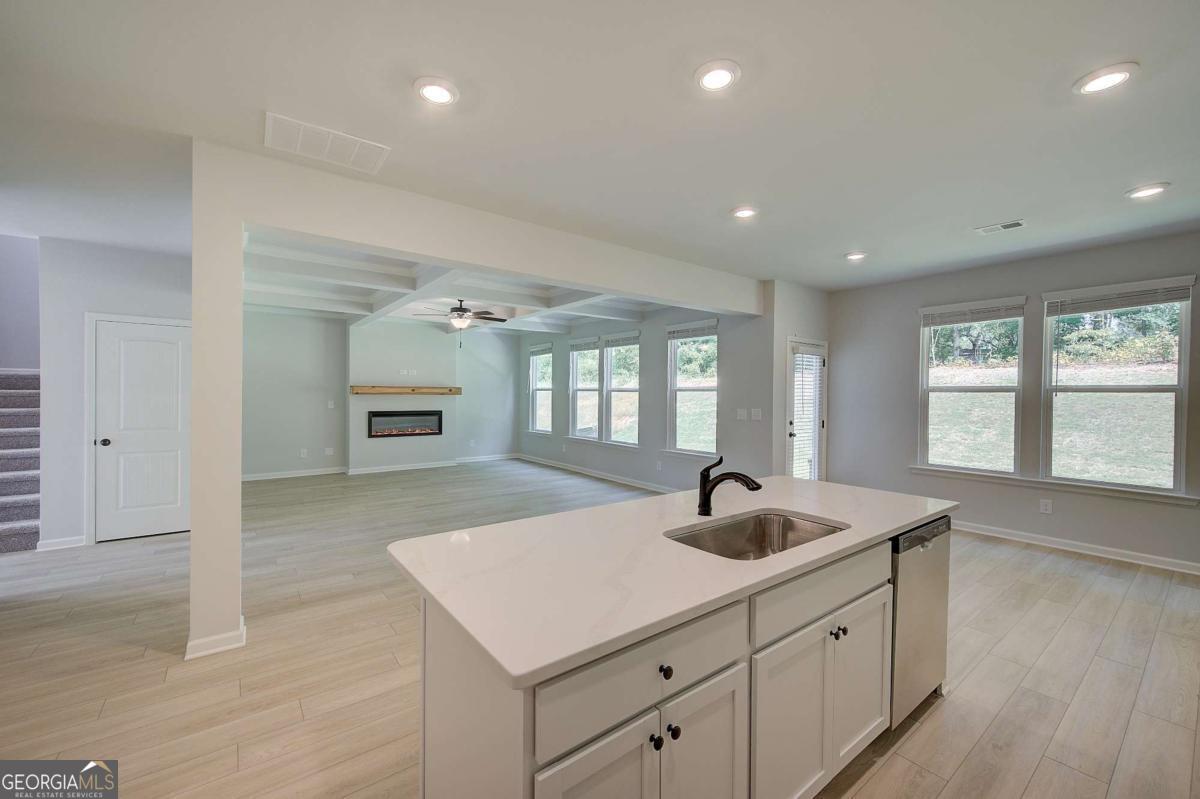
The Conner Floor Plan - Where Timeless Design Meets Refined Living Welcome home to The Conner, an exquisitely crafted 4-bedroom, 2.5-bathroom residence with a 2-car garage, thoughtfully designed to offer both luxury and functionality for today's modern lifestyle. Step into the elegant owner's suite, a true retreat featuring dramatic tray ceilings, an expansive walk-in closet, and a spa-quality en-suite bath complete with dual vanities, a deep garden soaking tub, and a beautifully tiled walk-in shower-the perfect blend of indulgence and serenity. Entertain in style in the spacious family room, adorned with coffered ceilings that add architectural richness and timeless charm. This open space flows effortlessly into the heart of the home-the gourmet kitchen, a chef's dream equipped with an oversized center island, designer tile backsplash, abundant custom cabinetry, and a large walk-in pantry to accommodate all your culinary needs. Every detail in The Conner floor plan is crafted for comfort, beauty, and versatility-making it ideal for everything from quiet evenings at home to lively gatherings with friends and family. Beyond the walls of your home, enjoy exclusive resort-style amenities including a sparkling swimming pool, elegant cabana, and a thoughtfully designed playground-all within the charming and highly sought-after community of Westminster. Located in Covington, just 30 minutes from vibrant downtown Atlanta, Westminster offers peaceful suburban living with quick access to Interstate 20, and is only moments away from upscale shopping, dining, and entertainment options. Don't miss your opportunity to own this exceptional home that blends luxury, comfort, and convenience in one extraordinary package. (Please note: Images shown are stock photos and may not reflect the exact features of the home.) Please note: If the buyer is represented by a broker/agent, DRB REQUIRES the buyer's broker/agent to be present during the initial meeting with DRB's sales personnel to ensure proper representation.
Additional Information
- Interior Features
- Double Vanity, High Ceilings, Walk-In Closet(s)
- HOA Fee
- $650
- Property Description
- Brick Front, Traditional
- Flooring
- Carpet
- Appliances
- Dishwasher, Disposal, Electric Water Heater, Microwave
- Heating
- Central, Electric, Hot Water
- Air Conditioning
- Ceiling Fan(s), Central Air, Electric
- Stories
- 2 Stories
- Levels
- Two
- Pool
- Yes
- Parking
- Garage, Kitchen Level, Garage Door Opener
- Elementary School
- South Salem
- High School
- Alcovy
Mortgage Calculator
Listing courtesy of DRB Group Georgia LLC.
 © 2026 Georgia MLS. All rights reserved. Information Deemed Reliable But Not Guaranteed.