1204 Stonebridge Circle, Macon, GA 31211
- $267,890
- 3
- BD
- 3
- BA
- 1,909
- SqFt






- List Price
- $267,890
- Status
- ACTIVE
- Days on Market
- 20
- Price Change
- ▲ $250 1784596688
- MLS#
- 10800483
- Subtype
- Residential
- Style
- Stone Frame, Traditional
- New Construction
- Yes
- Year Built
- 2026
- Bedrooms
- 3
- Bathrooms
- 3
- Full Baths
- 2
- Half Baths
- 1
- Living Area
- 1,909
- Subdivision
- Stonebridge North
Property Description
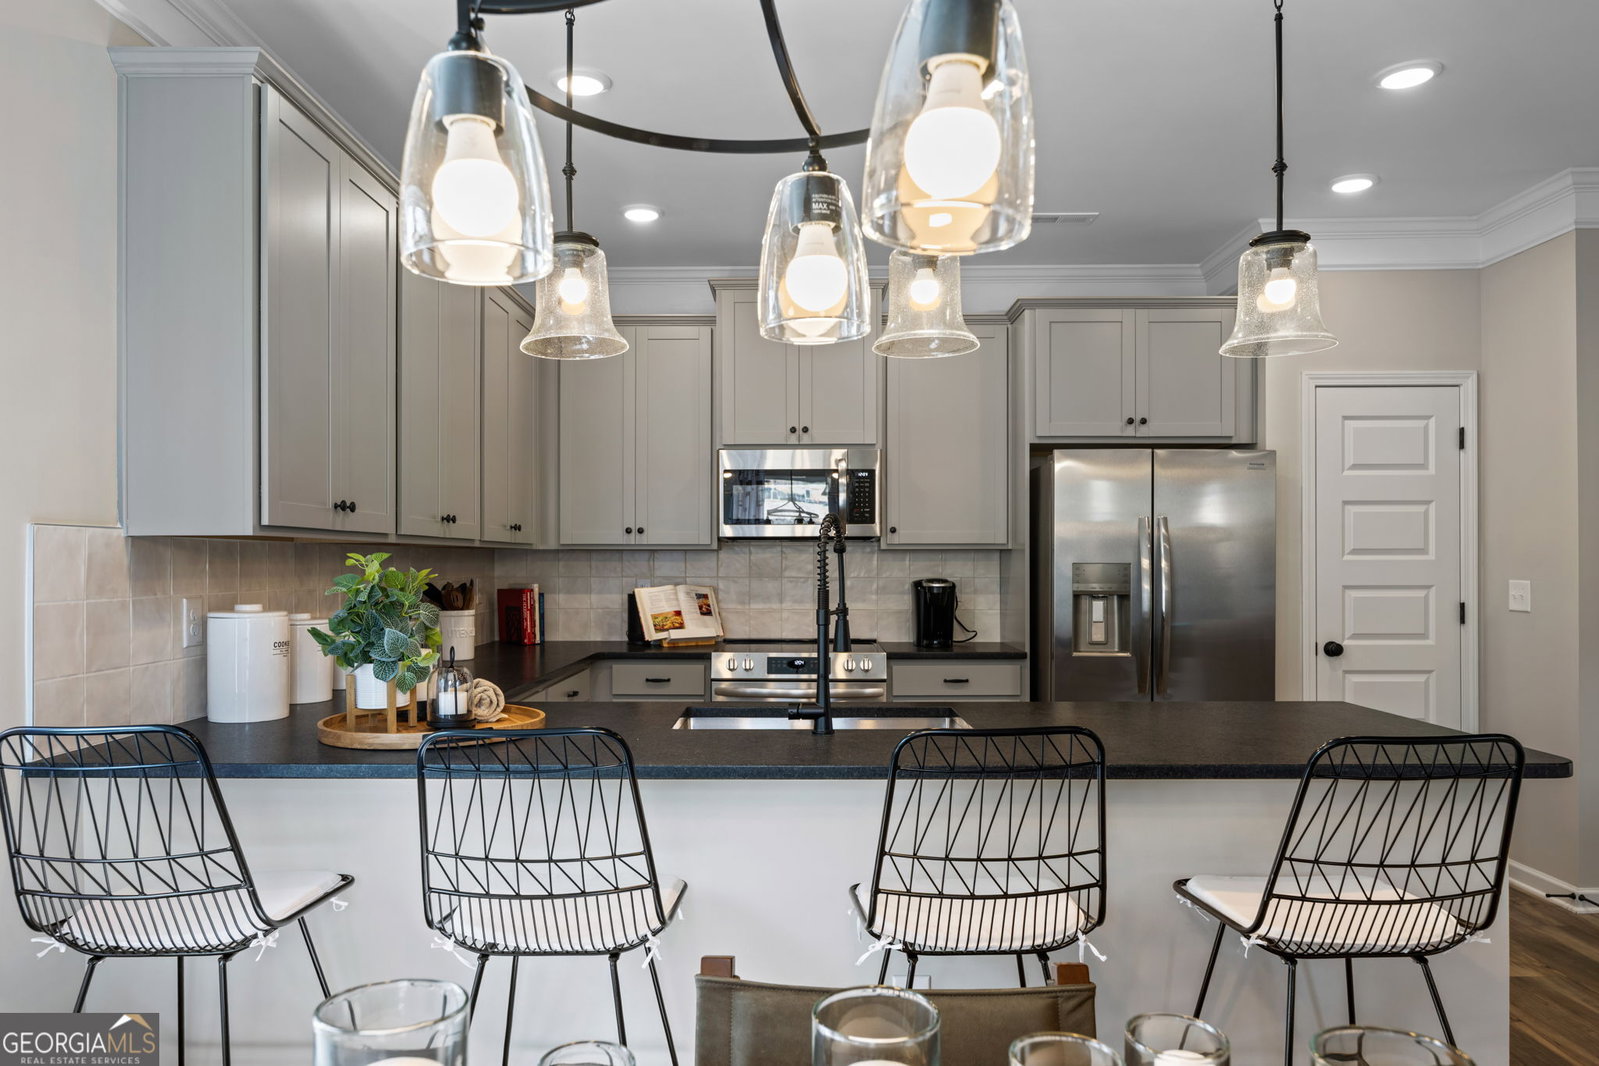
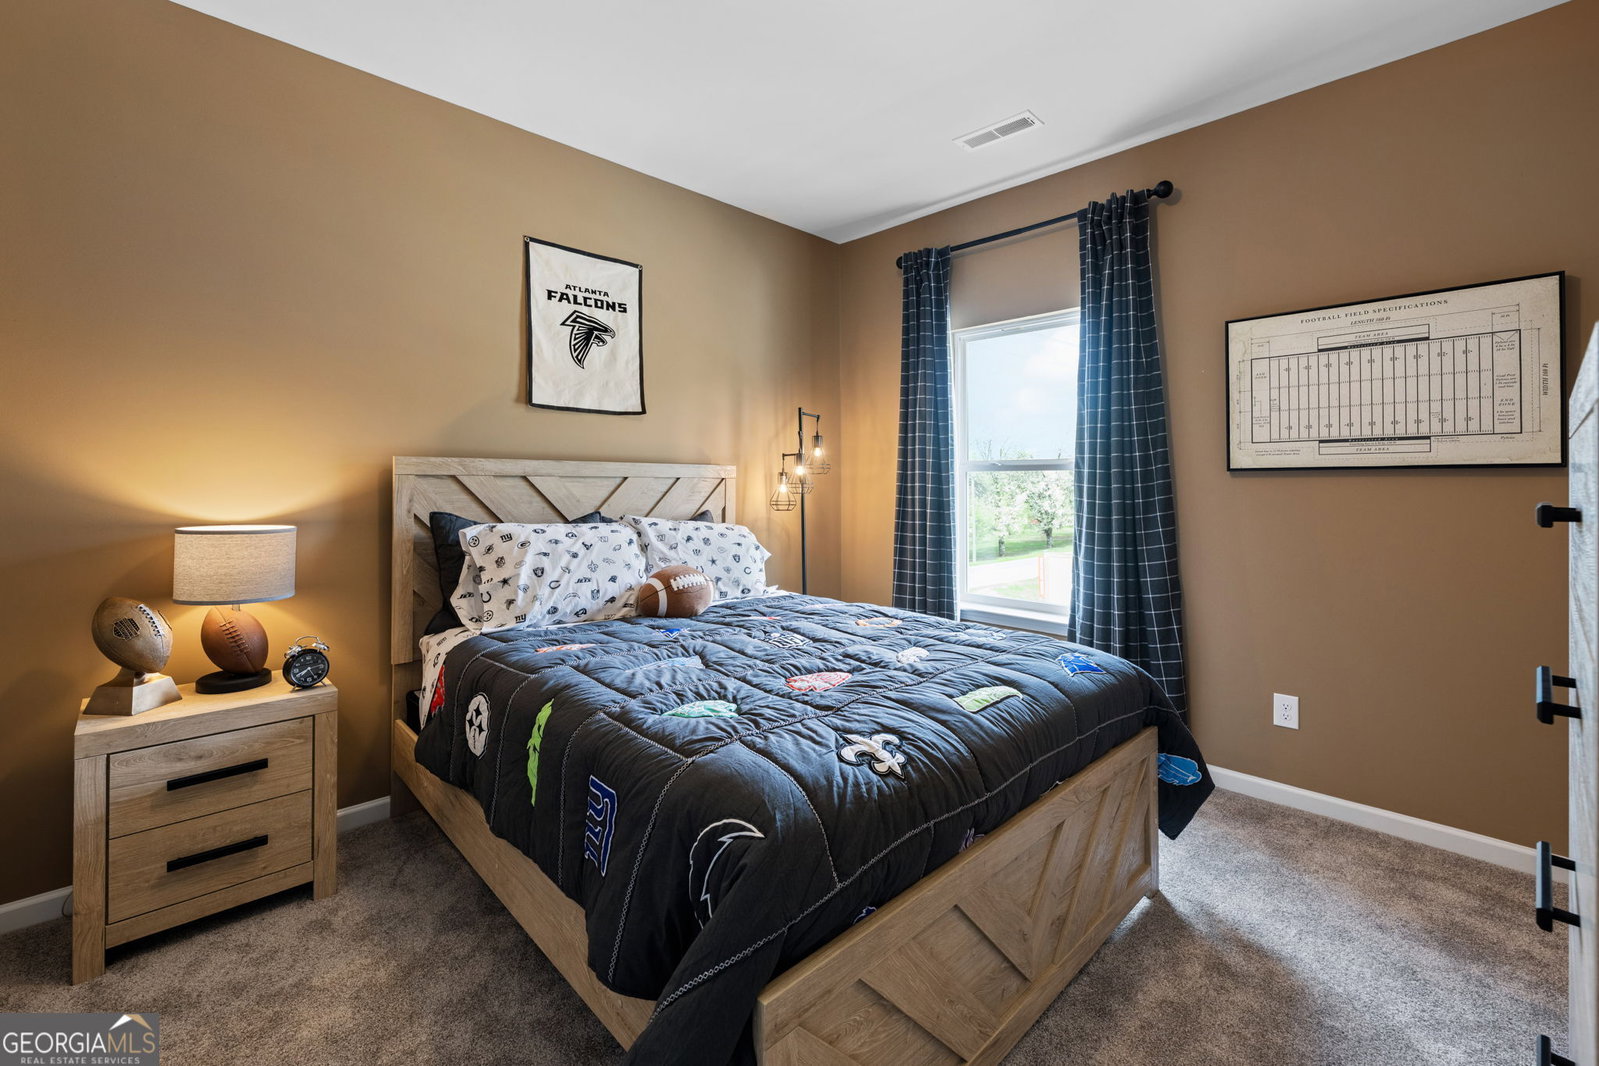
Move in Ready October 2026! The Buford II plan by Smith Douglas Homes in the new community Stonebridge North. Welcome to this beautifully designed 3-bedroom, 2.5-bath home that combines modern finishes with a functional layout tailored for everyday living. Step inside through the welcoming foyer and into the spacious family room, which flows effortlessly into the main living areas, creating an inviting atmosphere for both relaxing and entertaining. At the heart of the home, the well-appointed kitchen features granite countertops, ample cabinetry, and generous workspace, making meal preparation and gathering with family and friends a breeze. Just off the main living area, a covered patio extends your living space outdoors, offering the perfect setting for morning coffee, weekend cookouts, or quiet evenings overlooking the backyard. Upstairs, the thoughtfully designed floor plan provides both comfort and privacy. The Owner's Suite is situated on one side of the second floor and features a spacious walk-in closet along with a luxurious ensuite bath complete with dual vanities, a separate shower, and a soaking tub. Across the loft area, two additional bedrooms share a well-appointed full bathroom, creating an ideal setup for family members, guests, or flexible living arrangements. Filled with natural light and designed with both style and functionality in mind, this home offers the perfect blend of comfort, convenience, and versatile living spaces. Photos representative of plan not of actual home. Agent is not onsite at present time. Please contact agent to set up an appointment.
Additional Information
- Interior Features
- Double Vanity, High Ceilings, Separate Shower, Soaking Tub, Walk-In Closet(s)
- HOA Fee
- $625
- Property Description
- Stone Frame, Traditional
- Flooring
- Carpet, Laminate, Vinyl
- Appliances
- Dishwasher, Electric Water Heater, Microwave, Range, Stainless Steel Appliance(s)
- Heating
- Central, Electric
- Air Conditioning
- Ceiling Fan(s), Central Air, Electric
- Stories
- 2 Stories
- Levels
- Two
- Parking
- Guest, Garage, Attached, Garage Door Opener
- Elementary School
- Martin Luther King Jr
- High School
- Northeast
Mortgage Calculator
Listing courtesy of SDC Realty Central Georgia.
 © 2026 Georgia MLS. All rights reserved. Information Deemed Reliable But Not Guaranteed.