102 Arapaho Drive, Kathleen, GA 31047
- $530,000
- 6
- BD
- 4
- BA
- 4,332
- SqFt












- List Price
- $530,000
- Status
- ACTIVE
- Days on Market
- 22
- MLS#
- 10799112
- Subtype
- Residential
- Style
- Brick Front, Craftsman, Traditional
- Year Built
- 2015
- Bedrooms
- 6
- Bathrooms
- 4
- Full Baths
- 4
- Living Area
- 4,332
- Lot Size
- 17,424
- Acres
- 0.40
- Subdivision
- Wind River
Property Description
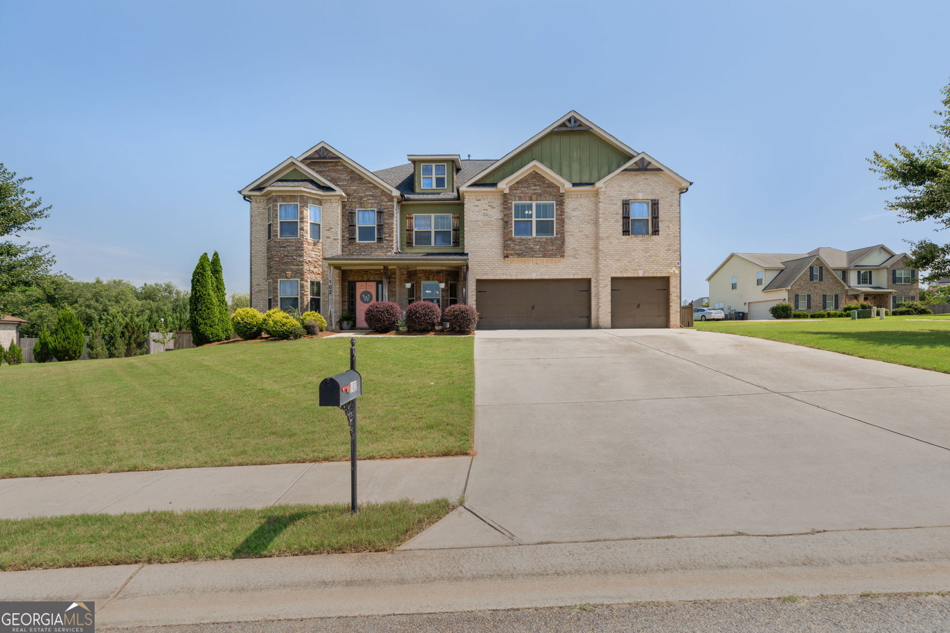
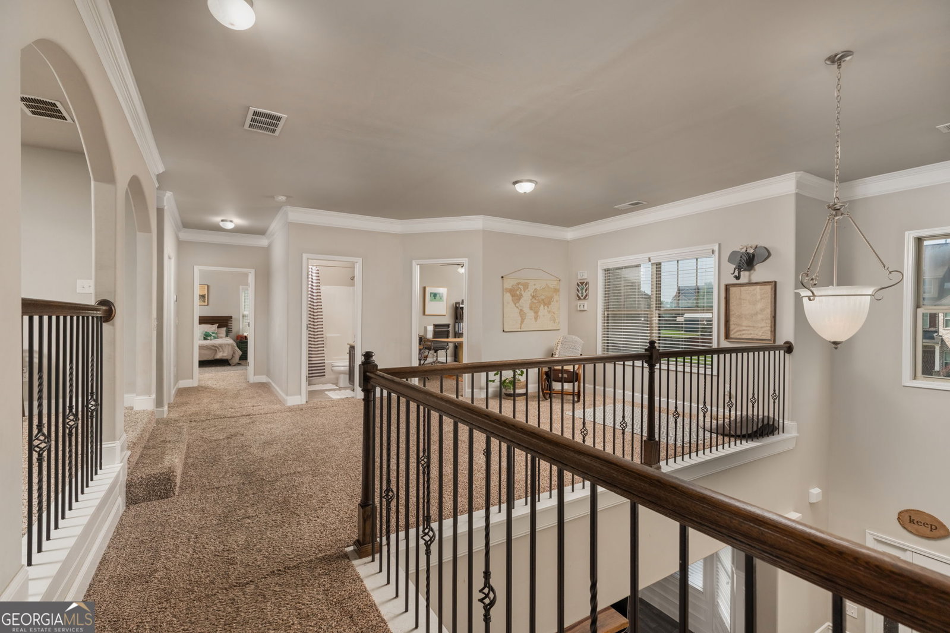
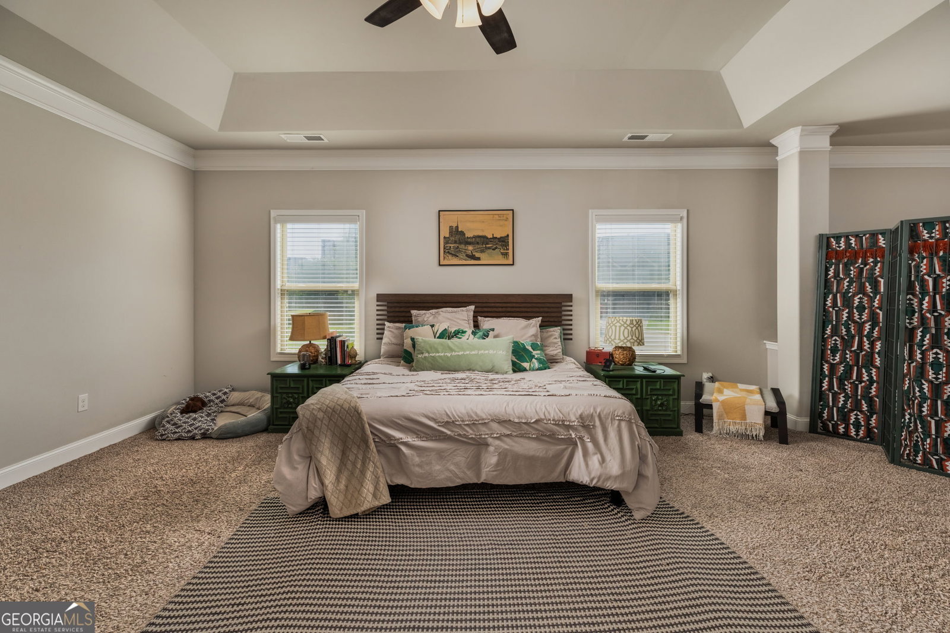
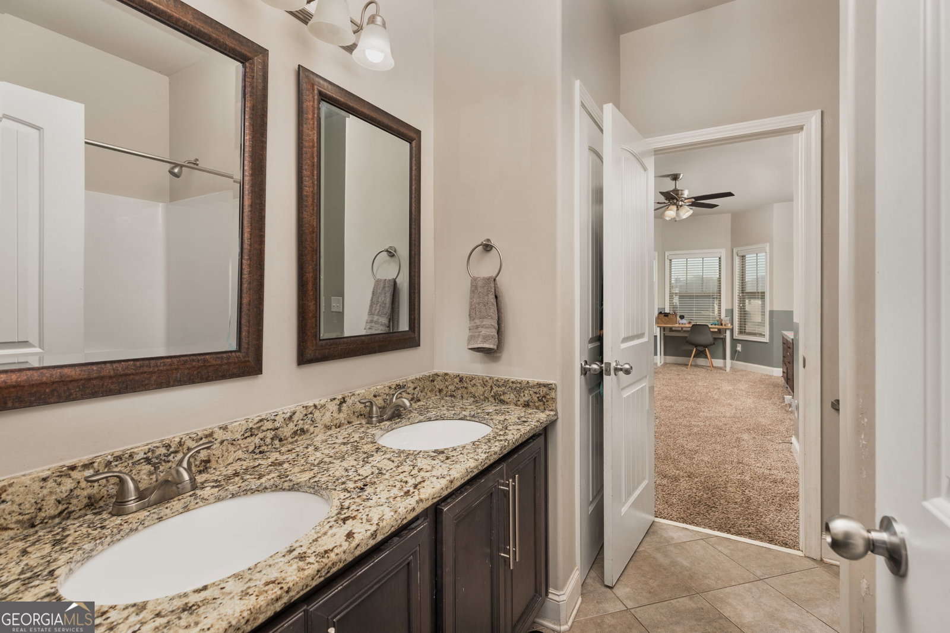
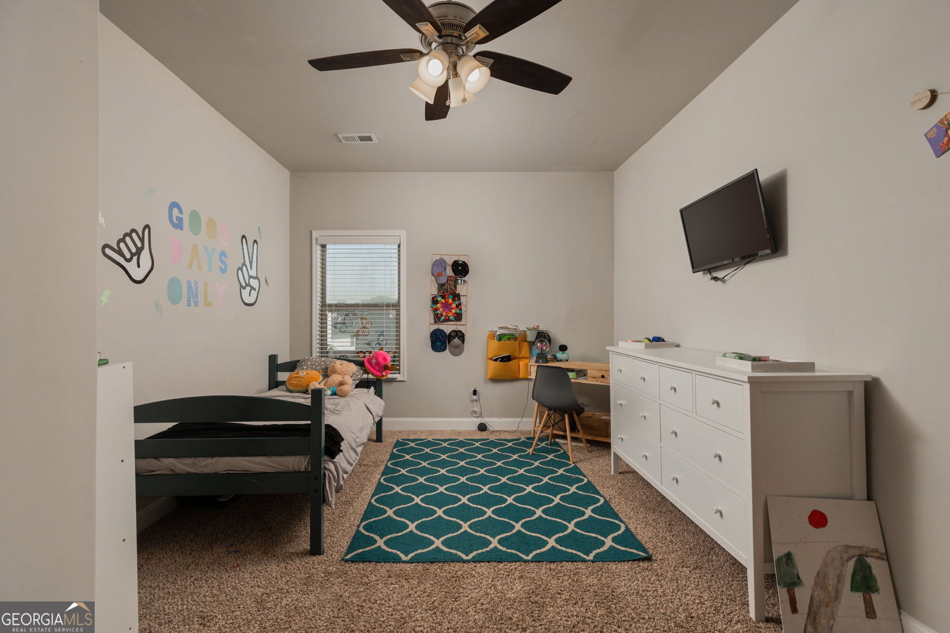
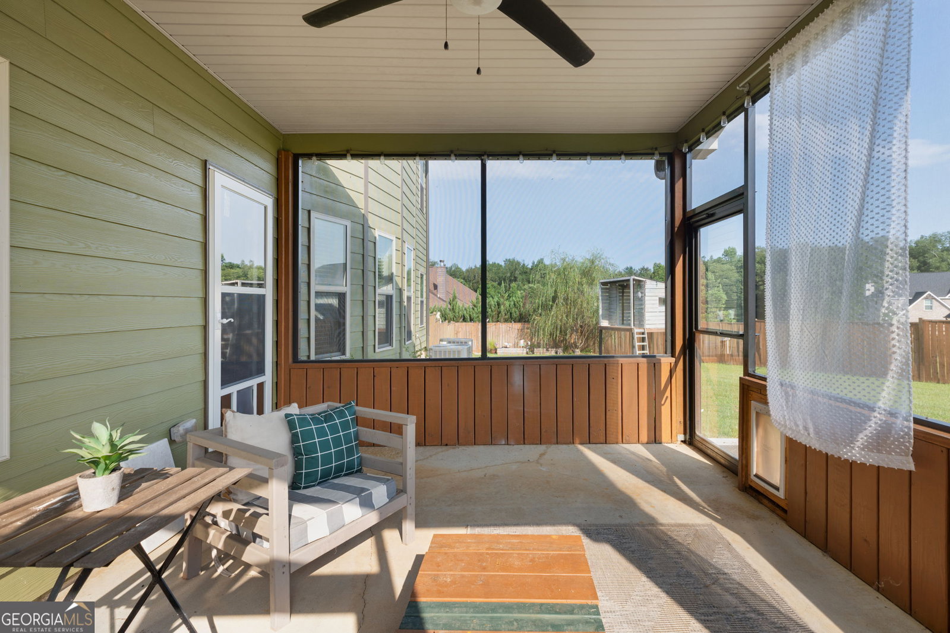
Welcome to 102 Arapaho Drive, where generous living spaces, thoughtful design, and everyday comfort come together in one exceptional home. Nestled in the desirable Houston County School District, this impressive residence offers over 4,300 square feet of beautifully designed living space with 6 bedrooms, 4 full bathrooms, and a spacious 3-car garage. Designed with both entertaining and everyday living in mind, the open living area is anchored by a cozy fireplace, creating the perfect gathering space for family and friends. The well-appointed kitchen features granite countertops, stainless steel appliances, ample cabinetry, and abundant workspace for preparing meals and hosting special occasions. The expansive primary suite serves as a private retreat, complete with a generous sitting area that can easily function as a reading nook, home office, nursery, fitness space, or additional flex area tailored to your lifestyle. Upstairs, the spacious landing and bonus room provide endless possibilities for a media room, playroom, homeschool area, or second living space, giving everyone room to spread out and enjoy. Step outside to the enclosed patio overlooking a fully fenced backyard, offering the ideal setting for morning coffee, weekend cookouts, outdoor entertaining, or simply relaxing in your own private outdoor oasis. Whether you're accommodating a growing family, welcoming guests, working from home, or simply looking for the space to live comfortably, this home offers the flexibility today's buyers have been searching for. Conveniently located near shopping, dining, parks, and everyday conveniences, this exceptional Kathleen home combines size, functionality, and location into one remarkable opportunity. Schedule your private showing today and discover everything 102 Arapaho Drive has to offer.
Additional Information
- Interior Features
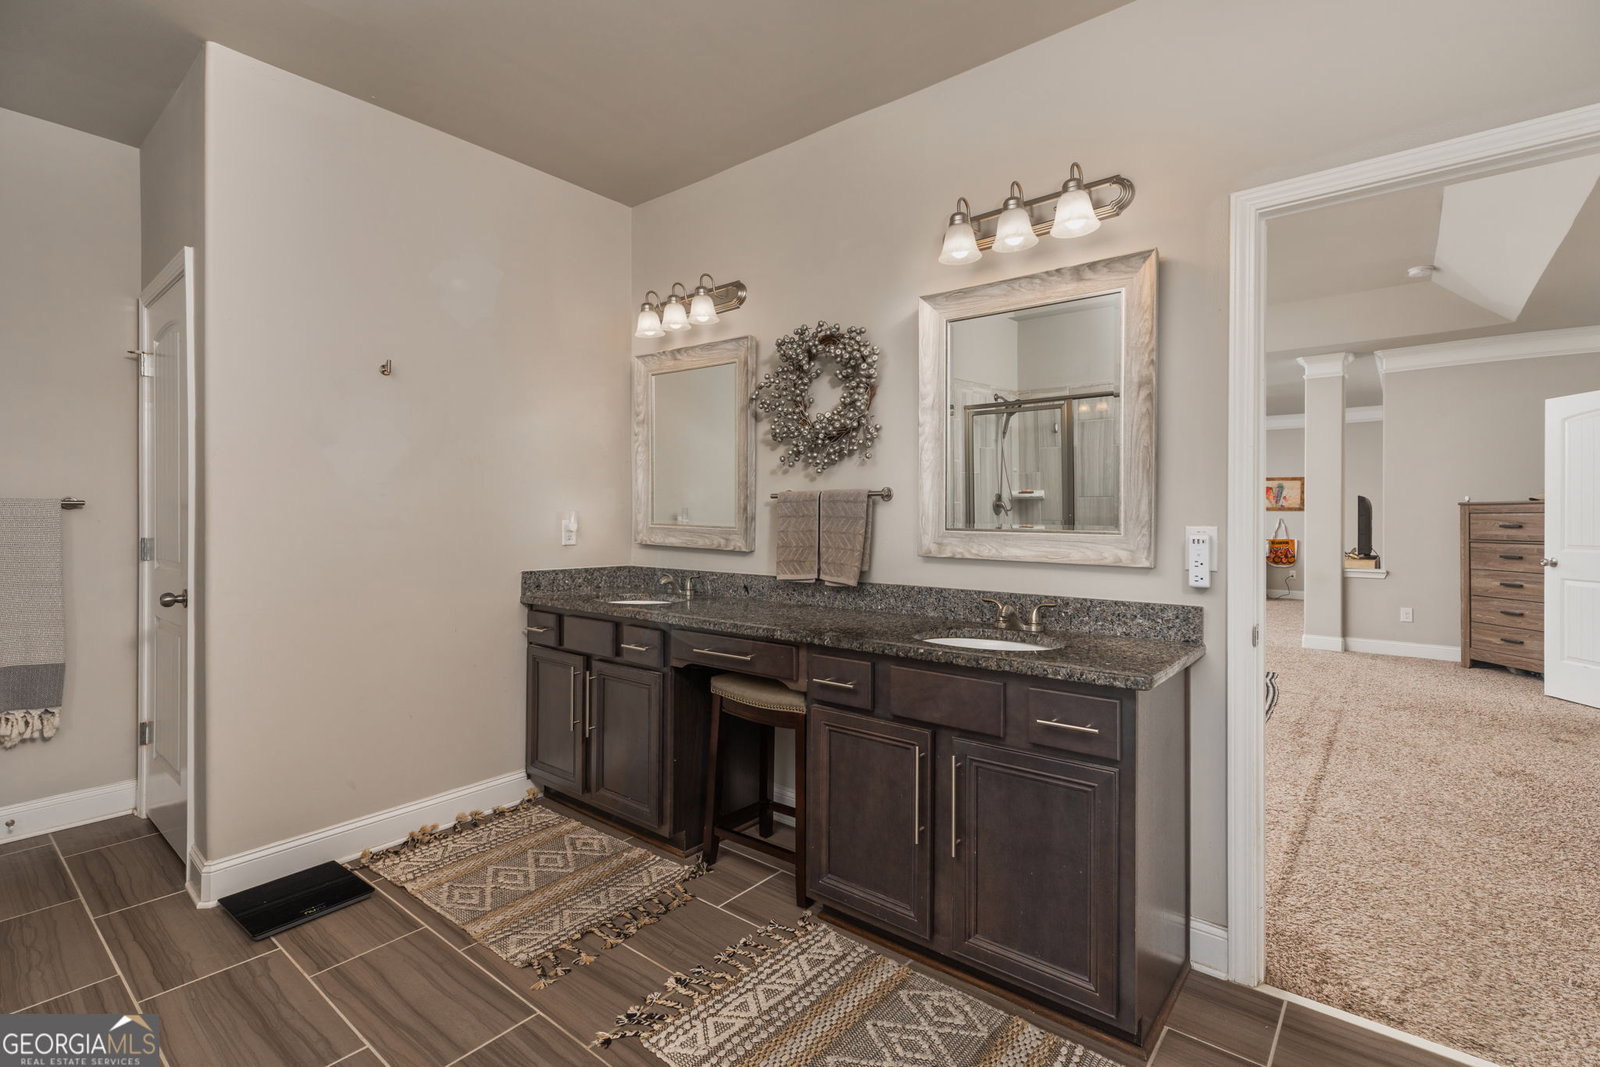
- Double Vanity, High Ceilings, In-Law Floorplan, Separate Shower, Soaking Tub, Split Bedroom Plan, Entrance Foyer, Walk-In Closet(s)
- Property Description
- Brick Front, Craftsman, Traditional
- Flooring
- Tile
- Appliances
- Dishwasher, Microwave, Refrigerator, Stainless Steel Appliance(s), Water Softener
- Heating
- Central, Zoned
- Air Conditioning
- Ceiling Fan(s), Central Air, Zoned
- Stories
- 2 Stories
- Levels
- Two
- Parking
- Garage, Attached, Off Street, Garage Door Opener
- Elementary School
- Matt Arthur
- High School
- Veterans
Mortgage Calculator
Listing courtesy of LPT Realty.
 © 2026 Georgia MLS. All rights reserved. Information Deemed Reliable But Not Guaranteed.