2629 Ashford Road NE, Atlanta, GA 30319
- $4,500,000
- 6
- BD
- 8
- BA
- 7,900
- SqFt














- List Price
- $4,500,000
- Status
- ACTIVE
- Days on Market
- 31
- MLS#
- 10793857
- Subtype
- Residential
- Style
- Colonial, Traditional
- Year Built
- 2020
- Bedrooms
- 6
- Bathrooms
- 8
- Full Baths
- 6
- Half Baths
- 2
- Living Area
- 7,900
- Lot Size
- 20,908
- Acres
- 0.48
- Subdivision
- Ashford Park
Property Description
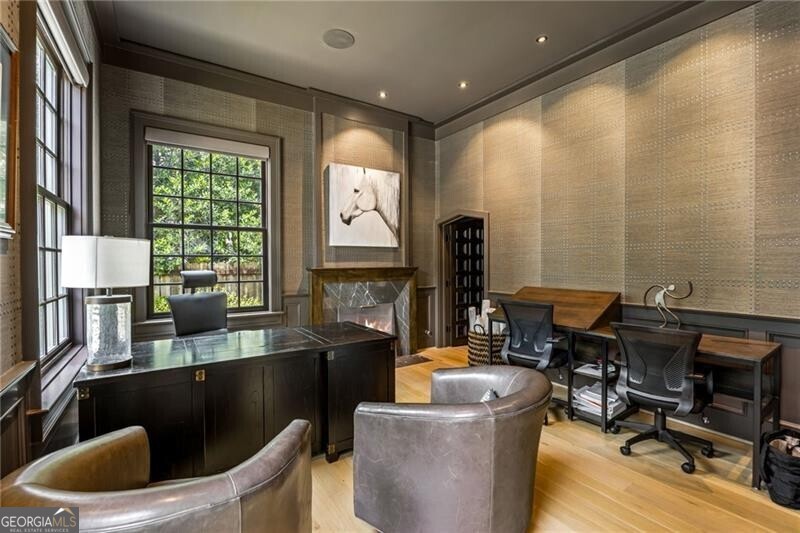
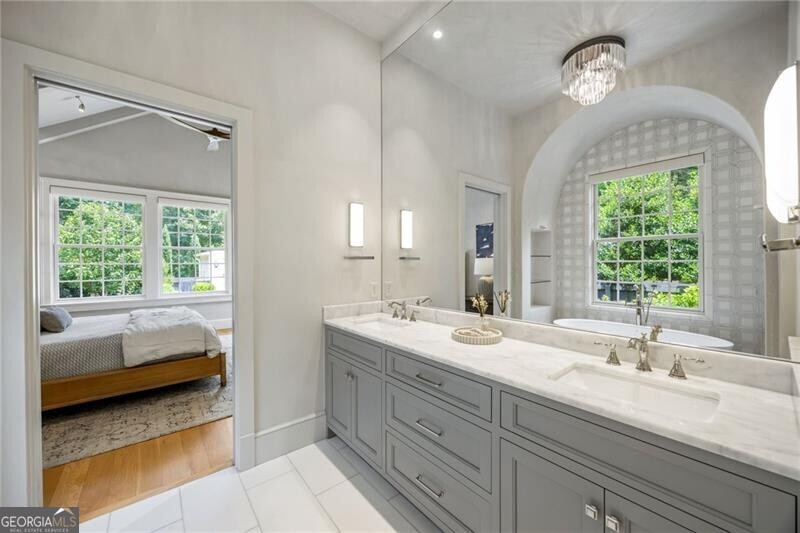
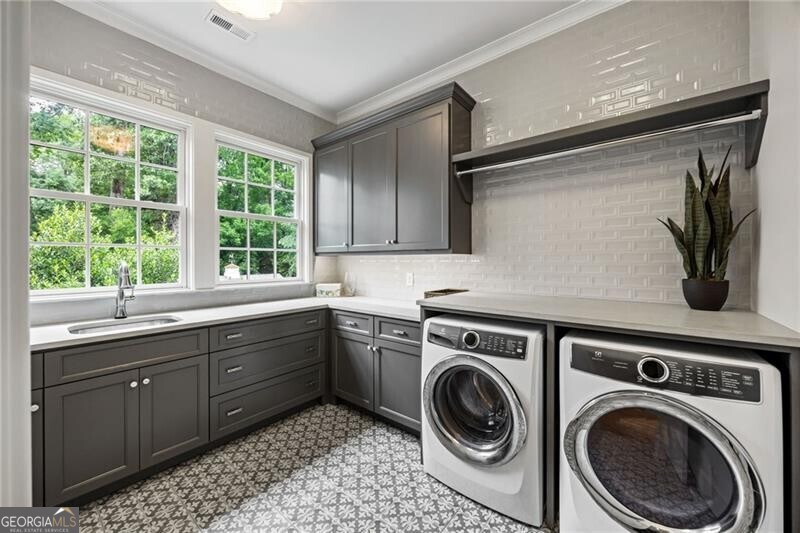
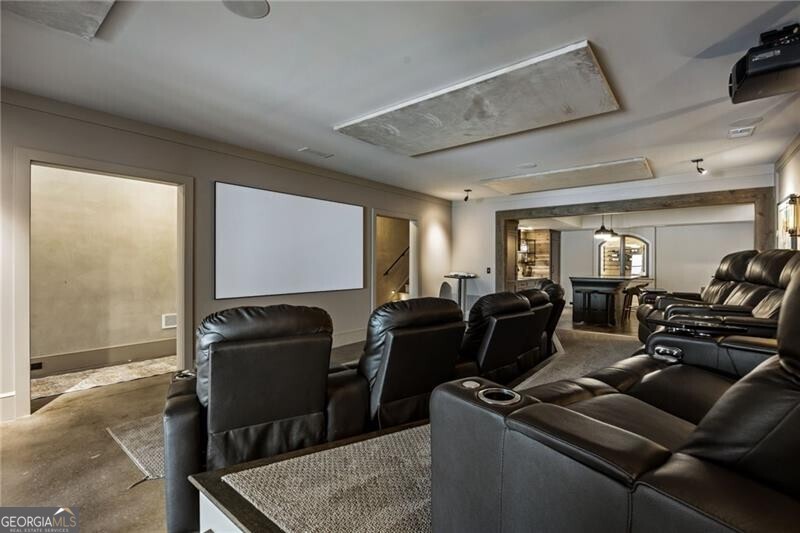
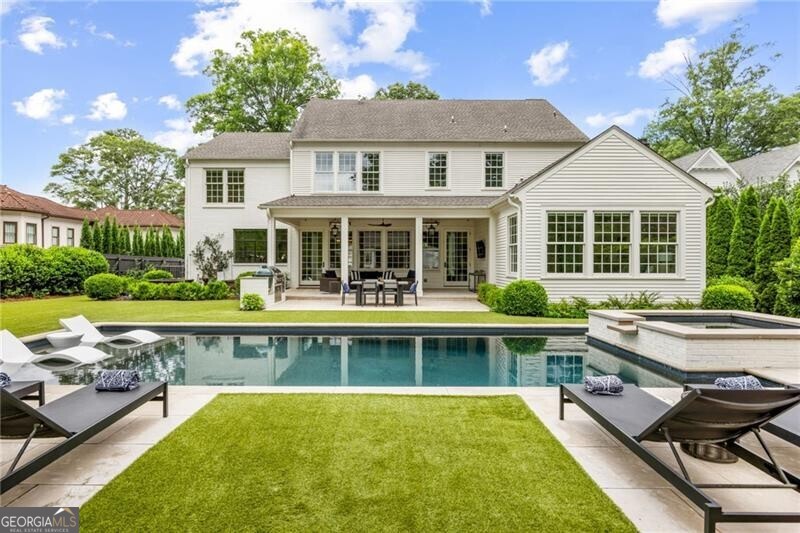
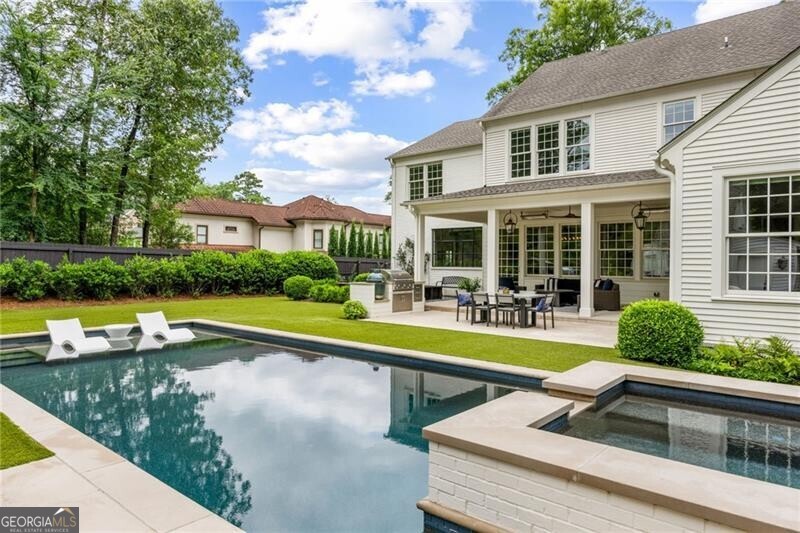
Exceptional newer construction by acclaimed architect Peter Block, blends timeless Georgian architecture with sophisticated modern design. Every detail has been thoughtfully curated, from the plaster walls, soaring 11-foot ceilings, white oak hardwoods, and designer lighting to the premium windows and enduring Hardie Artisan siding. The spectacular chef's kitchen is the heart of the home, featuring a coveted Lacanche range, oversized island, two dishwashers, and a separate scullery, all opening seamlessly to the spacious family room. Elegant entertaining spaces include a handsome study and formal living room, each anchored by a stunning masonry fireplace, plus a well-designed mudroom off the immaculate three-car garage. The private backyard rivals a luxury resort, offering limestone pool decking, heated saltwater pool, artificial turf, and an incredible pool house complete with a full bath, bar, and flexible bonus space-perfect for entertaining or relaxing year-round. The vaulted main-level owner's retreat is a true sanctuary with a spa-inspired marble bath, soaking tub, oversized shower, and expansive walk-in closets. Upstairs, a junior primary suite and generously sized en suite bedrooms provide exceptional comfort for family and guests. The daylight terrace level features durable stained concrete floors and endless recreation space, gym, separate suite. Additional highlights include a whole-house generator, energy-efficient construction, gas lanterns, and impeccable craftsmanship throughout. Ideally located just moments from Brookhaven and Buckhead shopping, dining, parks, top-rated private schools. This is truly a special residence.
Additional Information
- Interior Features
- Bookcases, Master On Main Level, Separate Shower, Soaking Tub, Vaulted Ceiling(s), Walk-In Closet(s), Wet Bar
- Exterior Features
- Gas Grill, Sprinkler System
- Property Description
- Colonial, Traditional
- Flooring
- Hardwood
- Appliances
- Dishwasher, Disposal, Double Oven, Refrigerator
- Heating
- Forced Air, Zoned
- Air Conditioning
- Ceiling Fan(s), Central Air, Zoned
- Stories
- 3 or More Stories
- Levels
- Three Or More
- Pool
- Yes
- Parking
- Garage, Kitchen Level
- Elementary School
- Ashford Park
- High School
- Chamblee
Mortgage Calculator
Listing courtesy of Ansley RE | Christie's Int'l RE.
 © 2026 Georgia MLS. All rights reserved. Information Deemed Reliable But Not Guaranteed.