226 Shantz Way, Byron, GA 31008
- $294,325
- 4
- BD
- 3
- BA
- 2,053
- SqFt






- List Price
- $294,325
- Status
- ACTIVE
- Days on Market
- 35
- Price Change
- ▲ $350 1783024475
- MLS#
- 10790834
- Subtype
- Residential
- Style
- Stone Frame, Traditional
- New Construction
- Yes
- Year Built
- 2026
- Bedrooms
- 4
- Bathrooms
- 3
- Full Baths
- 2
- Half Baths
- 1
- Living Area
- 2,053
- Subdivision
- Bryson Farms
Property Description
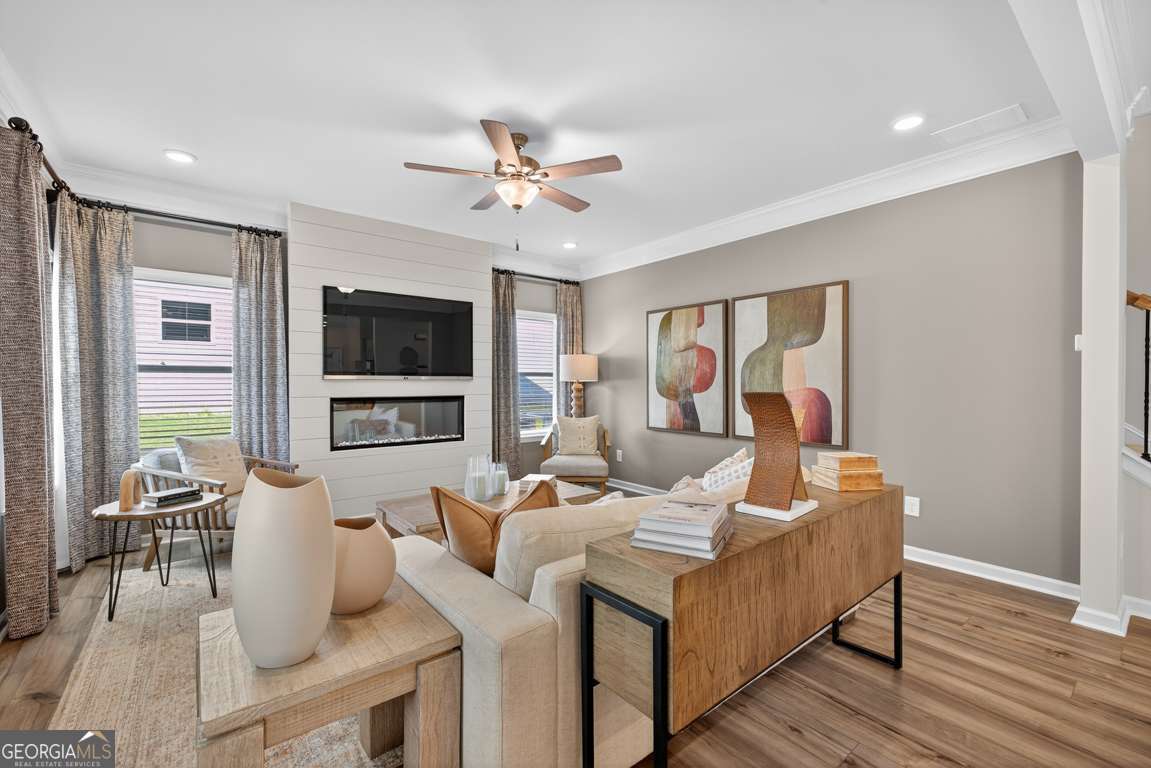
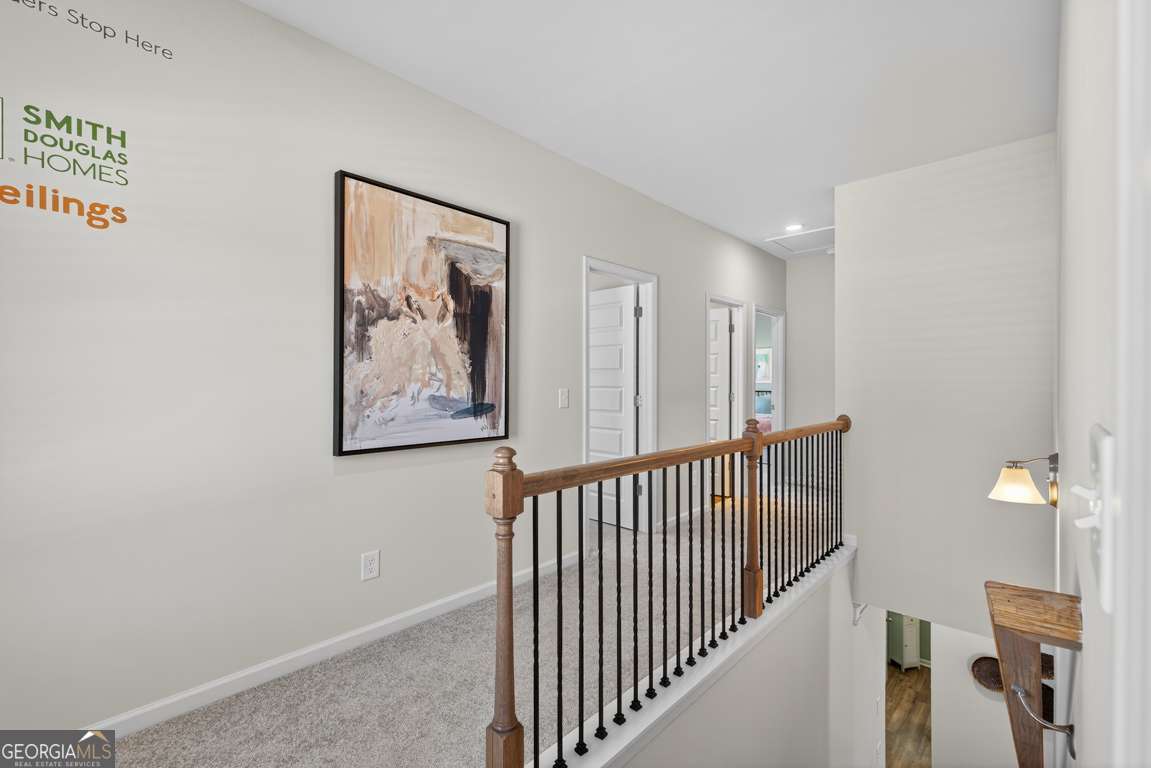
Move in Ready September 2026! The Coleman plan by Smith Douglas Homes in the community, Bryson Farms. Step into this beautifully designed 4-bedroom, 2.5-bath home in Byron, where thoughtful upgrades and inviting spaces make everyday living feel exceptional. A spacious foyer welcomes you inside and leads to a dedicated study, thoughtfully converted from the original flex space to create a quiet, functional work-from-home retreat. The main living area features durable LVP flooring and an electric fireplace that adds warmth and charm to the open-concept layout. The kitchen truly anchors the space with upgraded cabinetry, sleek granite countertops, and a stylish island accented by modern pendant lighting. Step outside to an extended patio overlooking the backyard-an ideal spot for unwinding in the evenings or hosting weekend gatherings. Upstairs, the Owner's Suite offers a relaxing escape, complete with elegant tray ceilings and a spa-inspired bath featuring double vanities, a soaking tub, a separate tiled shower, and a generous walk-in closet. Photos representative of plan not of actual home. Our decorated Model Home and Sales Center is now open daily Mon, Tues, Thurs, Fri, Sat (10am-6pm); Wednesday (12pm-6pm); Sunday (12pm-6pm). Come visit us today!
Additional Information
- Interior Features
- Double Vanity, High Ceilings, Separate Shower, Soaking Tub, Tray Ceiling(s), Walk-In Closet(s)
- HOA Fee
- $400
- Property Description
- Stone Frame, Traditional
- Flooring
- Carpet, Laminate, Vinyl
- Appliances
- Dishwasher, Electric Water Heater, Microwave, Range, Stainless Steel Appliance(s)
- Heating
- Central, Electric
- Air Conditioning
- Central Air, Electric
- Stories
- 2 Stories
- Levels
- Two
- Parking
- Guest, Garage, Attached, Kitchen Level, Garage Door Opener
- Elementary School
- Byron
- High School
- Peach
Mortgage Calculator
Listing courtesy of SDC Realty Central Georgia.
 © 2026 Georgia MLS. All rights reserved. Information Deemed Reliable But Not Guaranteed.