3335 Bridgewood Drive, Macon, GA 31216
- $349,900
- 5
- BD
- 3
- BA
- 2,672
- SqFt








- List Price
- $349,900
- Status
- ACTIVE
- Days on Market
- 35
- Price Change
- ▼ $15,100 1783788794
- MLS#
- 10790689
- Subtype
- Residential
- Style
- Colonial
- Year Built
- 2022
- Bedrooms
- 5
- Bathrooms
- 3
- Full Baths
- 2
- Half Baths
- 1
- Living Area
- 2,672
- Lot Size
- 13,939
- Acres
- 0.32
- Subdivision
- Bridgewood Coves
Property Description
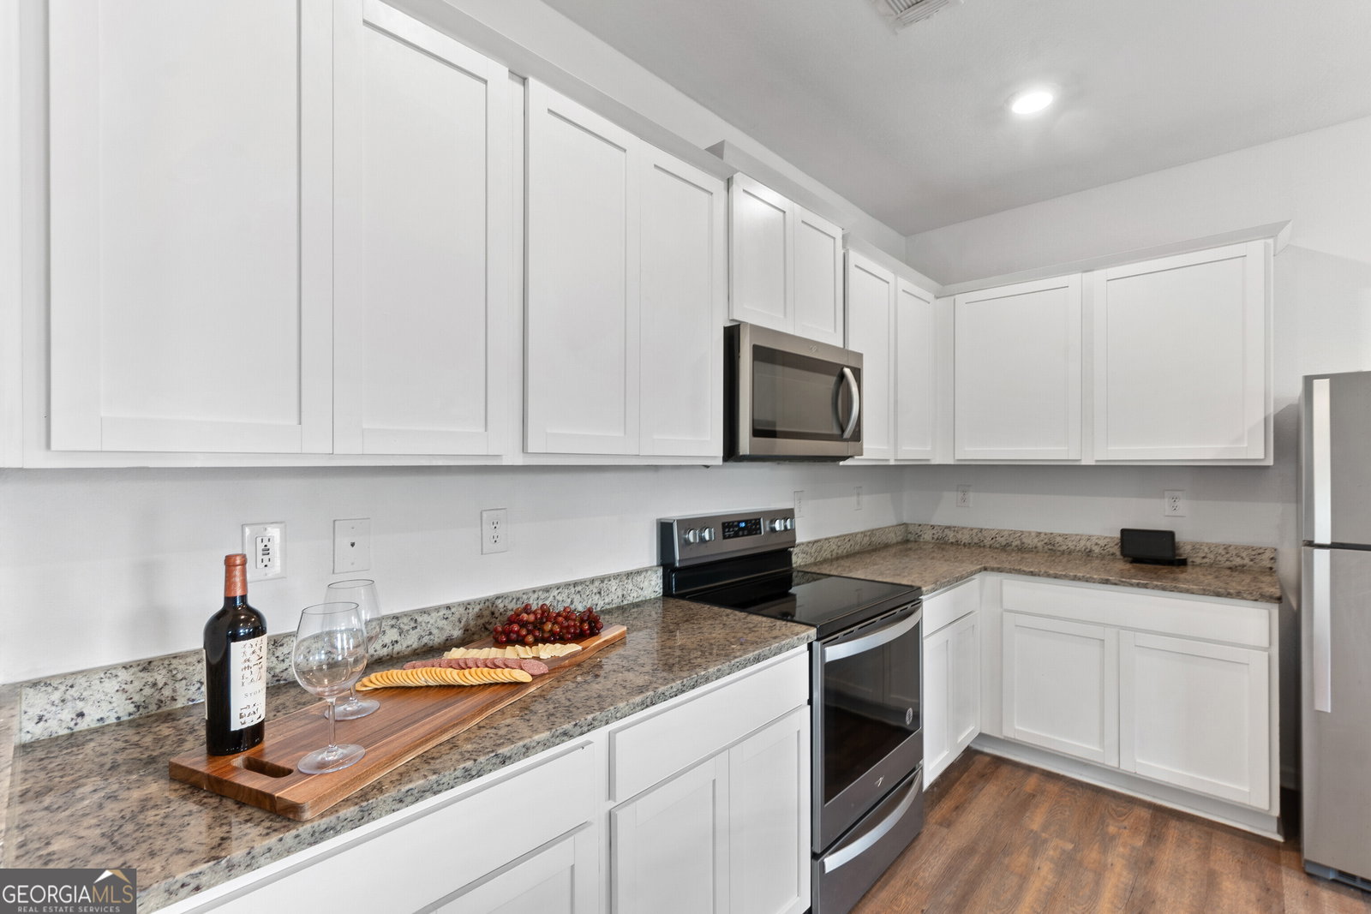
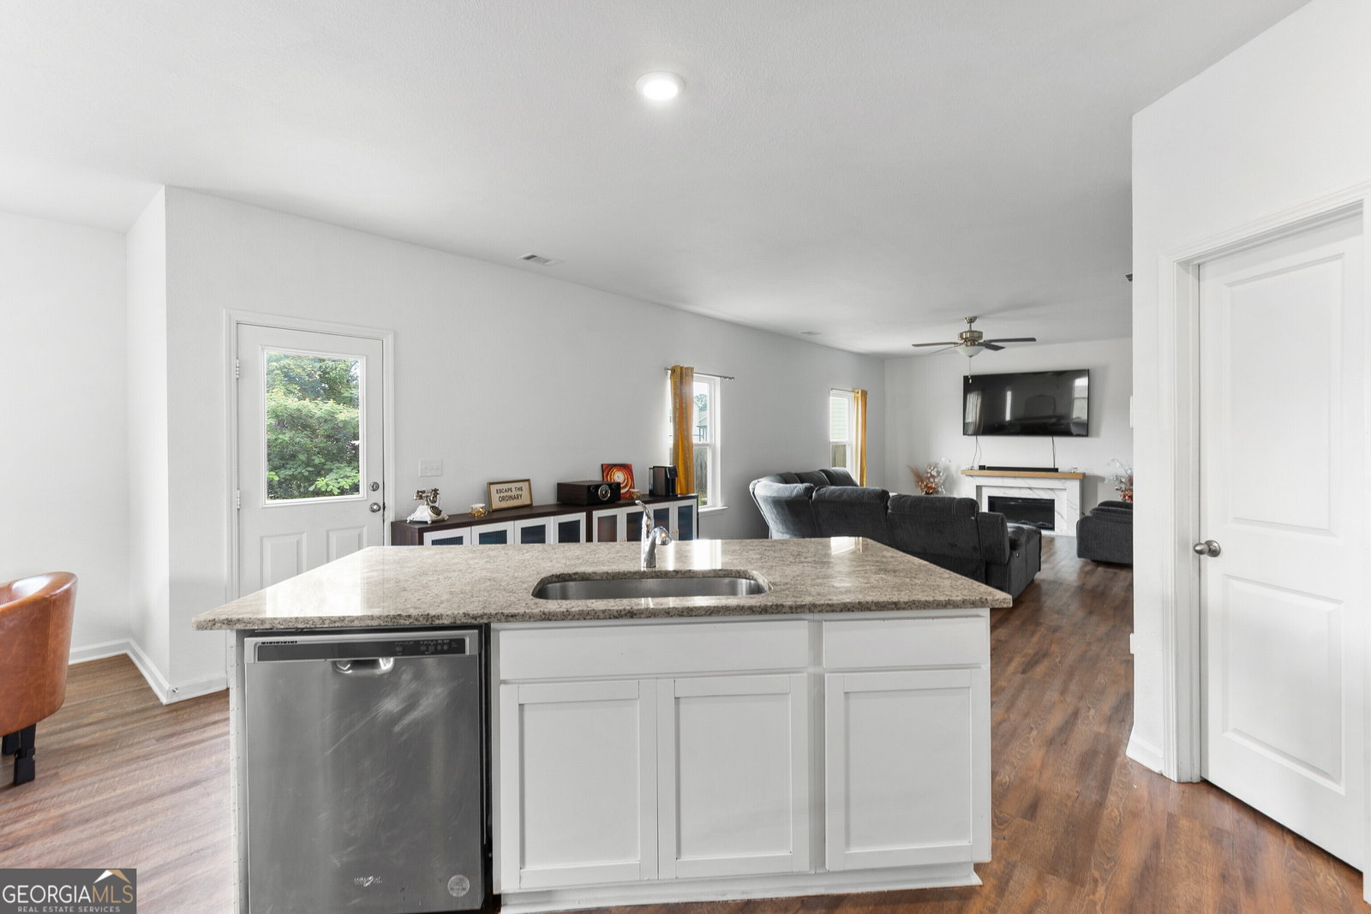
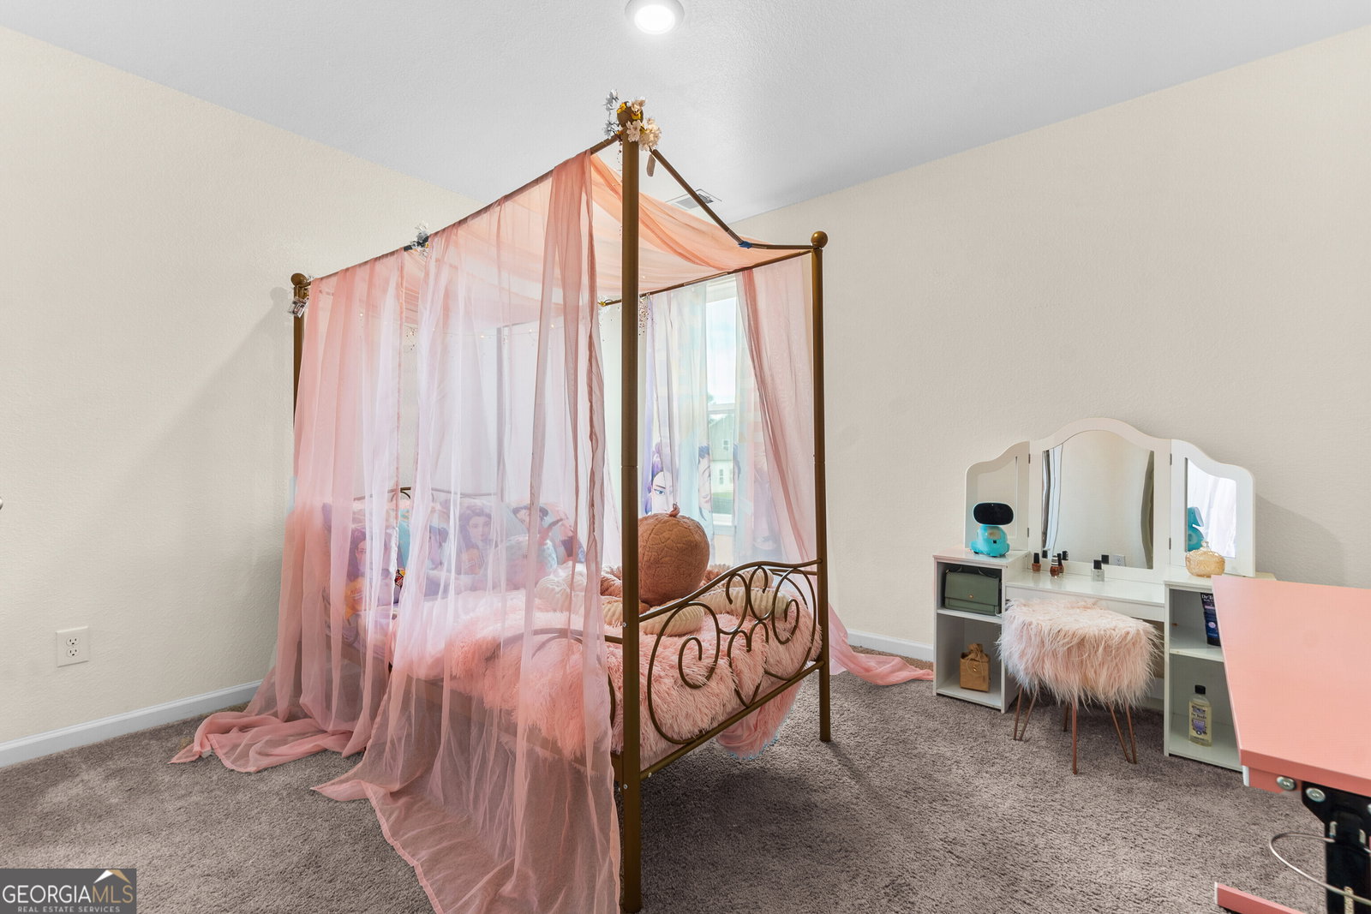
SELLER OFFER $10,000 TOWARDS CLOSING COSTS. Welcome Home to 3335 Bridgewood Dr Discover a home designed for the way you live today-offering the perfect balance of comfort, functionality, and vibrant community living. This beautifully maintained, nearly-new residence (built in 2022) welcomes you with exceptional curb appeal and a thoughtfully designed layout filled with natural light. Versatile Living Space As you step inside, you are greeted by a flexible bonus den. Currently utilized as a productive home office, this adaptable space can easily transform into a 6th bedroom to perfectly suit your growing family, guests, or creative studio needs. The Heart of the Home The open-concept main floor effortlessly connects everyday living spaces. The stunning kitchen features granite countertops, stainless steel appliances, abundant cabinetry, and a large center island that makes meal preparation and entertaining a breeze. It flows seamlessly into the expansive living room, where you can gather around the fireplace, host holiday celebrations, or simply unwind. Durable flooring and neutral finishes throughout provide a timeless backdrop for any decor style. A Private Retreat The oversized primary suite is a peaceful haven featuring ample space to relax and recharge. The spa-inspired ensuite bath includes dual vanities, a soaking tub, a separate shower, and a generous walk-in closet. Four additional upstairs bedrooms provide fantastic flexibility and comfort for everyone. Seamless Community & Outdoor Fun Outside, the spacious backyard offers endless opportunities for weekend barbecues, gardening, or relaxing under the open sky. Nestled in a highly desirable neighborhood, you'll experience an incredibly warm, tight-knit family atmosphere. Enjoy the perks of relatively new construction blended with an "old-school" community feel-where neighbors genuinely look out for one another and children run around safely to play all year long.
Additional Information
- Interior Features
- Separate Shower, Walk-In Closet(s)
- Property Description
- Colonial
- Flooring
- Carpet, Laminate
- Appliances
- Dishwasher, Microwave, Range, Stainless Steel Appliance(s)
- Heating
- Central
- Air Conditioning
- Central Air
- Stories
- 2 Stories
- Levels
- Two
- Parking
- Attached
- Elementary School
- Heard
- High School
- Rutland
Mortgage Calculator
Listing courtesy of Keller Williams Middle Georgia.
 © 2026 Georgia MLS. All rights reserved. Information Deemed Reliable But Not Guaranteed.