204 Aunt Bee Boulevard, Statesboro, GA 30458
- $308,145
- 3
- BD
- 2
- BA
- 1,595
- SqFt





- List Price
- $308,145
- Status
- ACTIVE
- Days on Market
- 38
- MLS#
- 10789611
- Subtype
- Residential
- Style
- Traditional
- New Construction
- Yes
- Year Built
- 2025
- Bedrooms
- 3
- Bathrooms
- 2
- Full Baths
- 2
- Living Area
- 1,595
- Lot Size
- 24,829
- Acres
- 0.57
- Subdivision
- Mayberry
Property Description
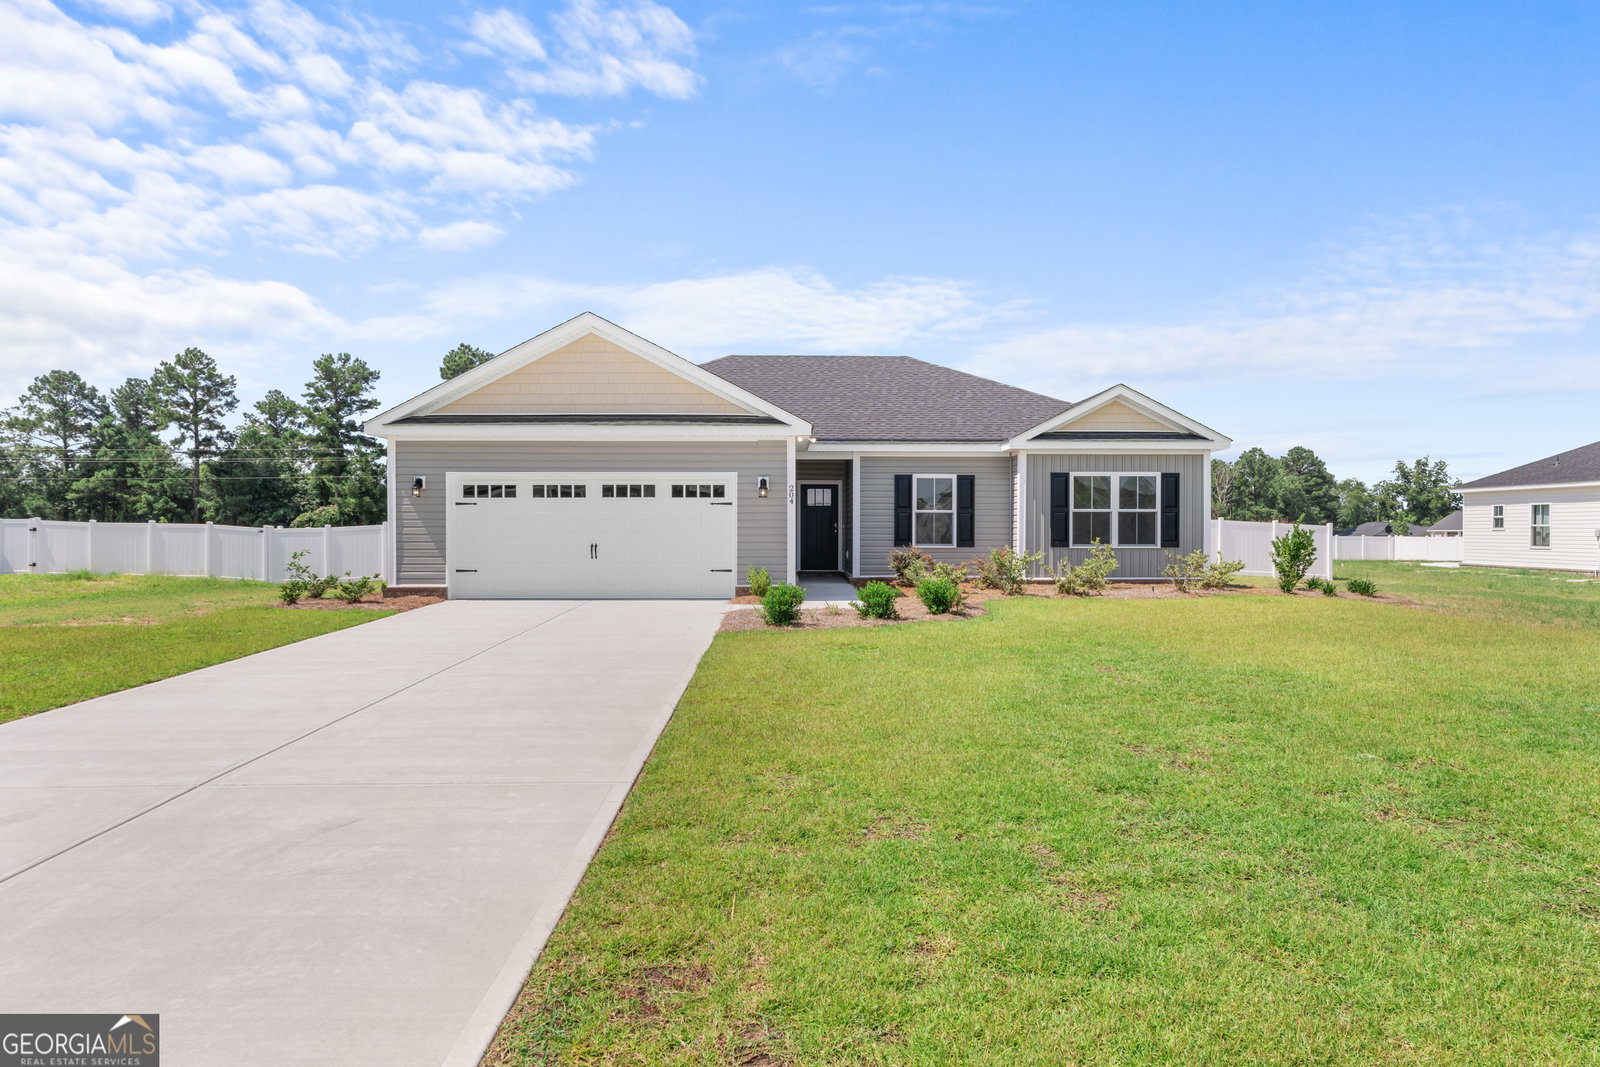
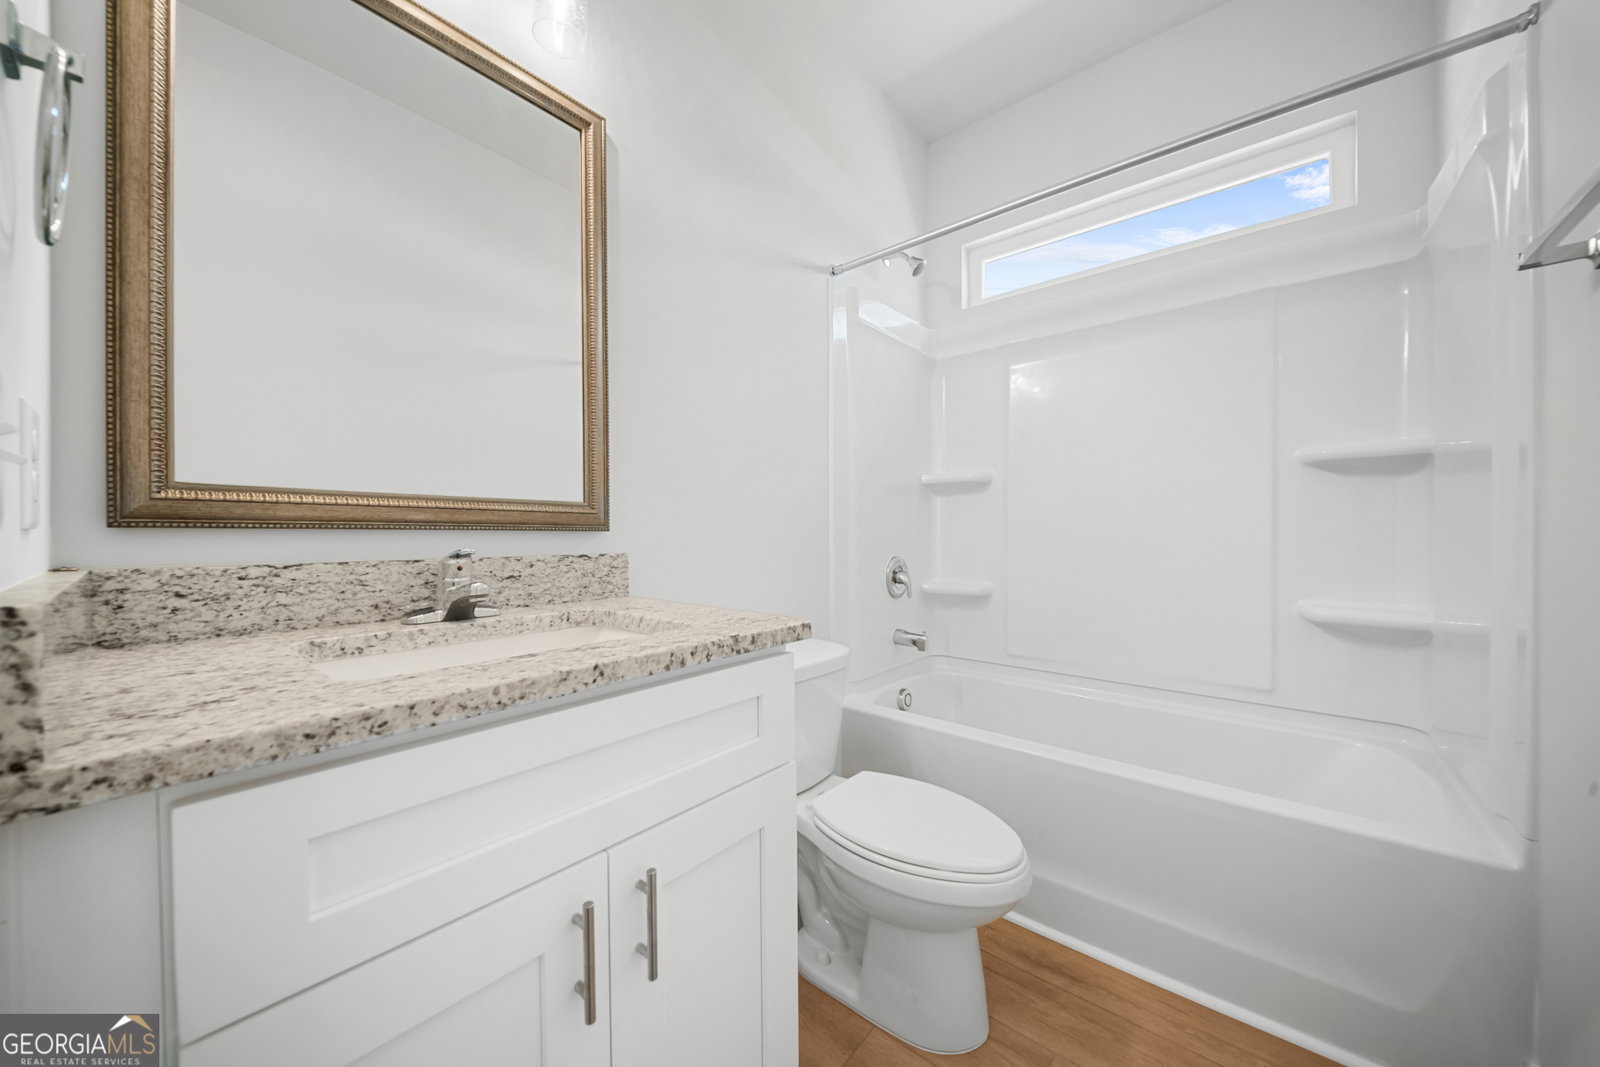
Welcome to The Martha floor plan in the Mayberry Subdivision! This move-in-ready new construction 3-bedroom, 2-bath home offers an open-concept floor plan with a spacious living area and kitchen perfect for entertaining. The kitchen features an island with sink, granite countertops throughout the home, stainless steel appliances (smooth-top range, microwave, and dishwasher), and 36" staggered upper cabinets with soft-close drawers and Shaker-style doors. LVP flooring flows through all common areas, while stain-resistant carpet adds comfort in the bedrooms and closets. Enjoy 9-foot ceilings, crown molding, and chair rail detailing in the foyer and dining room. The primary suite includes a large walk-in closet and an ensuite bath with double vanities, a separate shower, and a soaking tub, all enhanced by granite surfaces and framed mirrors in every bathroom for a cohesive touch. Exterior features include vinyl siding with a brick skirt, a 13x15 covered rear patio with ceiling fan, a privacy fence surrounding the backyard, a two-car garage, and a programmable irrigation system. Photos are for illustrative purposes only, and renderings or finishes are subject to change at the builder's discretion. Take advantage of $12,000 in builder incentives for a limited time, plus our Preferred Lender Program offering up to a 1% lender credit, the perfect opportunity to make this beautiful new home yours in Mayberry Subdivision!*
Additional Information
- Interior Features
- Double Vanity, Master On Main Level, Separate Shower, Walk-In Closet(s)
- Exterior Features
- Sprinkler System
- HOA Fee
- $200
- Property Description
- Traditional
- Flooring
- Vinyl
- Appliances
- Dishwasher, Microwave, Range, Stainless Steel Appliance(s)
- Heating
- Central, Electric
- Air Conditioning
- Ceiling Fan(s), Central Air
- Stories
- 1 Story
- Levels
- One
- Parking
- Garage
- Elementary School
- Langston Chapel
- High School
- Statesboro
Mortgage Calculator
Listing courtesy of Cumberland Nine Realty.
 © 2026 Georgia MLS. All rights reserved. Information Deemed Reliable But Not Guaranteed.