7048 Manchester Drive, Flowery Branch, GA 30542
- $574,900
- 5
- BD
- 4
- BA
- 3,374
- SqFt






- List Price
- $574,900
- Status
- ACTIVE
- Days on Market
- 38
- Price Change
- ▼ $13,000 1783734795
- MLS#
- 10789369
- Subtype
- Residential
- Style
- Brick 3 Side, Craftsman
- New Construction
- Yes
- Year Built
- 2025
- Bedrooms
- 5
- Bathrooms
- 4
- Full Baths
- 4
- Living Area
- 3,374
- Lot Size
- 8,276
- Acres
- 0.19
- Subdivision
- Cambridge
Property Description
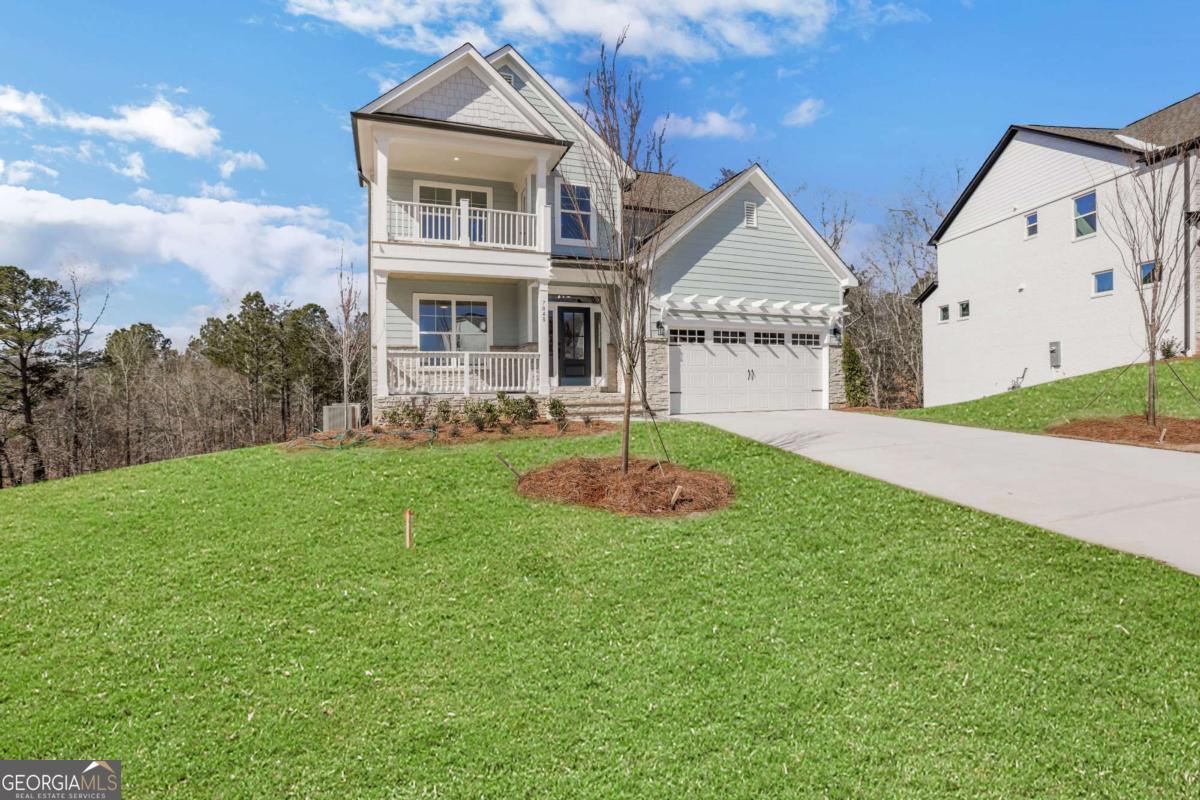
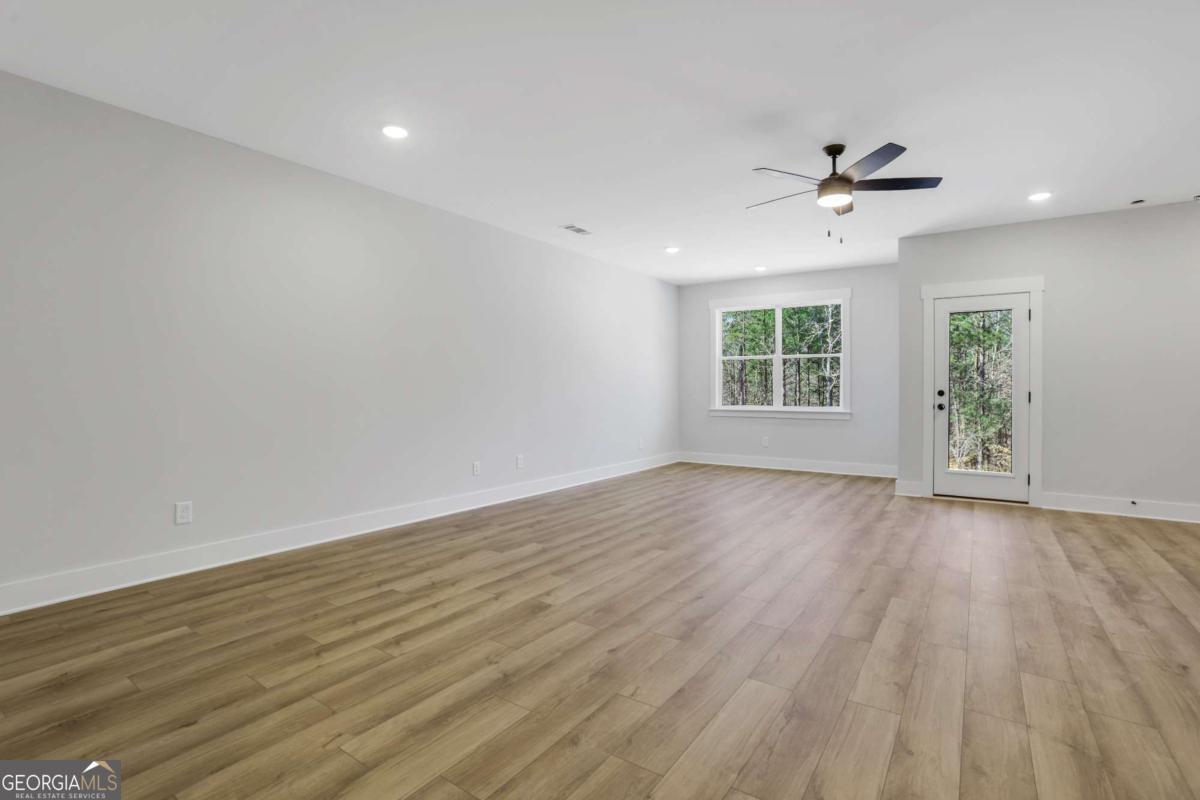
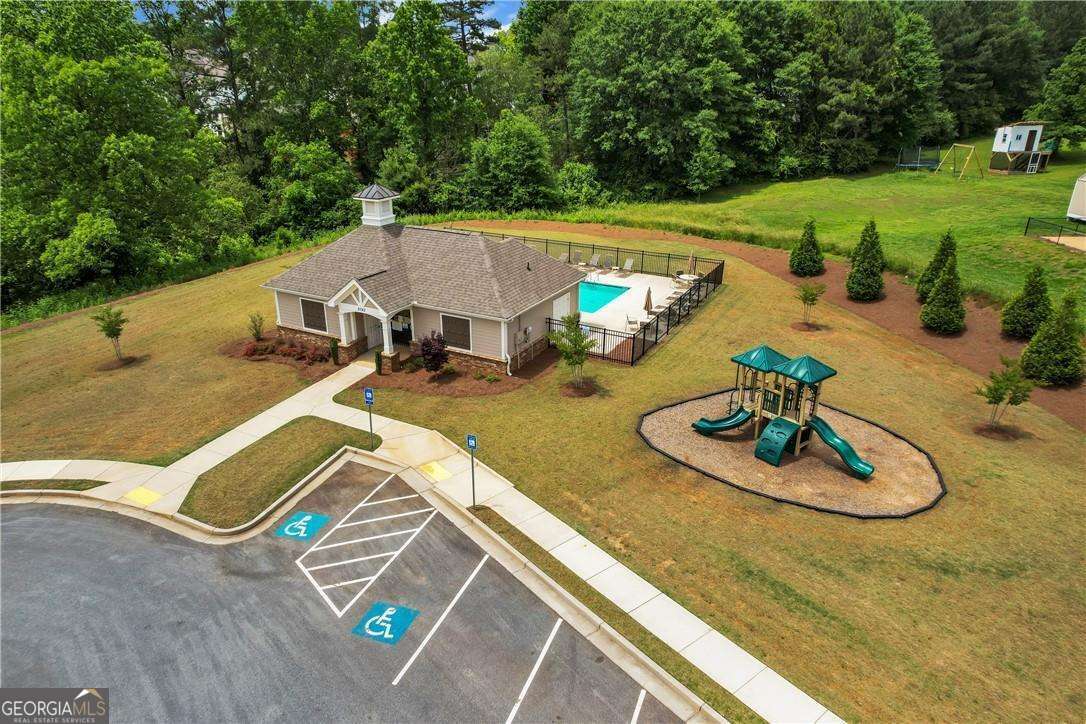
MOVE IN READY! Home is priced to sell! A massive FINISHED BASEMENT adds livability and versatility to this gorgeous home. Tucked away on a quiet cul-de-sac, this beautifully upgraded new construction home offers the perfect blend of luxury, space, and privacy. Backing to a serene wooded area, the expansive backyard creates a peaceful retreat rarely found at this price point. Inside, every upgrade imaginable has already been selected for you. The thoughtfully designed layout includes a fully finished basement featuring a spacious secondary living room, private bedroom with dual closets, and full bath, which is ideal for guests, multigenerational living, or a private retreat. The main level showcases elevated finishes throughout, while upstairs you'll find three generously sized bedrooms, a versatile loft, and a stunning second-floor porch. A perfect place to unwind with your morning coffee or watch the evening sunset. The spa inspired primary suite includes a freestanding soaking tub and beautifully appointed details that feel straight out of a design magazine. Neighborhood amenities include a community pool with cabana, a playground, a dog park, and scenic sidewalks perfect for evening strolls. Whether you're looking for a strong sense of community or proximity to local attractions, Cambridge offers the best of both. Ask onsite representative about closing cost incentives!
Additional Information
- Interior Features
- High Ceilings, Tray Ceiling(s), Walk-In Closet(s)
- HOA Fee
- $675
- Property Description
- Brick 3 Side, Craftsman
- Flooring
- Carpet, Tile
- Appliances
- Dishwasher, Disposal, Microwave
- Heating
- Central, Electric, Forced Air, Heat Pump
- Air Conditioning
- Ceiling Fan(s), Central Air, Heat Pump, Zoned
- Stories
- 3 or More Stories
- Levels
- Three Or More
- Parking
- Garage, Attached, Kitchen Level, Garage Door Opener
- Elementary School
- Spout Springs
- High School
- Cherokee Bluff
Mortgage Calculator
Listing courtesy of Peggy Slappey Properties.
 © 2026 Georgia MLS. All rights reserved. Information Deemed Reliable But Not Guaranteed.