217 Sebastian Cove, Hampton, GA 30228
- $598,500
- 5
- BD
- 4
- BA
- 3,732
- SqFt




- List Price
- $598,500
- Status
- ACTIVE
- Days on Market
- 39
- Price Change
- ▼ $11,400 1783986057
- MLS#
- 10789047
- Subtype
- Residential
- Style
- Brick Front, Brick/Frame, Traditional
- Year Built
- 2020
- Bedrooms
- 5
- Bathrooms
- 4
- Full Baths
- 4
- Living Area
- 3,732
- Lot Size
- 21,997
- Acres
- 0.51
- Subdivision
- Heritage
Property Description
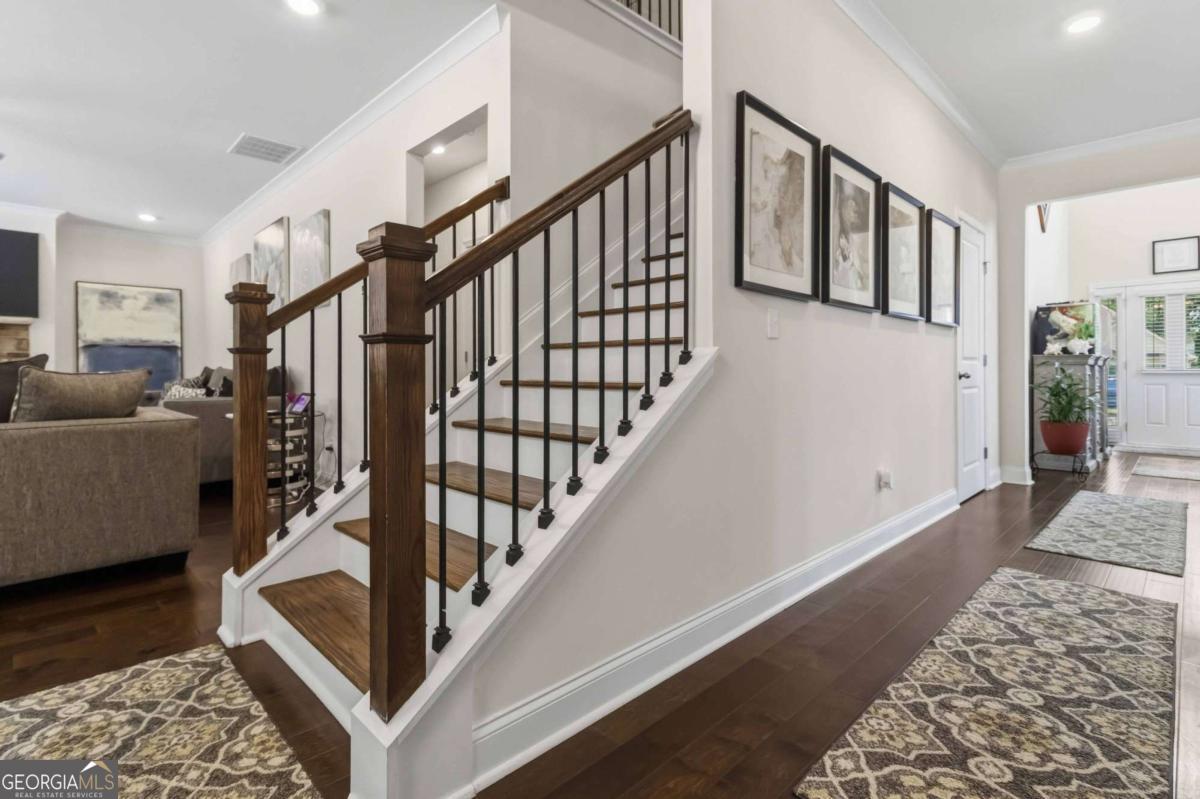
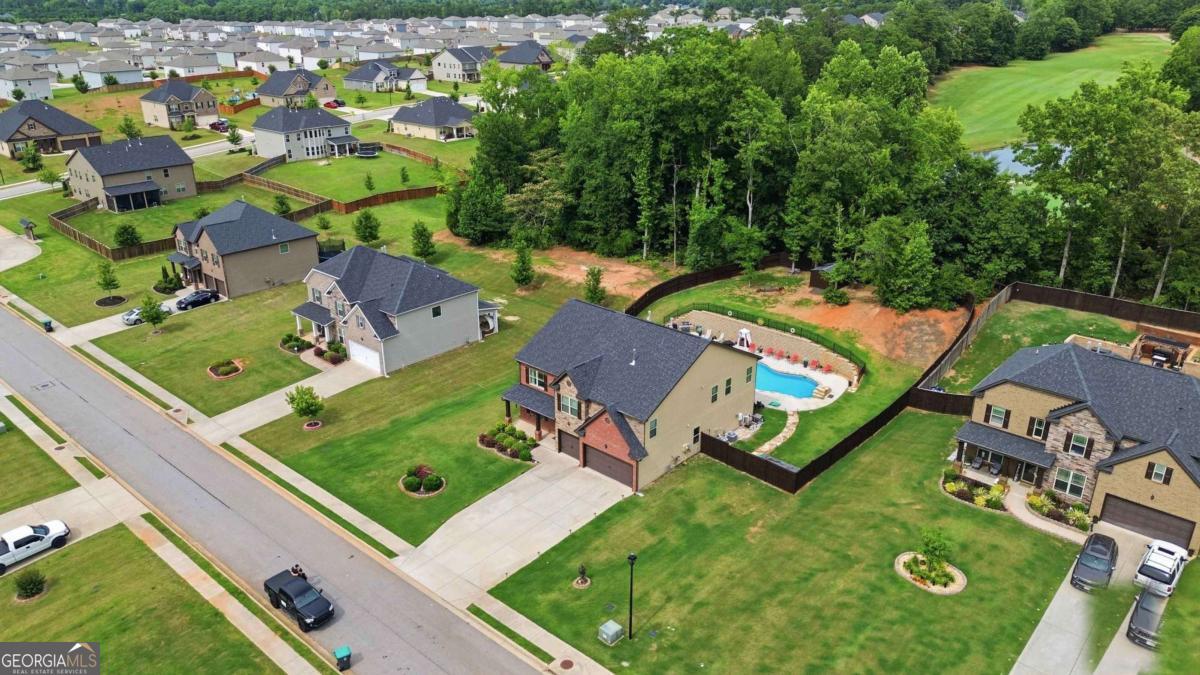
Sizable Price Reduction-Now Even More Attractive! This spacious 5-bedroom, 4-full-bath home features the popular Jean Lee floor plan, offering plenty of room inside and out. The main level includes a dramatic two-story foyer and living room, a separate formal dining room, and a guest bedroom with a full bath. The kitchen offers a spacious layout with a double wall oven, gas cooktop, and functional island with views into the family room and its cozy fireplace. Upstairs, you'll find oversized secondary bedrooms, a generous loft, and an impressive owner's suite with dual walk-in closets, a private sitting room with its own fireplace, and a bath with dual vanities, a separate soaking tub, and shower. The fully fenced backyard is ready for entertaining with a free-form saltwater pool, an outdoor restroom, and a storage shed. Most poolside furniture can convey with the right offer. With its recent price reduction, this beautiful home offers even more value. Schedule your private showing and come see everything it has to offer!
Additional Information
- Interior Features
- Double Vanity, High Ceilings, Other, Separate Shower, Soaking Tub, Entrance Foyer, Walk-In Closet(s)
- Exterior Features
- Other
- HOA Fee
- $600
- Property Description
- Brick Front, Brick/Frame, Traditional
- Flooring
- Carpet, Hardwood, Tile
- Appliances
- Cooktop, Dishwasher, Disposal, Double Oven, Microwave, Refrigerator, Stainless Steel Appliance(s)
- Heating
- Central, Forced Air, Zoned
- Air Conditioning
- Ceiling Fan(s), Central Air, Gas, Zoned
- Stories
- 2 Stories
- Levels
- Two
- Pool
- Yes
- Parking
- Garage, Attached, Off Street, Parking Pad, Garage Door Opener
- Elementary School
- Dutchtown
- High School
- Dutchtown
- View
- City
Mortgage Calculator
Listing courtesy of 20 West Realty.
 © 2026 Georgia MLS. All rights reserved. Information Deemed Reliable But Not Guaranteed.