60 View Point Drive, Dawsonville, GA 30534
- $2,500,000
- 5
- BD
- 5
- BA
- 5,802
- SqFt



















- List Price
- $2,500,000
- Status
- ACTIVE
- Days on Market
- 38
- Price Change
- ▼ $150,000 1784320575
- MLS#
- 10787410
- Subtype
- Residential
- Style
- Contemporary
- Year Built
- 1981
- Bedrooms
- 5
- Bathrooms
- 5
- Full Baths
- 5
- Living Area
- 5,802
- Lot Size
- 10,890
- Acres
- 0.25
- Subdivision
- Overlook
Property Description
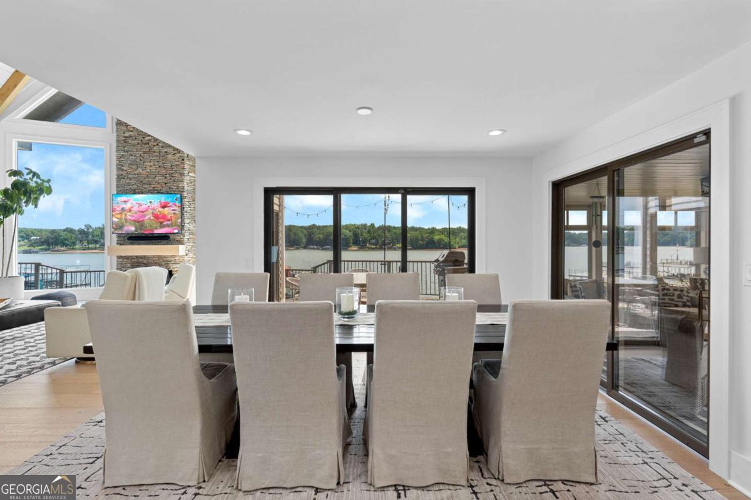
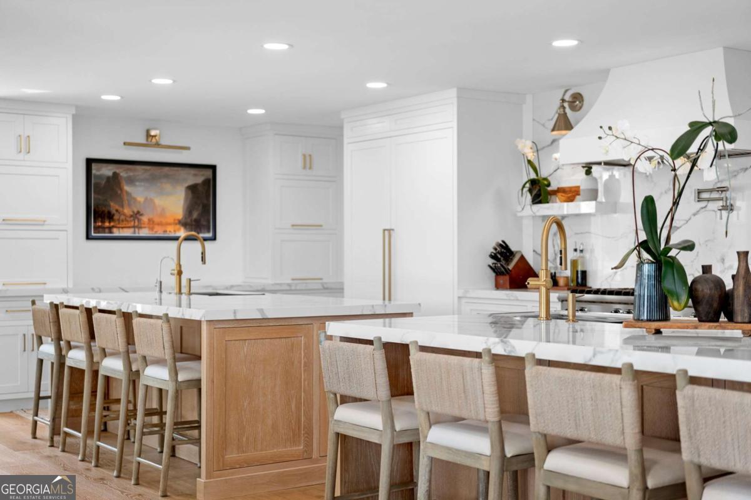
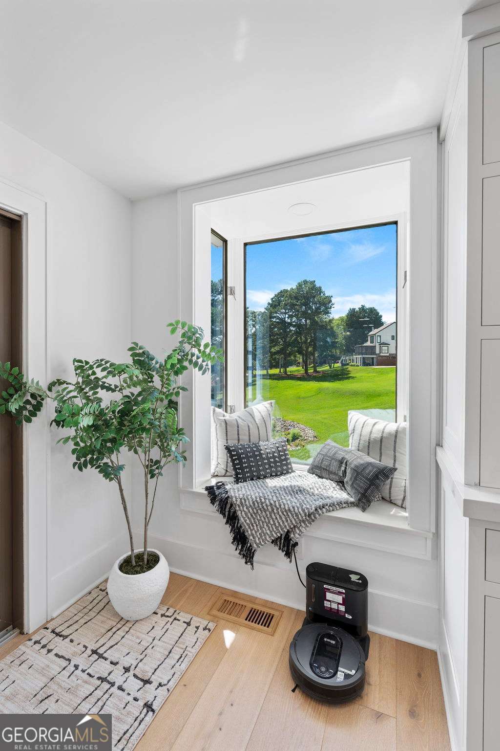
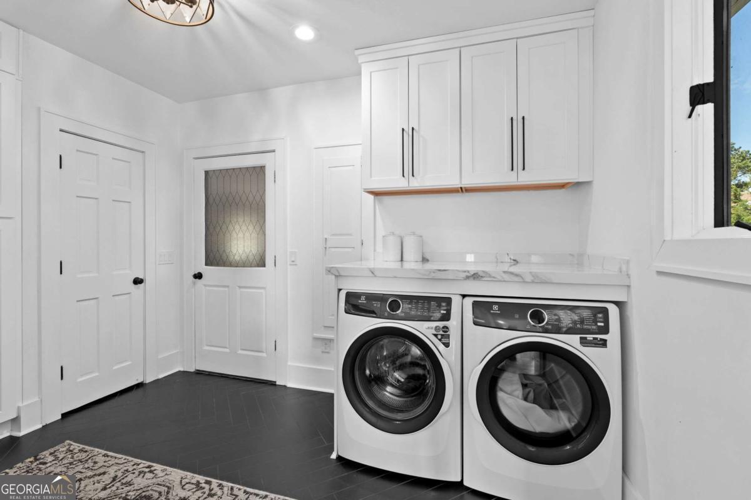
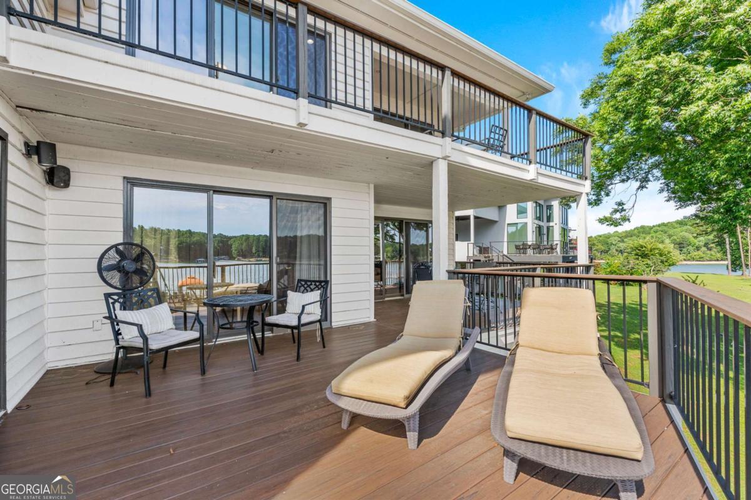
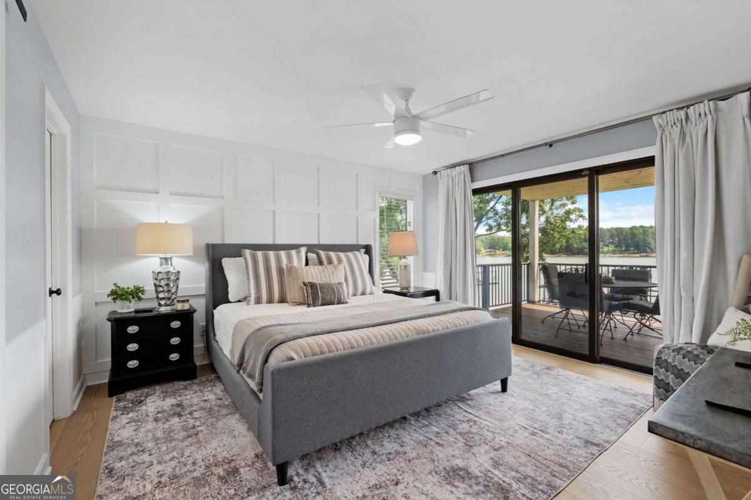
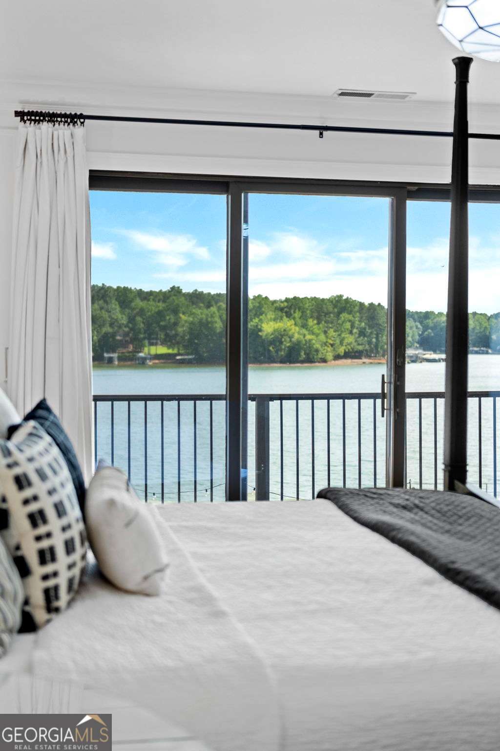
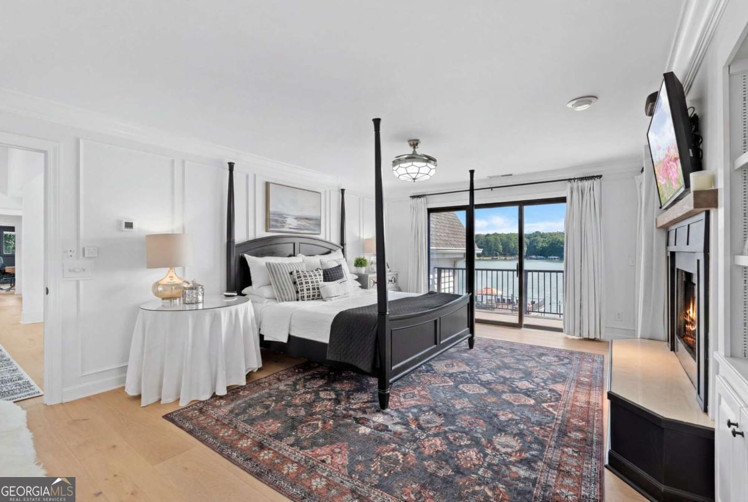
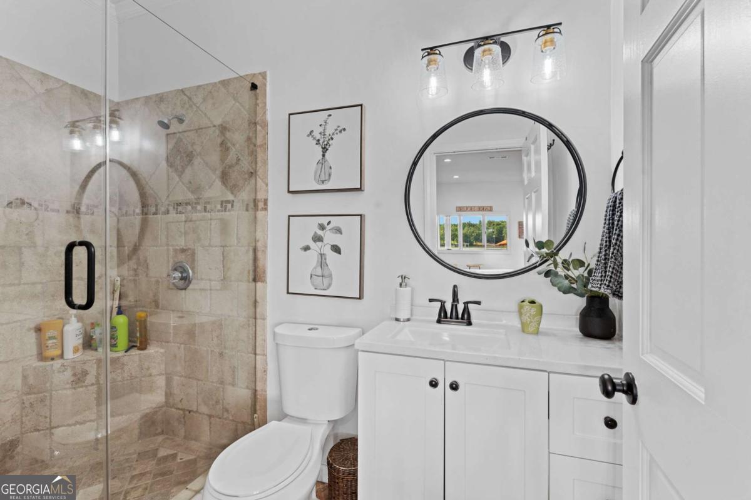
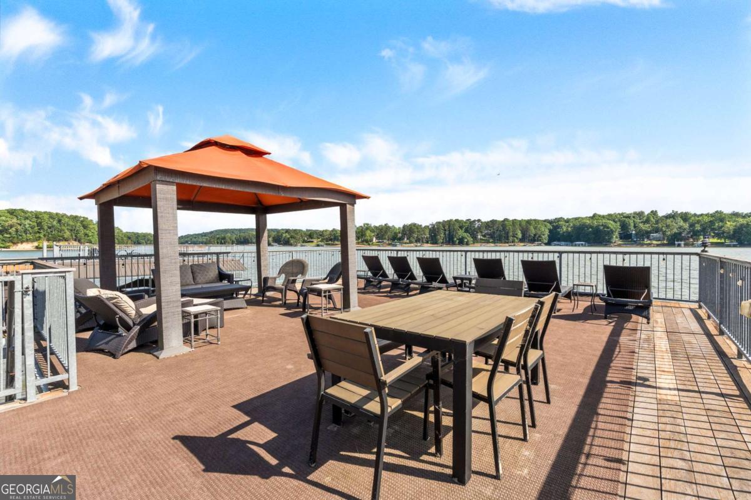
Experience luxury lakefront living at its finest in this extraordinary 5-bedroom, 5-bathroom retreat where breathtaking lake views can be enjoyed from virtually every room in the home. Thoughtfully designed for entertaining, relaxing, and creating unforgettable memories, this one-of-a-kind property offers exceptional craftsmanship, incredible indoor and outdoor living spaces, and upscale amenities throughout. The heart of the home is a true chef's dream kitchen featuring double oversized islands, an 8-burner cooktop, French door oven, paneled appliances, refrigerator drawers, ice maker, filtered water system, coffee station with filtered auto-fill, double sinks, two dishwashers, two garbage disposals, double pull-out trash cabinets, pull-out spice racks, under-island storage, and a spacious walk-in pantry. A convenient Costco door makes unloading groceries effortless, while the cabinet refrigerator and double garage appliance cabinets provide exceptional storage and organization. Retreat to the luxurious primary suite upstairs featuring its own fireplace, private porch swing overlooking the lake, spa-inspired walk-in shower, oversized walk-in closet. Additional bedrooms offer private balconies with incredible water views, while the charming bunk room creates the perfect getaway for kids and guests. The fully finished terrace level is built for entertainment with a spacious game room, entertainment lounge, fireplace, Custom room ready to build out your potential wine cellar or cigar lounge, workshop, storage room, and closets everywhere for maximum functionality. The property is serviced by a 4-zone HVAC system for comfort and efficiency year-round. Step outside to enjoy true resort-style lake living with an outdoor kitchen, outdoor shower, grass to the water, beach area, double slip 32' x 32' party dock with HydroHoist lift's for your boat and jet ski, and endless opportunities for waterfront fun. Convenient access to the Athens Boat Club for fuel makes lake days effortless. Surrounded by wildlife and stunning natural scenery, this property offers the perfect blend of privacy and convenience with shopping and dining just 10 minutes away. From the incredible lake views and luxury finishes to the unmatched entertaining spaces and waterfront amenities, this exceptional lakefront estate is the ultimate destination for full-time living or the perfect family retreat.
Additional Information
- Interior Features
- Beamed Ceilings, Double Vanity, Master On Main Level, Rear Stairs, Walk-In Closet(s), Wet Bar, Wine Cellar
- Exterior Features
- Balcony, Dock, Gas Grill
- Property Description
- Contemporary
- Flooring
- Hardwood, Tile
- Appliances
- Cooktop, Dishwasher, Disposal, Double Oven, Dryer, Microwave, Oven, Refrigerator, Stainless Steel Appliance(s), Tankless Water Heater, Washer
- Heating
- Electric, Forced Air, Heat Pump, Zoned
- Air Conditioning
- Ceiling Fan(s), Central Air, Heat Pump
- Stories
- 2 Stories
- Levels
- Two
- Parking
- Garage, Attached, Off Street, Kitchen Level, Garage Door Opener
- Elementary School
- Kilough
- High School
- Dawson
- View
- Lake
Mortgage Calculator
Listing courtesy of Keller Williams Community Partners.
 © 2026 Georgia MLS. All rights reserved. Information Deemed Reliable But Not Guaranteed.