Share this with your friends


+17065800858
Southern Classic Realtors
312 Barney Run, Statesboro, GA 30458
- $289,900
- 3
- BD
- 2
- BA
- 1,530
- SqFt





- List Price
- $289,900
- Status
- ACTIVE
- Days on Market
- 131
- Price Change
- ▼ $300 1790458902
- MLS#
- 10787372
- Subtype
- Residential
- Style
- Ranch
- New Construction
- Yes
- Year Built
- 2026
- Bedrooms
- 3
- Bathrooms
- 2
- Full Baths
- 2
- Living Area
- 1,530
- Lot Size
- 22,651
- Acres
- 0.52
- Subdivision
- Mayberry
Property Description
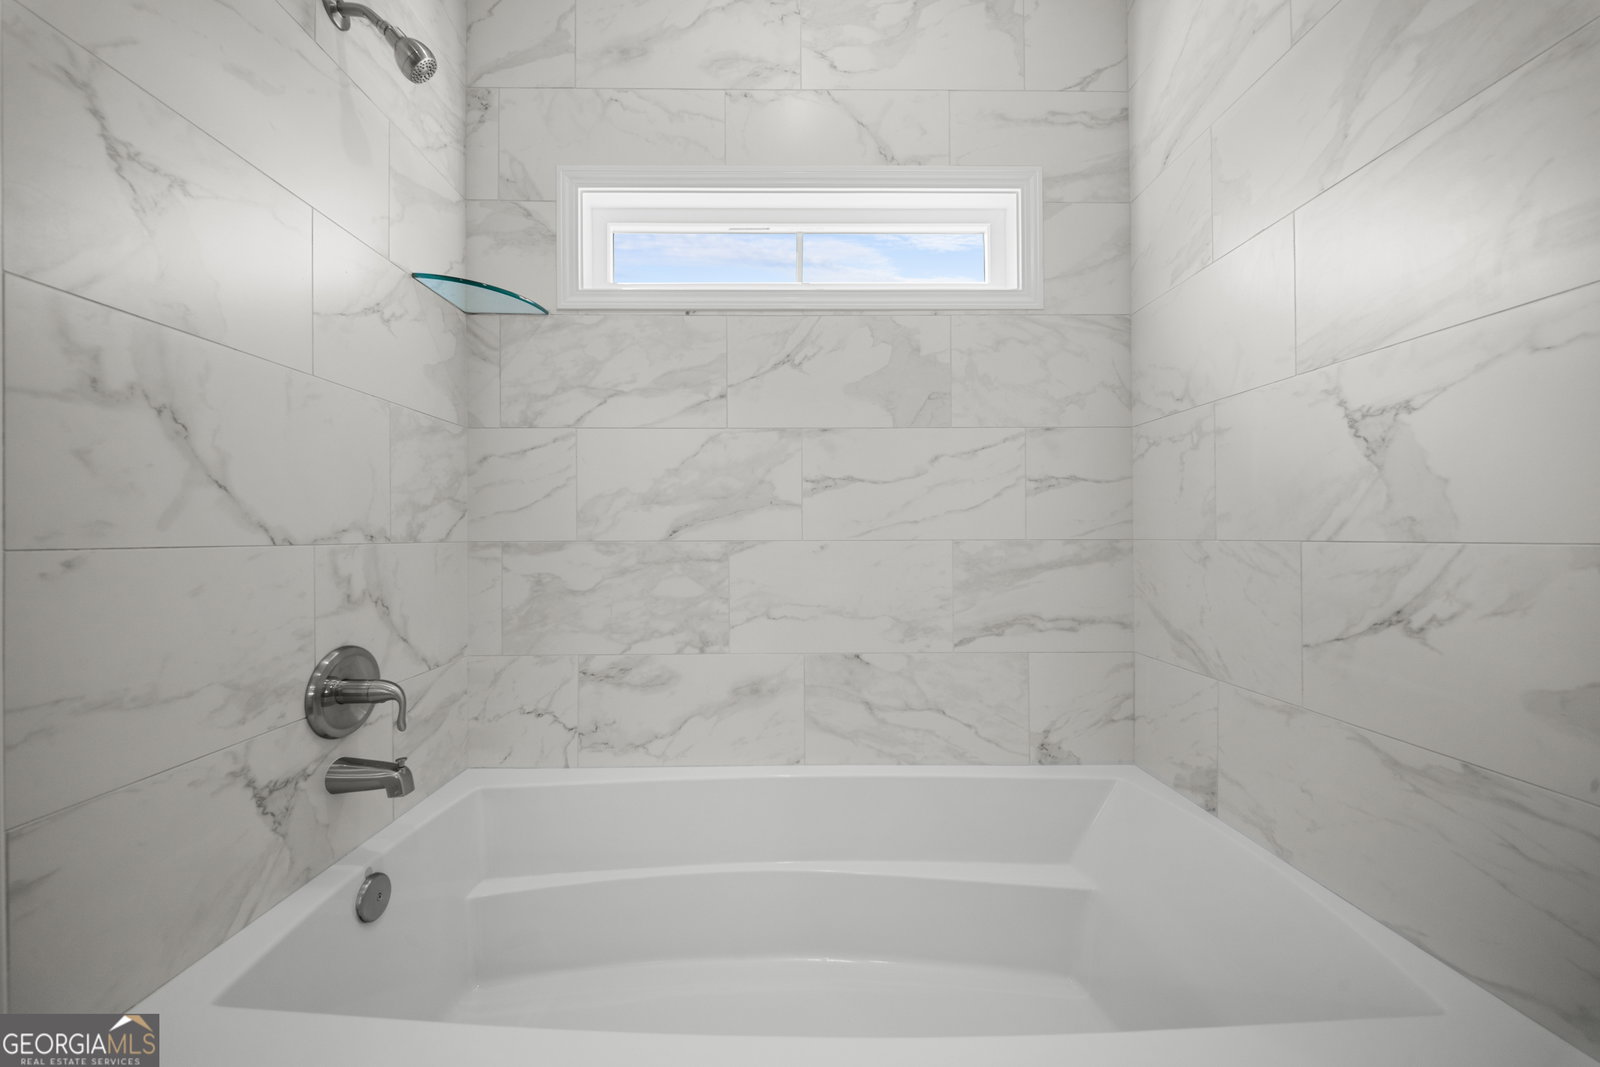
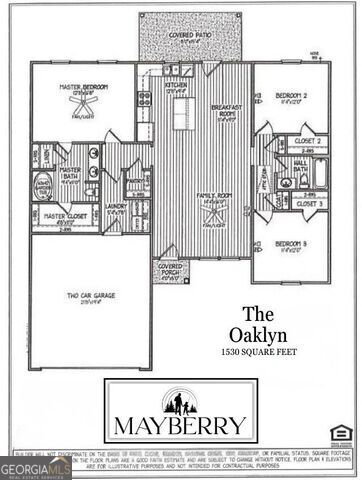
Newly Oaklyn design by trusted, local builder S.D. SAUERS CONSTRUCTION! Located in popular Mayberry community. *INCREDIBLE LIMITED-TIME PRICE IMPROVEMENT OPPORTUNITY in this S.D. SAUERS home in Mayberry including your choice of up to $15,000 TOWARDS CLOSING COSTS, DESIGN UPGRADES OR RATE BUY DOWN! Lot 172 Oaklyn - Amazing flow-through design w/ premium features rarely found in this price point... 10ft ceiling spanning great room w/ sleek GRANITE COUNTERTOPS in kitchen & baths, Luxury Plank Flooring, soft-close kitchen cabinetry & 36" upper cabinets, Stainless LG Appliance Pkg, WALK-IN PANTRY. Primary suite w/ large walk-in closet & gorgeous 6ft tub/shower combo w/ tile surround. Large covered back porch! 30 yr Architectural shingles, SPRAY FOAM insulated roof deck, Low-E vinyl windows, full brick skirt, shake/board & batten gables and sod/landscaping/irrigation pkg.... ALL INCLUDED! Builder provides EXTENDED 2-10 Home Buyer's Warranty for added peace of mind for years to come! Half acre homesites in park-like setting w/ NO CITY TAXES! Qualifies USDA 100% Financing to qualified Buyers! Hurry now and CHOOSE ALL COLORS, completion September 2026! Plans/Specs subject to change at builder discretion. *PREFERRED LENDER PROGRAM offering up to 1% LENDER CREDIT FOR ADDED SAVINGS!* With over 25 years of excellence in residential development and construction, S.D. SAUERS brings unmatched expertise to every home! Photos are for illustration purposes.
Additional Information
- Interior Features
- High Ceilings, Master On Main Level, Soaking Tub, Split Bedroom Plan, Walk-In Closet(s)
- Exterior Features
- Other, Sprinkler System
- HOA Fee
- $200
- Property Description
- Ranch
- Flooring
- Carpet, Vinyl
- Appliances
- Dishwasher, Microwave, Range, Stainless Steel Appliance(s)
- Heating
- Central, Electric, Heat Pump
- Air Conditioning
- Central Air, Electric, Heat Pump
- Stories
- 1 Story
- Levels
- One
- Parking
- Garage, Attached, Garage Door Opener
- Elementary School
- Langston Chapel
- High School
- Statesboro
How much is your home worth?
...get instant property value now!
Mortgage Calculator
Listing courtesy of Coldwell Banker Conner Realty.
 © 2026 Georgia MLS. All rights reserved. Information Deemed Reliable But Not Guaranteed.