1334 Lakeview Drive, Macon, GA 31206
- $110,000
- 3
- BD
- 1
- BA
- 1,073
- SqFt




- List Price
- $110,000
- Status
- ACTIVE
- Days on Market
- 42
- MLS#
- 10786915
- Subtype
- Residential
- Style
- Brick 3 Side
- Year Built
- 1949
- Bedrooms
- 3
- Bathrooms
- 1
- Full Baths
- 1
- Living Area
- 1,073
- Lot Size
- 7,840
- Acres
- 0.18
- Subdivision
- Bedingfield
Property Description
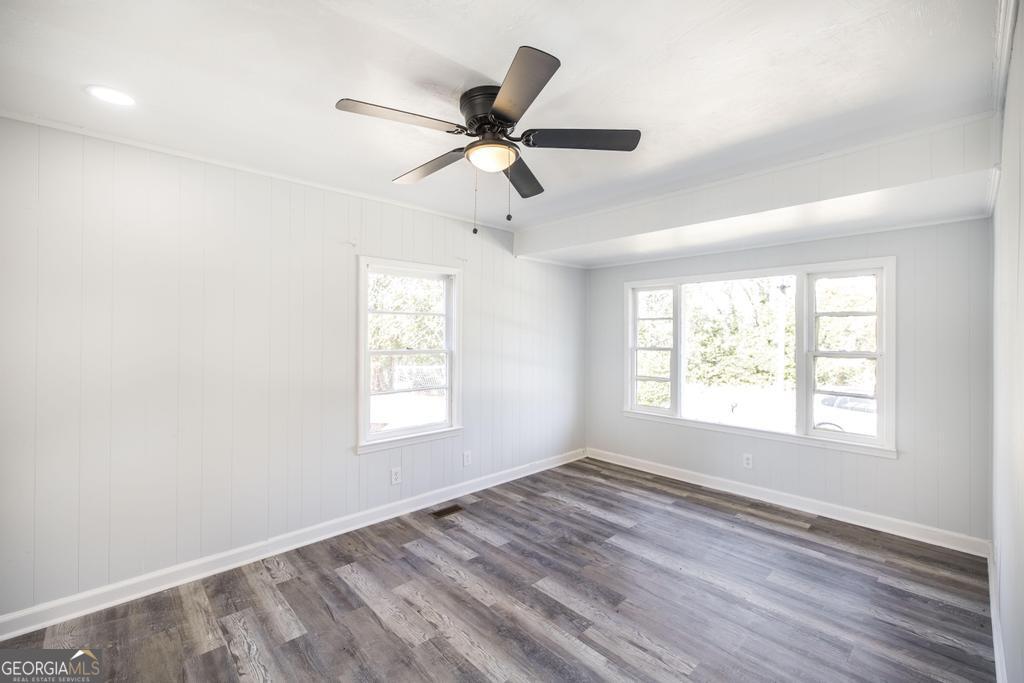
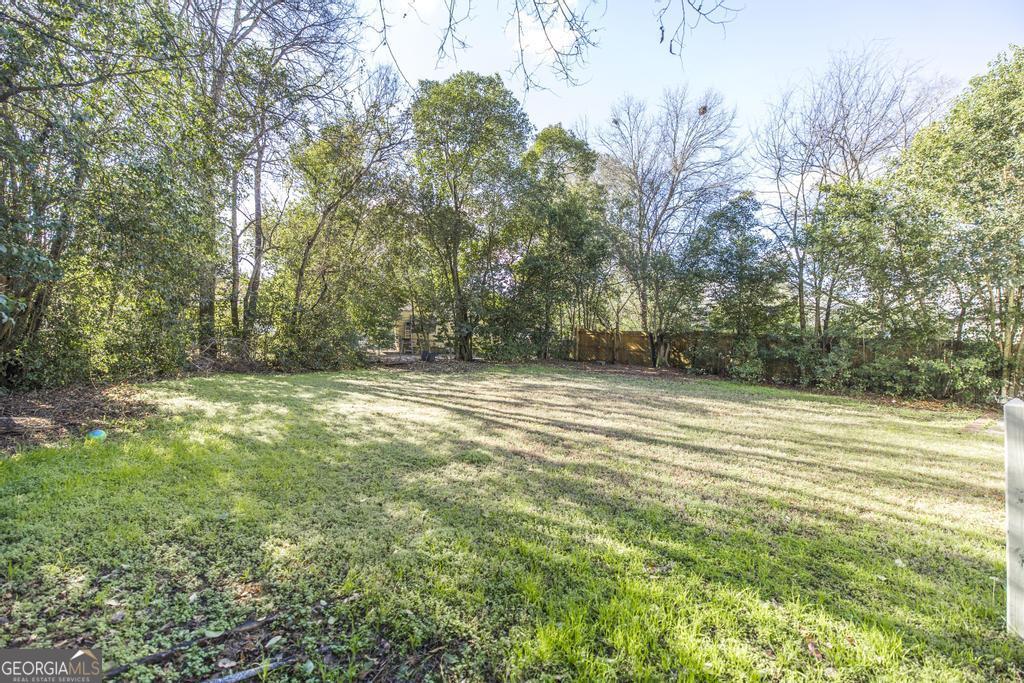
Welcome home to 1334 Lakeview Drive in Macon, nestled in the established Bedingfield Subdivision. This renewed and refreshed home offers 1,073 square feet of thoughtfully updated living space-perfect for first-time homebuyers or savvy investors seeking a solid, move-in-ready opportunity. Conveniently located just minutes from I-75, with quick access to major roadways, popular dining options, retail shopping, and everyday conveniences. Recent renovations include fresh interior and exterior paint, brand-new LVP flooring, and updated fixtures throughout, delivering a clean, modern feel with low maintenance appeal. This turnkey property is ready to perform-whether as a comfortable primary residence or a strong addition to an investment portfolio. The interior is filled with abundant natural light, creating a bright and airy atmosphere throughout the home. Bedroom #3 adds exceptional versatility, easily serving as a flex space, home office, guest suite, or bonus room, complete with its own private entry and exit-an ideal feature for added privacy or rental potential. Enjoy a spacious backyard, perfect for outdoor entertaining, pets, gardening, or future enhancements. Affordable, updated, and well-located-this is an opportunity you don't want to miss. Disclaimer: Property details are derived from public tax records and are deemed reliable but not guaranteed. All interested parties should conduct their own due diligence to verify accuracy.
Additional Information
- Interior Features
- Master On Main Level, Other
- Property Description
- Brick 3 Side
- Flooring
- Laminate, Other, Vinyl
- Appliances
- Other
- Heating
- Central, Electric
- Air Conditioning
- Central Air, Electric
- Stories
- 1 Story
- Levels
- One
- Parking
- Side/Rear Entrance
- Elementary School
- Bruce
- High School
- Rutland
Mortgage Calculator
Listing courtesy of Maximum One Platinum Realtors.
 © 2026 Georgia MLS. All rights reserved. Information Deemed Reliable But Not Guaranteed.