504 Falls Drive, Bonaire, GA 31005
- $359,900
- 4
- BD
- 2
- BA
- 2,235
- SqFt






- List Price
- $359,900
- Status
- ACTIVE
- Days on Market
- 42
- Price Change
- ▼ $10,000 1784938606
- MLS#
- 10785996
- Subtype
- Residential
- Style
- Brick 4 Side, Traditional
- Year Built
- 2018
- Bedrooms
- 4
- Bathrooms
- 2
- Full Baths
- 2
- Living Area
- 2,235
- Lot Size
- 10,890
- Acres
- 0.25
- Subdivision
- Wellston Hills
Property Description
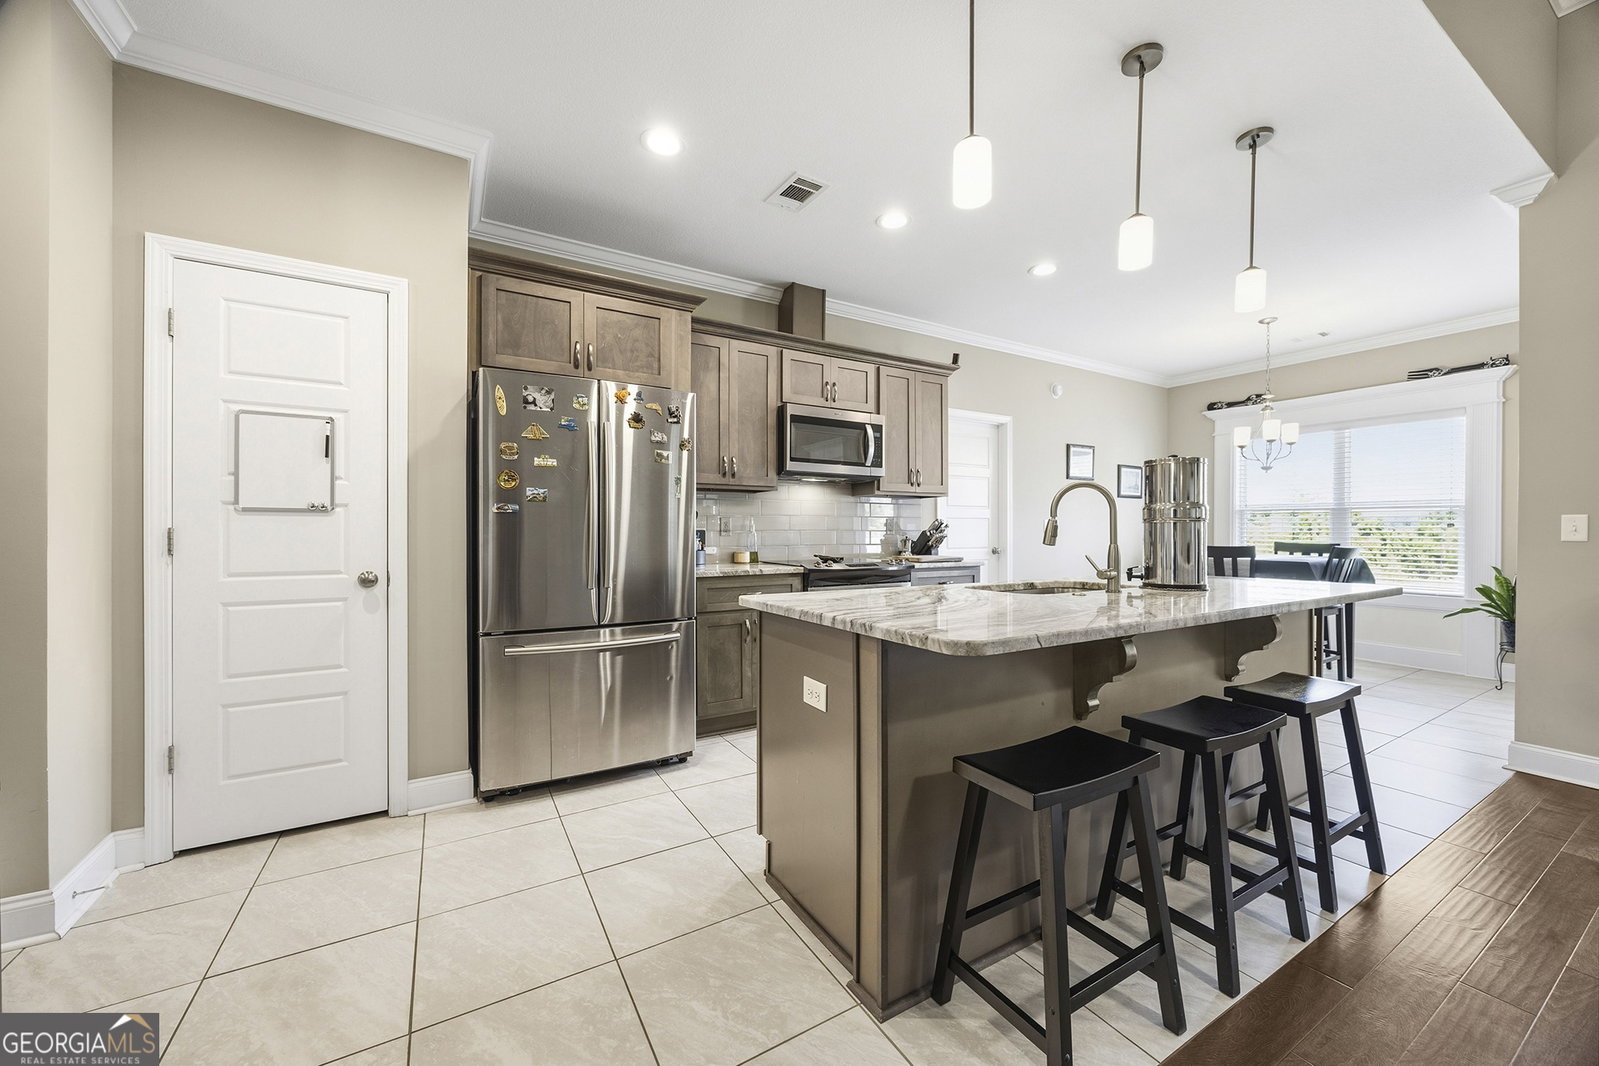
Unbelievable price for this much home in Bonaire - Zoned for Veterans HS! Welcome home to Wellston Hills! Impeccably maintained and beautifully appointed, this all-brick 4-bedroom, 2-bath residence feels nearly new from the moment you drive up! Designed with both comfort and functionality in mind, the open-concept floor plan features a spacious great room with a cozy gas fireplace that flows seamlessly into the formal dining area, kitchen, and breakfast room-creating the perfect space for both everyday living and entertaining. Thoughtful upgrades throughout include engineered hardwood flooring, tiled wet areas, granite countertops, stainless steel appliances, and stunning custom cabinetry. Expansive storage space in the attic above the garage - entire space is walkable. Natural light pours into the home, creating a bright, airy atmosphere and enhancing the spacious feel throughout. Additional features include a whole-home stereo system with surround sound speakers for an elevated entertainment experience. Outside, the covered back patio overlooks a peaceful wooded backdrop. Garden enthusiasts will fall in love with the thoughtfully designed outdoor spaces featuring raised beds bursting with healthy fruits, vegetables, and herbs, along with established raspberry and blackberry plantings. Sustainable living is made easy with a rainwater collection system and a composting area that is discreetly located behind the privacy fence. From the flourishing raised garden beds and berry patches to the peaceful wooded backdrop, this home offers a rare opportunity to enjoy both modern comfort and the rewards of homegrown living.
Additional Information
- Interior Features
- Double Vanity, Master On Main Level, Separate Shower, Split Bedroom Plan, Tile Bath, Walk-In Closet(s)
- Property Description
- Brick 4 Side, Traditional
- Flooring
- Hardwood, Tile
- Appliances
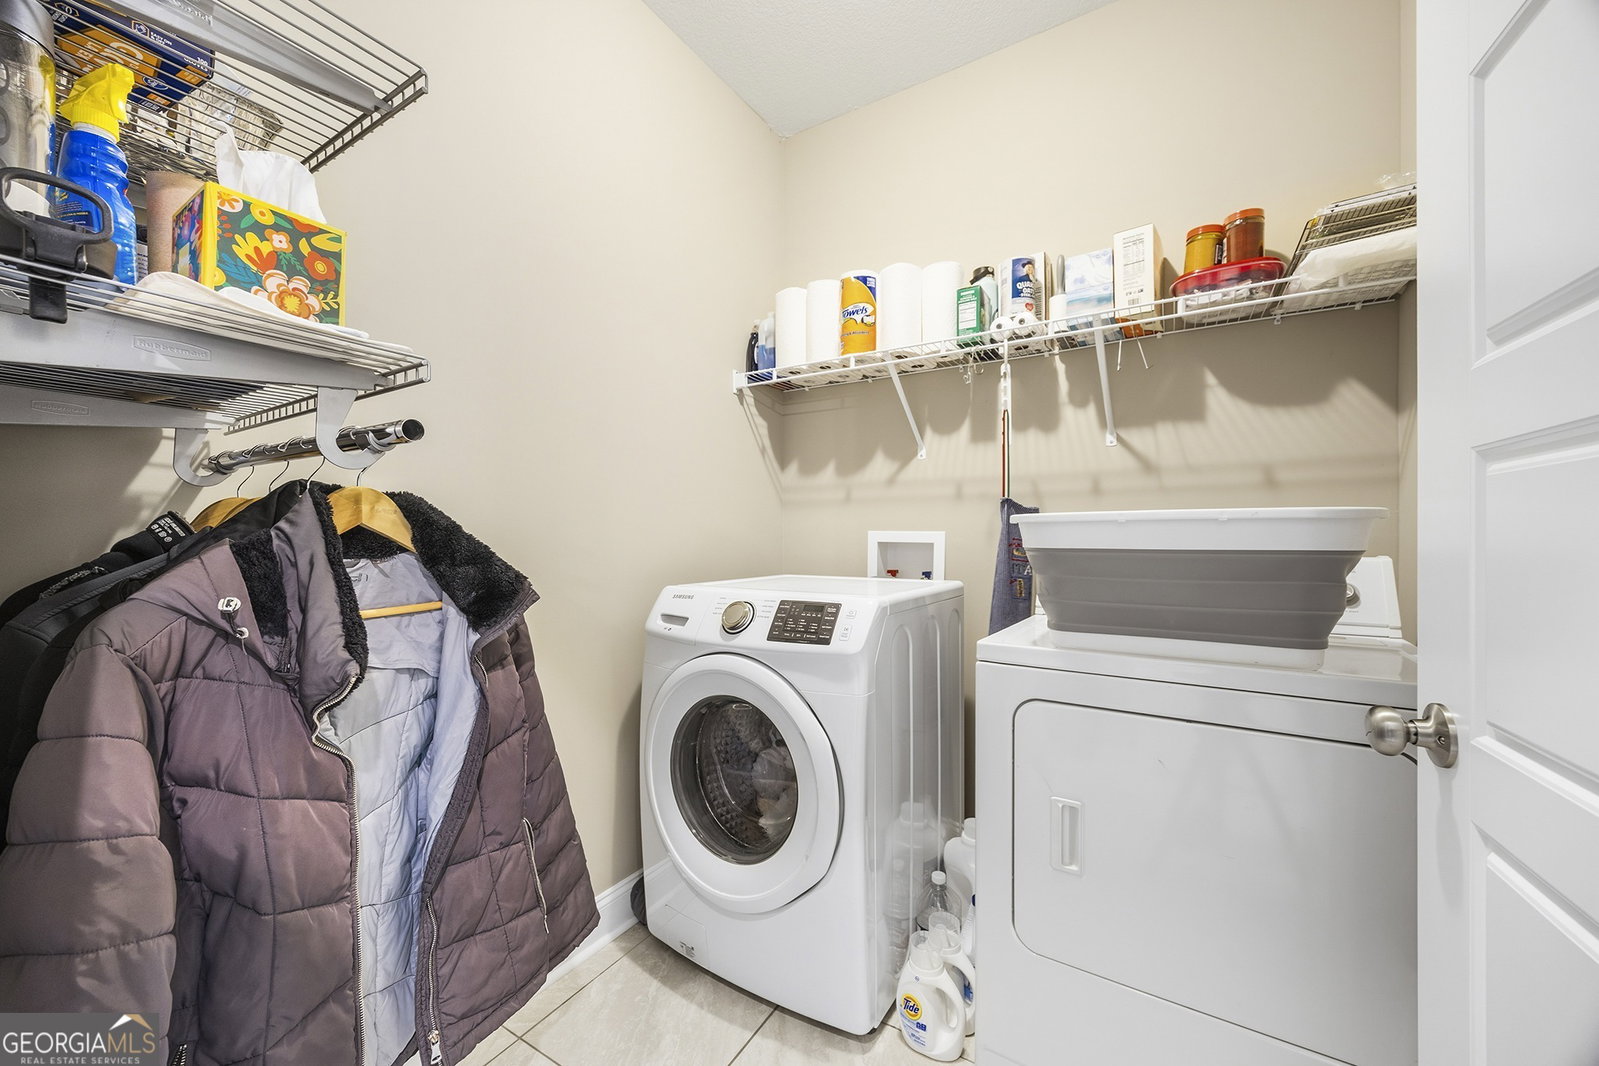
- Dishwasher, Disposal, Dryer, Electric Water Heater, Microwave, Range, Refrigerator, Stainless Steel Appliance(s)
- Heating
- Central, Electric
- Air Conditioning
- Attic Fan, Ceiling Fan(s), Electric
- Stories
- 1 Story
- Levels
- One
- Parking
- Garage, Attached
- Elementary School
- Hilltop
- High School
- Veterans
Mortgage Calculator
Listing courtesy of Giles Realty.
 © 2026 Georgia MLS. All rights reserved. Information Deemed Reliable But Not Guaranteed.