2870 Willow Creek Drive, Watkinsville, GA 30677
- $599,950
- 4
- BD
- 3
- BA
- 2,247
- SqFt





- List Price
- $599,950
- Status
- ACTIVE
- Days on Market
- 45
- Price Change
- ▼ $2,200 1784253355
- MLS#
- 10785140
- Subtype
- Residential
- Style
- Traditional
- New Construction
- Yes
- Year Built
- 2026
- Bedrooms
- 4
- Bathrooms
- 3
- Full Baths
- 3
- Living Area
- 2,247
- Lot Size
- 6,490
- Acres
- 0.15
- Subdivision
- Willow Creek
Property Description
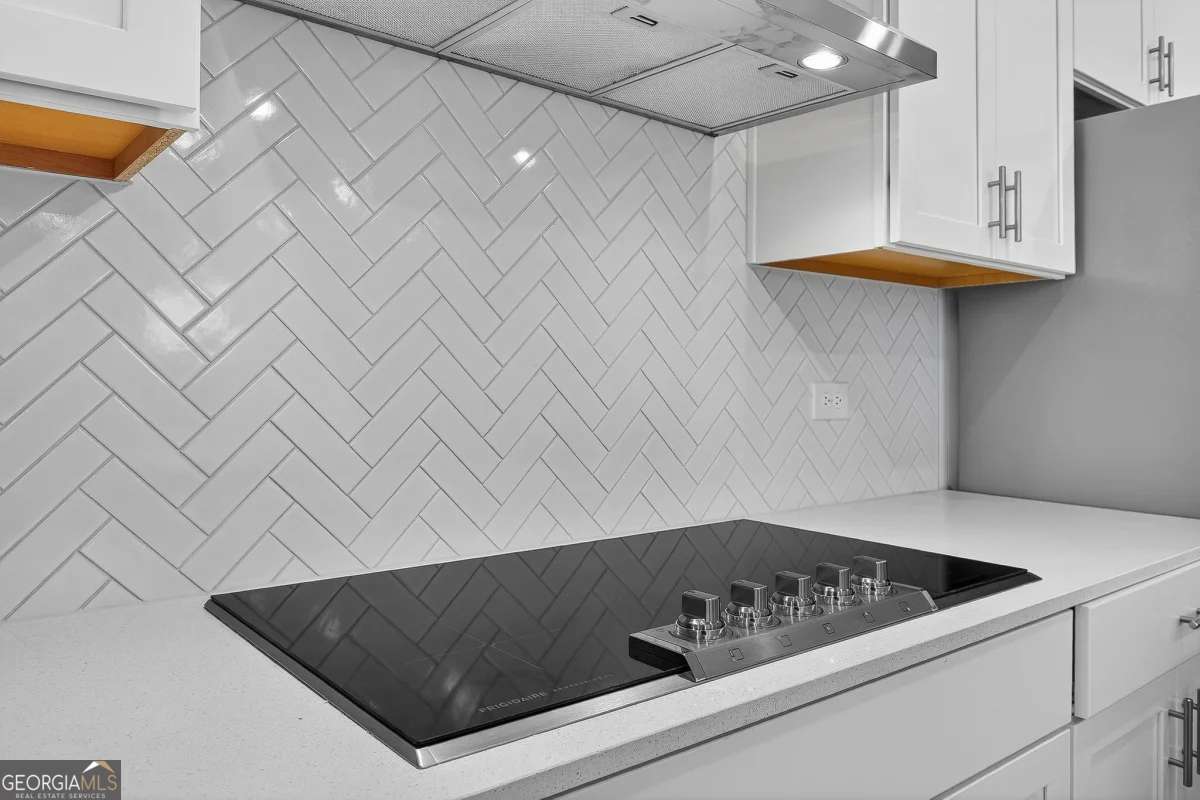
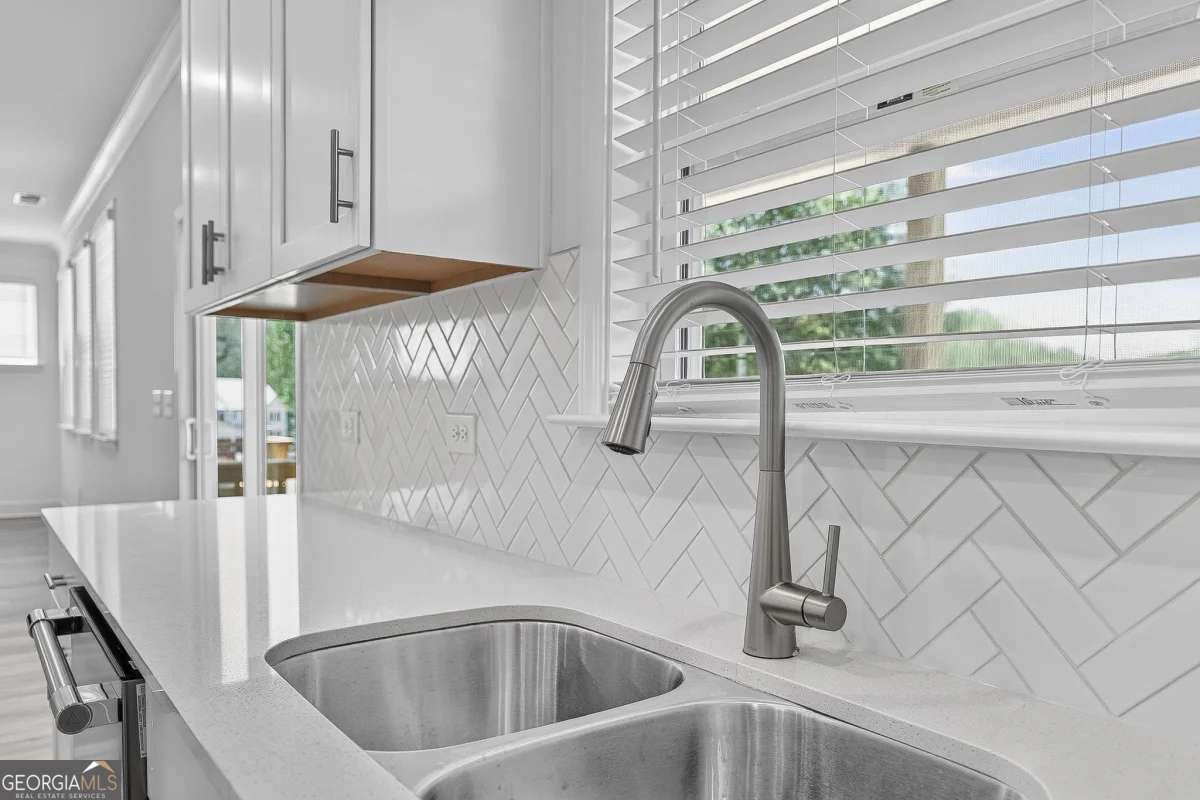
MUST SEE! This home has a 3-Car Garage with 2,247 sq. ft. Situated on a desirable homesite with beautiful views, the Bristol floor plan offers a thoughtfully designed open-concept layout perfect for modern living. The spacious kitchen provides abundant cabinet and counter space and flows seamlessly into the main living area, creating an ideal space for entertaining and everyday life. The first floor also features a convenient powder room, a drop zone, and a versatile flex room that can serve as a home office, dining room, lounge, or whatever best fits your lifestyle. Upstairs, you'll find all four bedrooms along with the full bathrooms. The bright and inviting primary suite showcases elegant details including a tray ceiling, crown molding, and a large walk-in closet. The primary bathroom includes a double vanity, tiled flooring, a spacious tiled walk-in shower, and a linen closet for additional storage. Luxury Vinyl Plank flooring runs throughout the main living areas, flex room, staircase, and upstairs hallway, while the bedrooms feature comfortable plush carpeting. Tile flooring is included in all bathrooms and the laundry room. Everything's Included: Refrigerator, Washer & Dryer, Irrigation System, Covered Porch, Ring Doorbell, and Window Blinds. *Disclaimer*: Home is currently under construction. Photos shown are for illustrative purposes only and do not represent the actual homesite. Images are used to showcase the floor plan layout, design, and features of the home.
Additional Information
- Interior Features
- Double Vanity, High Ceilings, Tray Ceiling(s), Walk-In Closet(s)
- HOA Fee
- $900
- Property Description
- Traditional
- Flooring
- Carpet
- Appliances
- Dishwasher, Disposal, Double Oven, Dryer, Electric Water Heater, Microwave, Refrigerator, Washer
- Heating
- Central, Zoned
- Air Conditioning
- Central Air, Electric, Zoned
- Stories
- 2 Stories
- Levels
- Two
- Parking
- Garage, Attached, Kitchen Level, Garage Door Opener
- Elementary School
- Oconee
- High School
- Oconee
Mortgage Calculator
Listing courtesy of Lennar Realty Inc..
 © 2026 Georgia MLS. All rights reserved. Information Deemed Reliable But Not Guaranteed.