2990 Willow Creek Drive, Watkinsville, GA 30677
- $609,575
- 4
- BD
- 3
- BA
- 2,996
- SqFt




- List Price
- $609,575
- Status
- ACTIVE
- Days on Market
- 45
- Price Change
- ▼ $22,000 1784253355
- MLS#
- 10785054
- Subtype
- Residential
- Style
- Traditional
- New Construction
- Yes
- Year Built
- 2026
- Bedrooms
- 4
- Bathrooms
- 3
- Full Baths
- 3
- Living Area
- 2,996
- Lot Size
- 7,187
- Acres
- 0.17
- Subdivision
- Willow Creek
Property Description
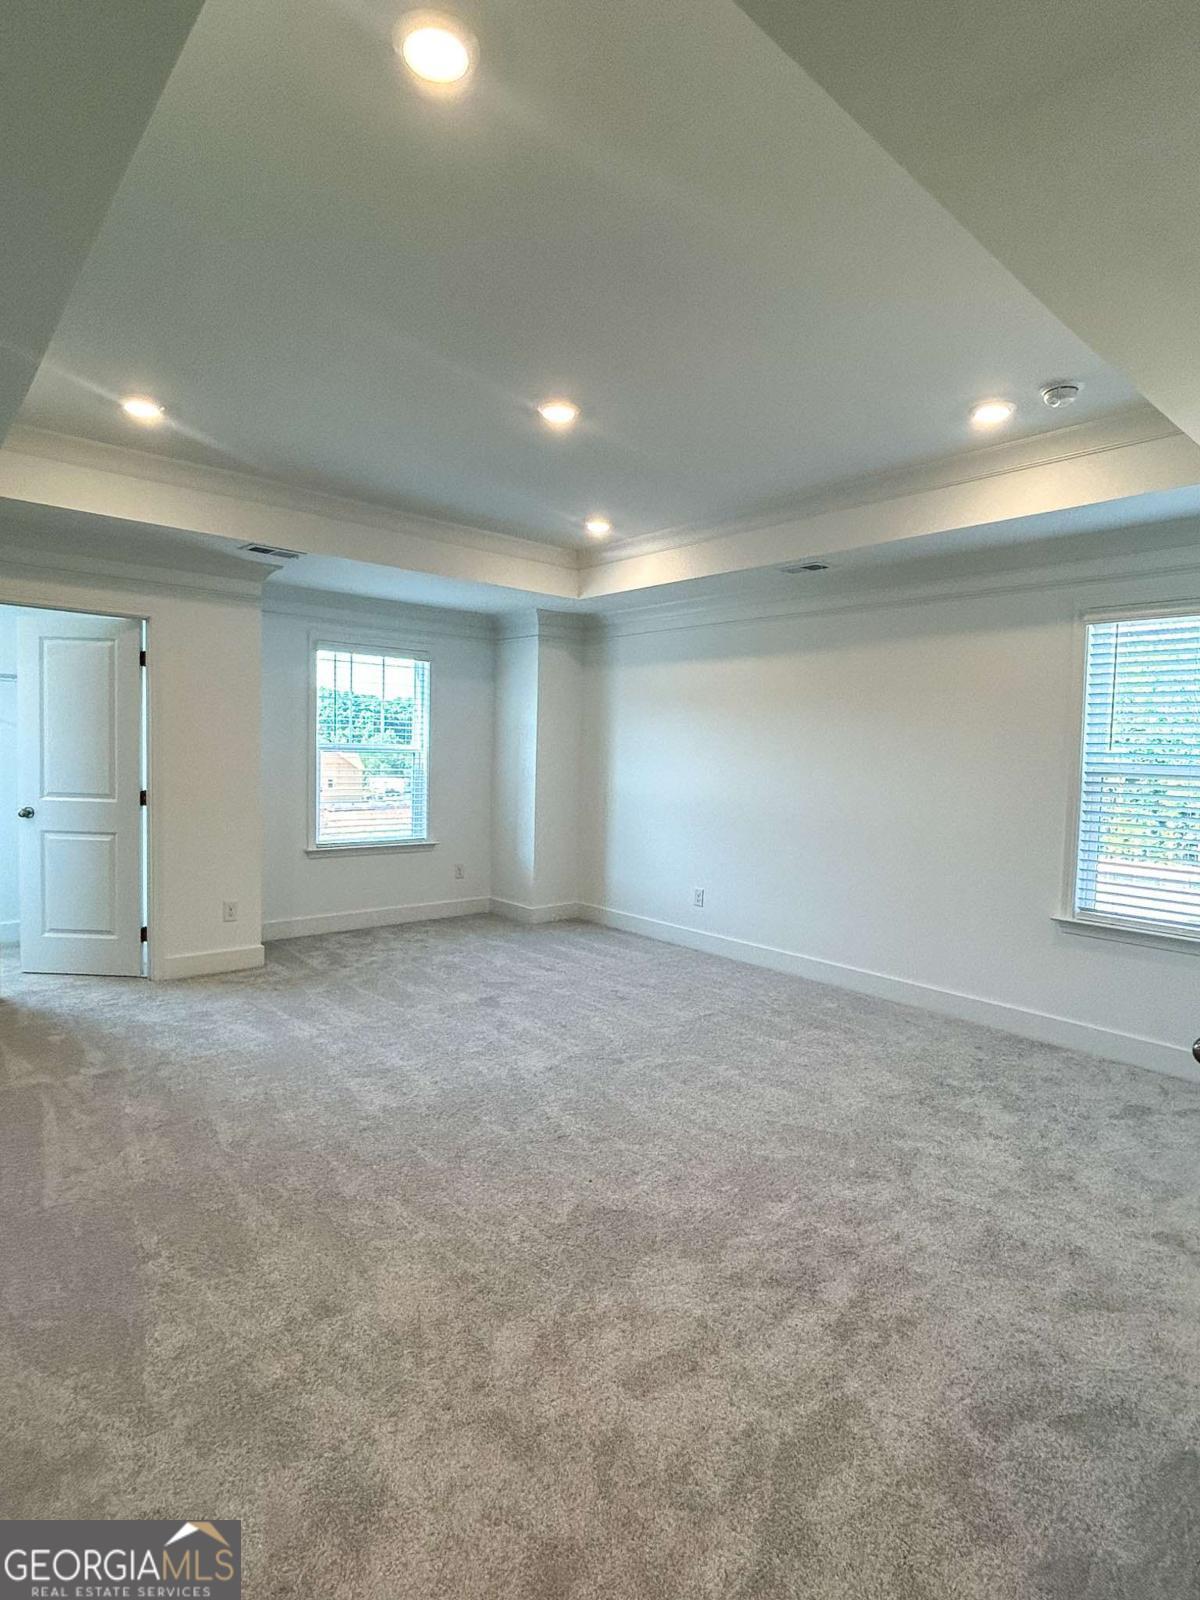
Situated on a desirable homesite in the sought-after Willow Creek community, the Fraser floor plan offers a spacious and thoughtfully designed open-concept layout perfect for modern living. This beautiful two-story home features expansive living areas ideal for entertaining and everyday comfort. The stylish kitchen flows seamlessly into the main living and dining areas, creating a warm and inviting atmosphere for family and guests alike. Upstairs, the generous owners suite provides a relaxing retreat with spacious walk-in closet and a well-appointed owners bathroom. Three additional secondary bedrooms and full bathrooms offer flexibility for family, guests, or a home office setup. This home features the standard second-floor layout and does not include the optional owners retreat, maximizing the traditional bedroom configuration. Luxury finishes and quality craftsmanship can be found throughout the home. The Fraser floor plan combines functionality, comfort, and style in one exceptional home design. Conveniently located near shopping, dining, schools, and major highways, Willow Creek offers the perfect blend of comfort and convenience in the heart of Watkinsville.
Additional Information
- Interior Features
- Double Vanity, High Ceilings, Tray Ceiling(s), Walk-In Closet(s)
- HOA Fee
- $900
- Property Description
- Traditional
- Flooring
- Carpet
- Appliances
- Dishwasher, Disposal, Double Oven, Dryer, Electric Water Heater, Microwave, Refrigerator, Washer
- Heating
- Central, Zoned
- Air Conditioning
- Central Air, Electric, Zoned
- Stories
- 2 Stories
- Levels
- Two
- Parking
- Garage, Attached, Kitchen Level, Garage Door Opener
- Elementary School
- Oconee
- High School
- Oconee
Mortgage Calculator
Listing courtesy of Lennar Realty Inc..
 © 2026 Georgia MLS. All rights reserved. Information Deemed Reliable But Not Guaranteed.