13136 Vista Lane, Covington, GA 30014
- $405,000
- 5
- BD
- 3
- BA
- 2,551
- SqFt



- List Price
- $405,000
- Status
- ACTIVE
- Days on Market
- 45
- MLS#
- 10785017
- Subtype
- Residential
- Style
- Traditional
- Year Built
- 2022
- Bedrooms
- 5
- Bathrooms
- 3
- Full Baths
- 3
- Living Area
- 2,551
- Lot Size
- 8,712
- Acres
- 0.20
- Subdivision
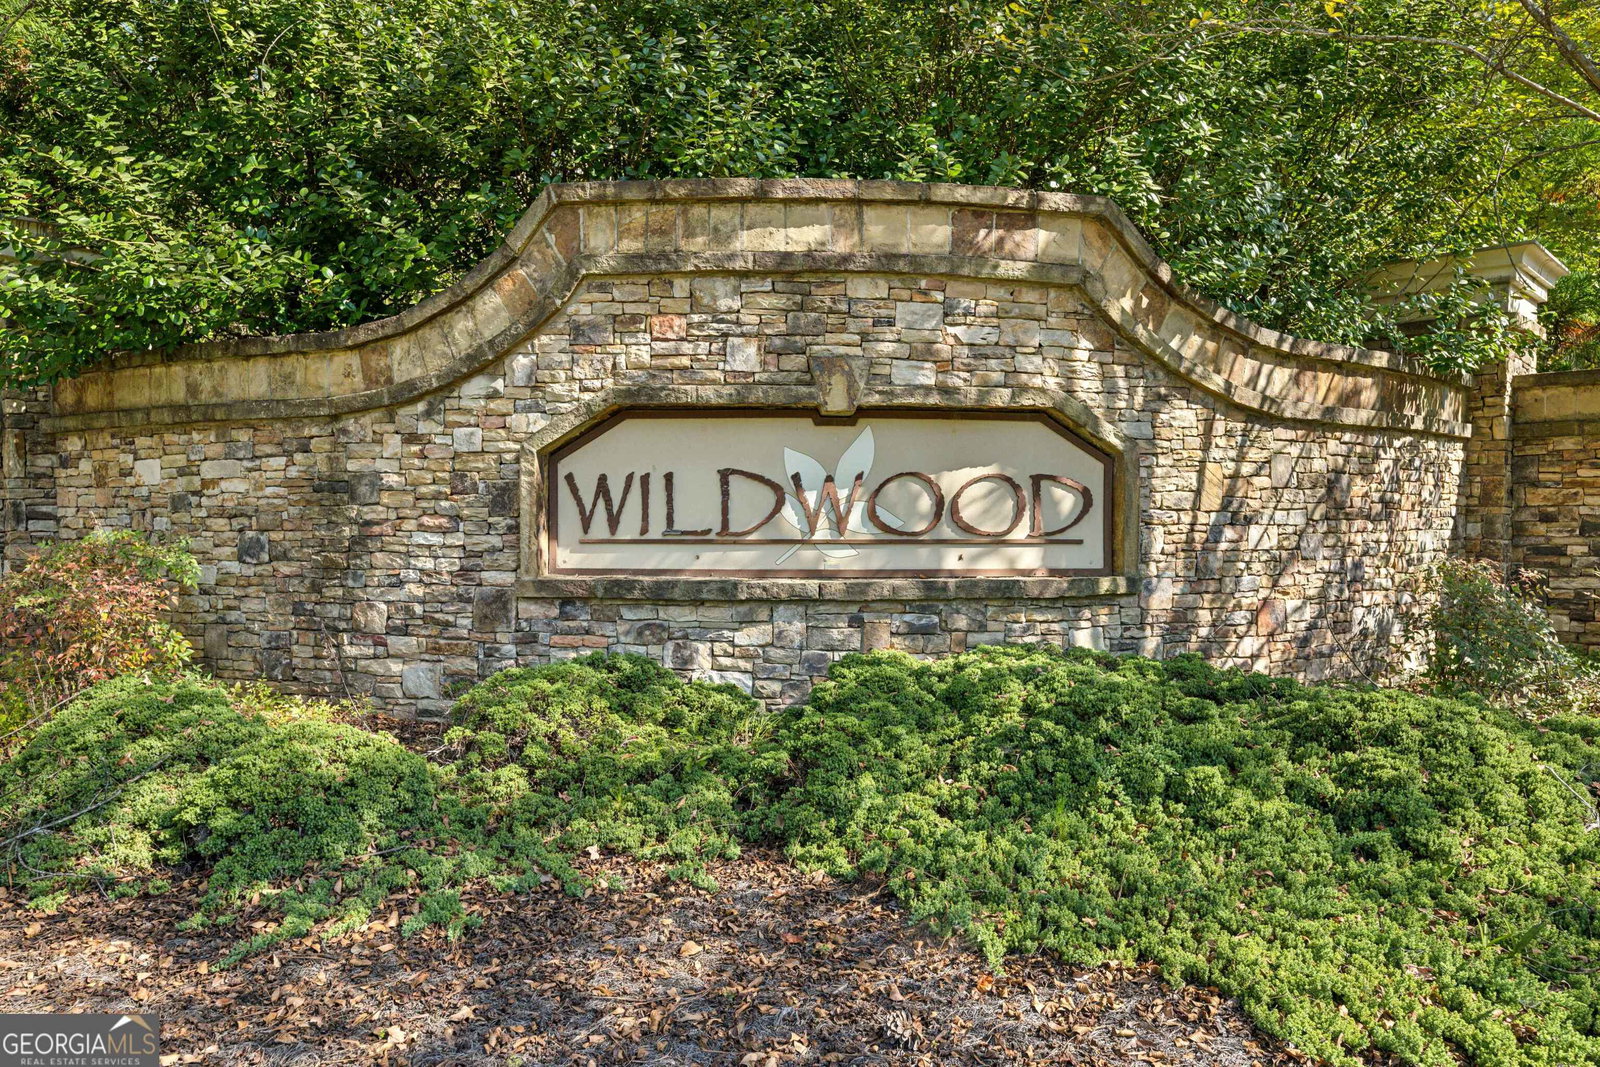
- Wildwood
Property Description
Nestled in the highly sought-after Wildwood community, this spacious 5-bedroom, 3-bathroom home offers the perfect blend of comfort, style, and convenience. With thoughtful design and proximity to excellent amenities, this property is ideal for families or anyone looking to enjoy a peaceful lifestyle with easy access to Atlanta. Main Level Highlights A chef's kitchen featuring custom cabinetry and ample counter space, perfect for cooking and entertaining, Stainless steel appliances, Oversized Island, Gleaming hardwood floors flow throughout the main level, creating an elegant and cohesive space. Open-concept living and dining areas designed for hosting or relaxing with family. This home boasts five generously sized bedrooms, offering plenty of flexibility for family, guests, or a home office. The primary suite is a true retreat, complete with a spa-like ensuite bathroom. The additional bathrooms are well-appointed with modern fixtures and finishes, ensuring comfort for everyone in the household. Step outside to a covered patio overlooking the backyard, an ideal spot for morning coffee, family barbecues, or simply unwinding after a long day. Close proximity to green-paths and trails, perfect for outdoor enthusiasts. Convenient access to I-20, providing a quick commute to Atlanta while enjoying the charm of Covington.This Wildwood gem offers the perfect blend of space, style, and location.
Additional Information
- Interior Features
- High Ceilings, Entrance Foyer
- Exterior Features
- Other
- HOA Fee
- $750
- Property Description
- Traditional
- Flooring
- Carpet, Hardwood
- Appliances
- Dishwasher, Disposal, Microwave, Range, Refrigerator
- Heating
- Central
- Air Conditioning
- Central Air
- Stories
- 2 Stories
- Levels
- Two
- Parking
- Garage, Garage Door Opener
- Elementary School
- Flint Hill
- High School
- Eastside
Mortgage Calculator
Listing courtesy of Compass.
 © 2026 Georgia MLS. All rights reserved. Information Deemed Reliable But Not Guaranteed.