119 Running Creek Drive, Warner Robins, GA 31088
- $545,000
- 4
- BD
- 4
- BA
- 2,866
- SqFt




- List Price
- $545,000
- Status
- ACTIVE
- Days on Market
- 46
- Price Change
- ▼ $5,000 1782964921
- MLS#
- 10783641
- Subtype
- Residential
- Style
- Craftsman
- Year Built
- 2014
- Bedrooms
- 4
- Bathrooms
- 4
- Full Baths
- 3
- Half Baths
- 1
- Living Area
- 2,866
- Lot Size
- 28,314
- Acres
- 0.65
- Subdivision
- Wood Bridge
Property Description
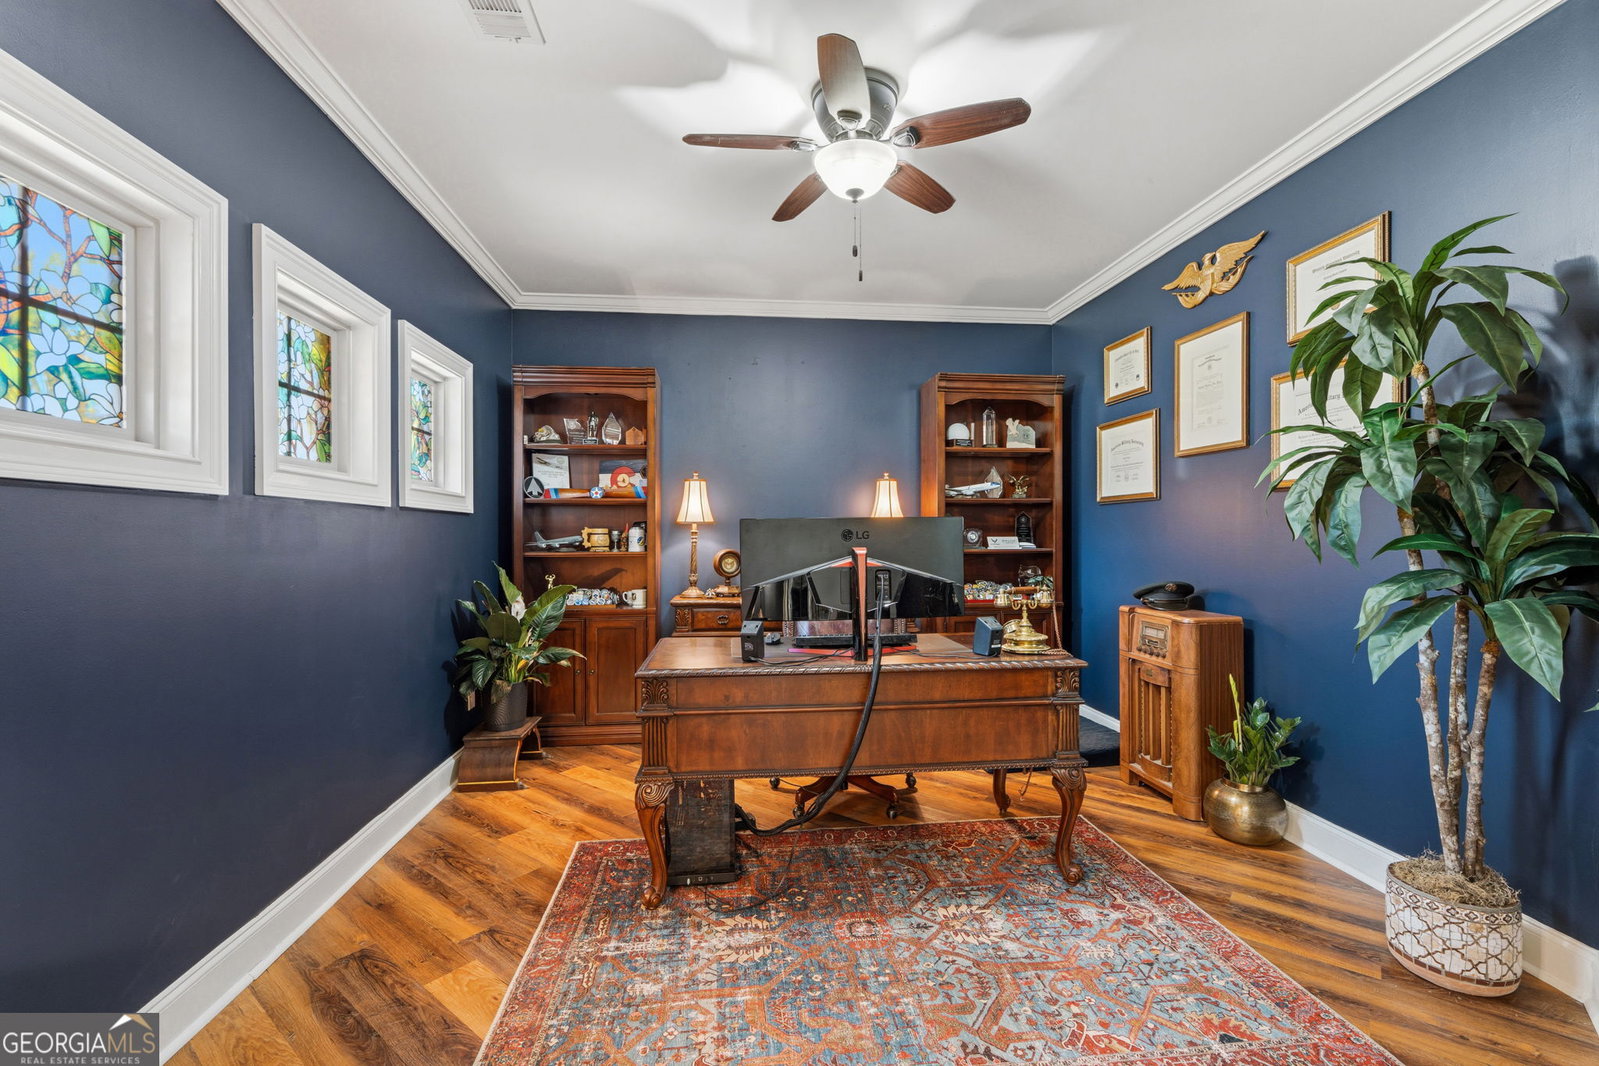
****Seller offering $1500 credit towards closing cost and a $500 Home Warranty**** Welcome to the dream home you've been waiting for! This stunning 4-bedroom, 3.5-bath Craftsman-style beauty offers exceptional curb appeal from the moment you arrive, featuring a wraparound driveway and an inviting presence that feels straight out of a magazine. Step through the front door and be greeted by a grand staircase that sets the tone for the elegance throughout. The formal dining room offers flexibility as an additional sitting area, while the executive office provides the perfect private workspace for remote professionals. The spacious living room is filled with natural light from oversized windows and showcases a custom tray ceiling with a statement fan. At the heart of the home, the chef-inspired kitchen is designed for entertaining with granite countertops, a breakfast bar, beautiful backsplash, oversized copper farmhouse sink, and a breakfast area that flows seamlessly into the living space. Retreat to the impressive owner's suite featuring custom wood-paneled tray ceilings, ample room for a sitting area, dual vanities, a tiled walk-in shower with glass doors, a soaking tub, and separate his-and-her closets. Two additional guest bedrooms offer versatility for family, guests, or hobby spaces. Upstairs, the oversized bonus room with its own full bath can easily serve as a fourth bedroom, game room, media room, or private guest suite. Step outside and prepare to fall in love. The covered back porch opens to a beautifully finished stone-tiled patio centered around a cozy wood-burning fireplace-perfect for year-round gatherings. The expansive backyard offers endless possibilities, including plenty of room for the pool you've always wanted. This home truly has it all-space, style, comfort, and unforgettable outdoor living. Schedule your private showing today and see why you'll never want to leave!
Additional Information
- Interior Features
- Beamed Ceilings, Double Vanity, Master On Main Level, Other, Separate Shower, Soaking Tub, Split Bedroom Plan, Tile Bath, Tray Ceiling(s), Walk-In Closet(s)
- Exterior Features
- Other, Sprinkler System
- HOA Fee
- $450
- Property Description
- Craftsman
- Flooring
- Carpet, Laminate, Tile, Vinyl
- Appliances
- Dishwasher, Disposal, Microwave, Range, Refrigerator, Stainless Steel Appliance(s)
- Heating
- Central, Electric
- Air Conditioning
- Central Air, Electric
- Stories
- 1.5 Stories
- Levels
- One and One Half
- Parking
- Garage, Attached, Garage Door Opener
- Elementary School
- Lake Joy
- High School
- Houston
Mortgage Calculator
Listing courtesy of Robins Realty Group.
 © 2026 Georgia MLS. All rights reserved. Information Deemed Reliable But Not Guaranteed.