275 Wisteria Boulevard, Covington, GA 30016
- $430,000
- 5
- BD
- 4
- BA
- 4,584
- SqFt




- List Price
- $430,000
- Status
- ACTIVE
- Days on Market
- 48
- MLS#
- 10783176
- Subtype
- Residential
- Style
- Brick Front, Ranch, Traditional
- Year Built
- 1999
- Bedrooms
- 5
- Bathrooms
- 4
- Full Baths
- 4
- Living Area
- 4,584
- Lot Size
- 21,780
- Acres
- 0.50
- Subdivision
- Wisteria
Property Description
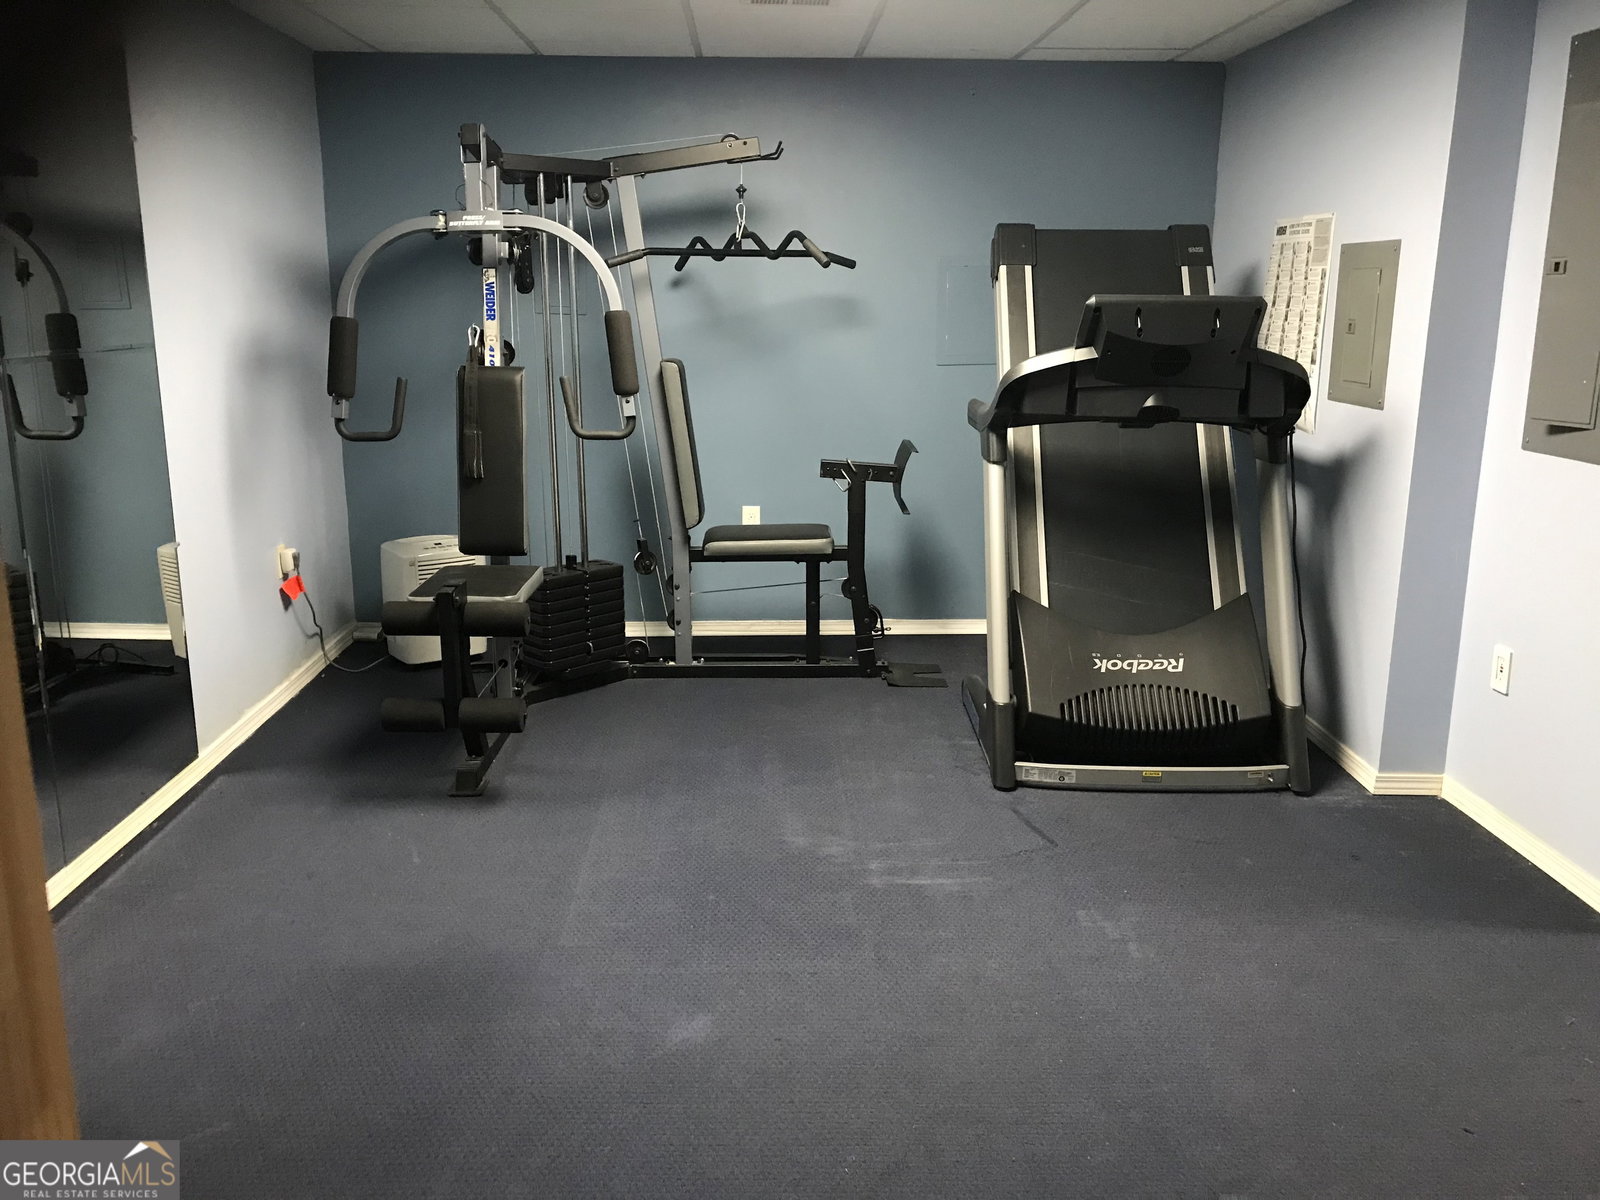
Spacious Ranch Home with Full Finished Basement. Beautifully maintained and in pristine condition, this spacious one-story home offers 5 bedrooms and 4 full bathrooms, providing plenty of room for multi-generational living, entertaining, or working from home. Freshly painted inside and out, with brand-new carpeting throughout, this move-in-ready property has it all. The main level features 3 bedrooms and 2 full bathrooms, a formal living room, formal dining room, and a large family room with a cozy fireplace. The bright eat-in kitchen includes a walk-in pantry, while the laundry room offers additional storage space for convenience. The fully finished basement expands the living space with 2 additional bedrooms, 2 full bathrooms, a second kitchen, dining area, family room, office, gym, and a versatile flex space that can be customized to fit your needs. Enjoy outdoor living year-round from the sunroom and covered deck overlooking the large backyard, complete with a storage shed. Situated in an established community, this home is conveniently located near Interstate I-20, shopping, dining, recreation, entertainment, and schools. Highlights: 5 Bedrooms | 4 Full Bathrooms Fresh interior and exterior paint New carpet New 2-car garage door Fully finished basement with second kitchen Office, gym, and flex space Sunroom and covered deck Large backyard with storage shed Established neighborhood Convenient access to I-20, shopping, dining, and schools This exceptional home offers the perfect combination of space, comfort, and convenience. Schedule your showing today!
Additional Information
- Interior Features
- High Ceilings, Master On Main Level, Split Bedroom Plan, Walk-In Closet(s)
- Property Description
- Brick Front, Ranch, Traditional
- Flooring
- Carpet, Hardwood, Vinyl
- Appliances
- Dishwasher, Electric Water Heater, Microwave, Range
- Heating
- Forced Air, Heat Pump, Natural Gas
- Air Conditioning
- Ceiling Fan(s), Central Air, Electric, Heat Pump
- Stories
- 1 Story
- Levels
- One
- Parking
- Garage, Attached, Garage Door Opener, Side/Rear Entrance
- Elementary School
- West Newton
- High School
- Newton
Mortgage Calculator
Listing courtesy of Ambassador Realty, Inc..
 © 2026 Georgia MLS. All rights reserved. Information Deemed Reliable But Not Guaranteed.