245 Westchester Drive, Griffin, GA 30223
- $559,900
- 6
- BD
- 4
- BA
- 3,409
- SqFt










- List Price
- $559,900
- Status
- ACTIVE
- Days on Market
- 48
- Price Change
- ▼ $5,000 1784191070
- MLS#
- 10781813
- Subtype
- Residential
- Style
- Mediterranean, Traditional
- Year Built
- 1993
- Bedrooms
- 6
- Bathrooms
- 4
- Full Baths
- 3
- Half Baths
- 1
- Living Area
- 3,409
- Lot Size
- 43,995
- Acres
- 1.01
- Subdivision
- Club Estates
Property Description
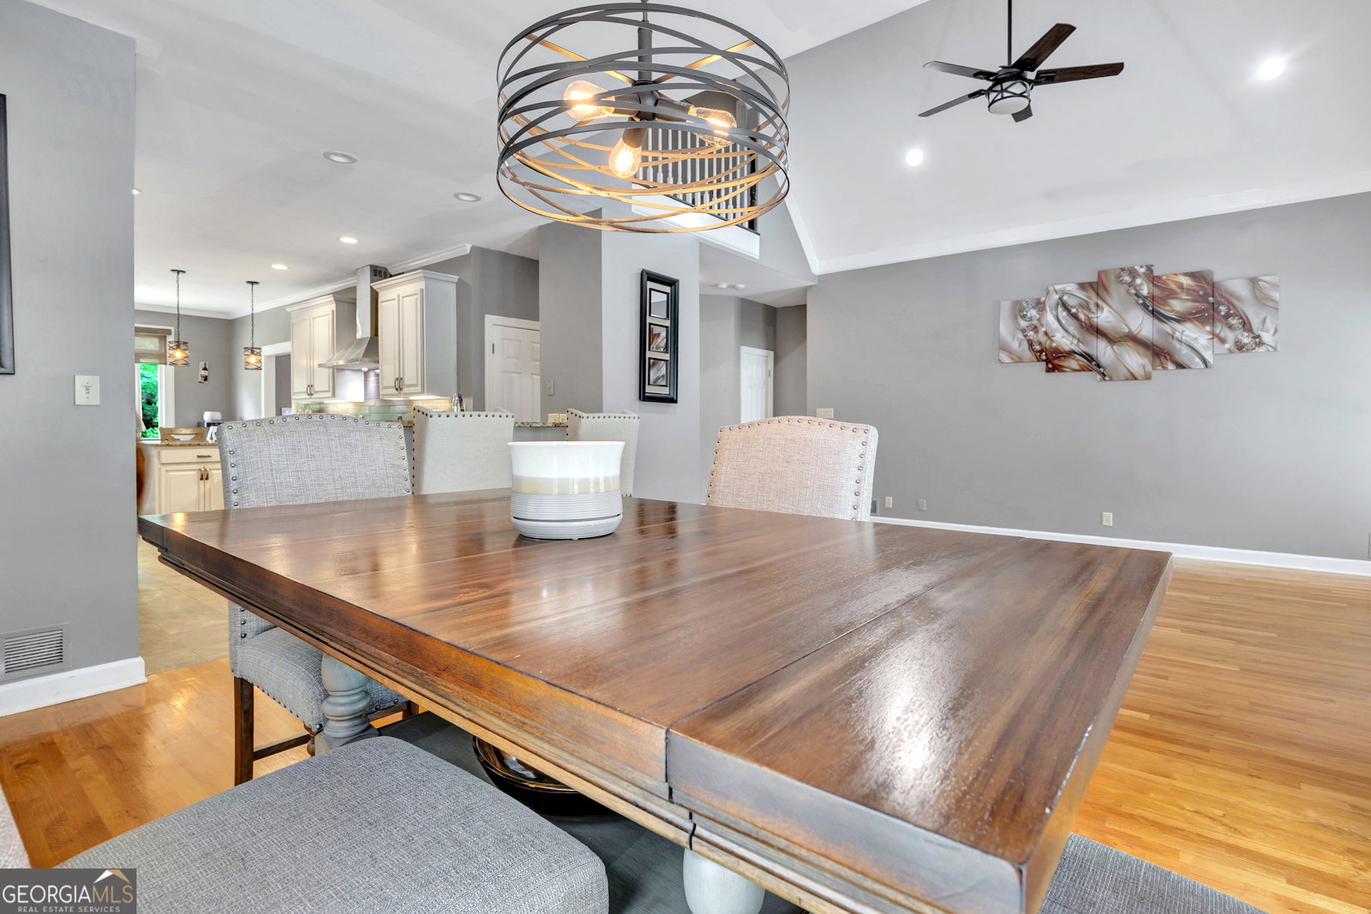
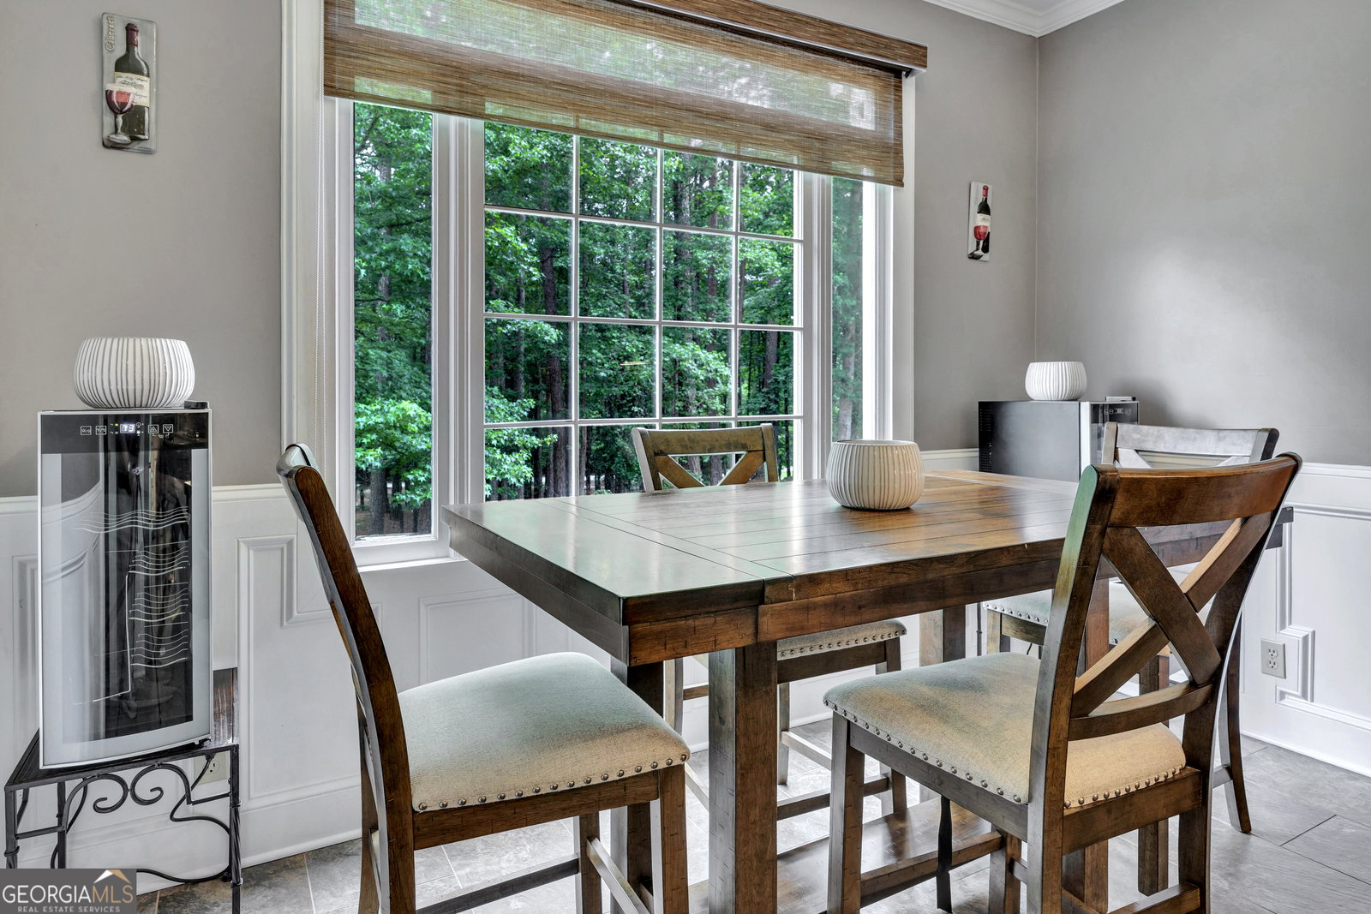
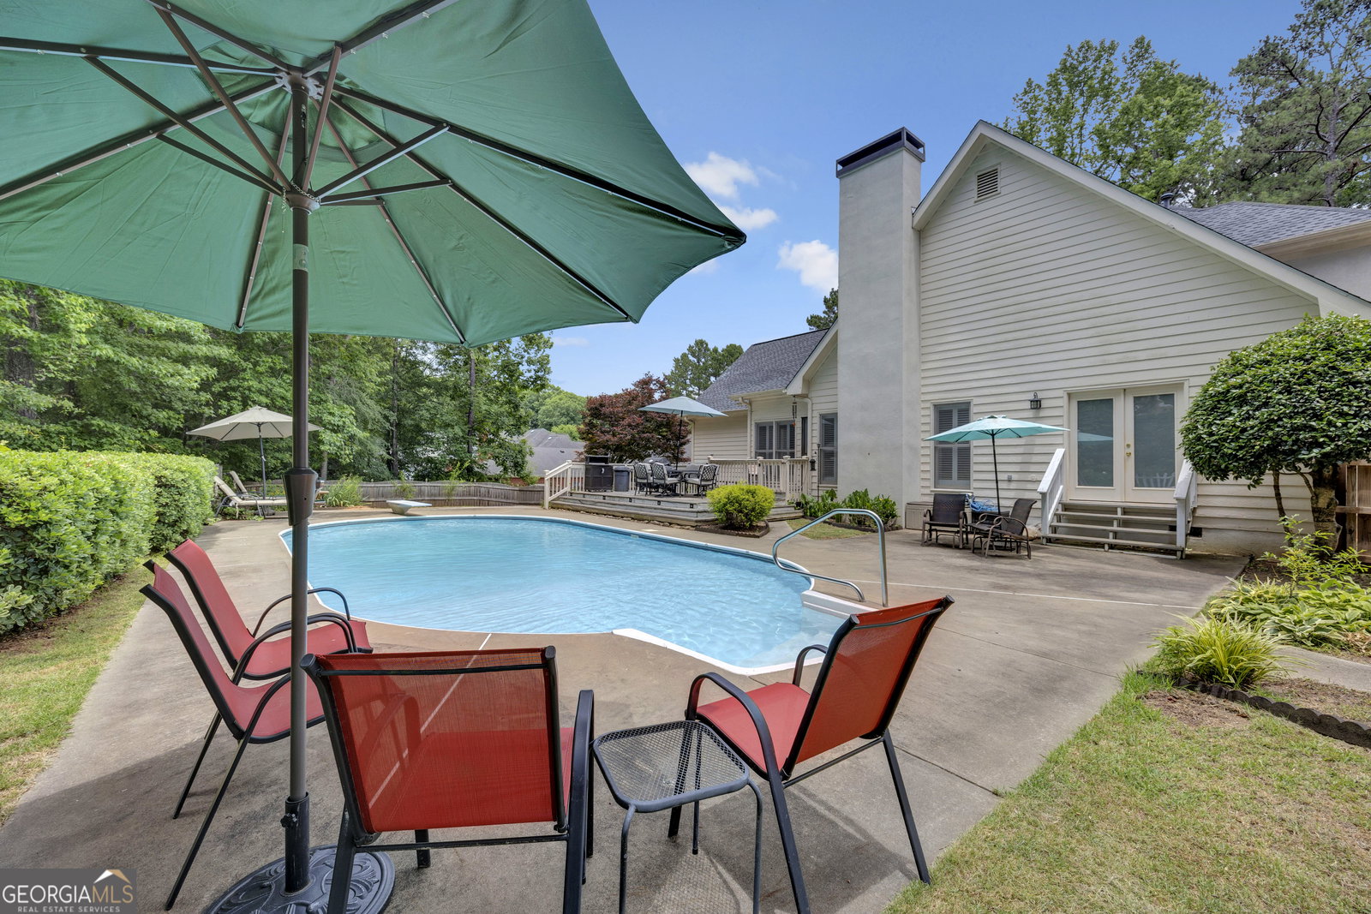
Motivated Seller is willing to contribute towards closing costs! Tucked away in a sought-after, well established neighborhood - Club Estates, this lovely 6-bedroom, 3.5-bath residence offers the perfect blend of timeless elegance, thoughtful updates, and resort-style outdoor living. Designed with both comfort and flexibility in mind, the main level features two spacious master bedrooms on the main level, creating ideal accommodations for multi-generational living and guests. Upstairs, four additional bedrooms provide ample space for family, hobbies, or home office needs. At the heart of the home is a beautifully updated kitchen showcasing custom-crafted cabinetry, abundant storage, and quality finishes. Step outside and discover your own private backyard retreat. The sparkling in-ground saltwater pool serves as the centerpiece of an outdoor oasis designed for relaxation and entertaining. The deck provides plenty of space for lounging poolside, hosting summer gatherings, or enjoying peaceful evenings overlooking the beautifully landscaped yard. The roof was replaced in 2021 and a new water heater in 2025, providing peace of mind for years to come. With room for everyone to enjoy space of their own, modern updates, and a beautiful saltwater pool, this home will not last long. Country Club Golf and tennis available.
Additional Information
- Interior Features
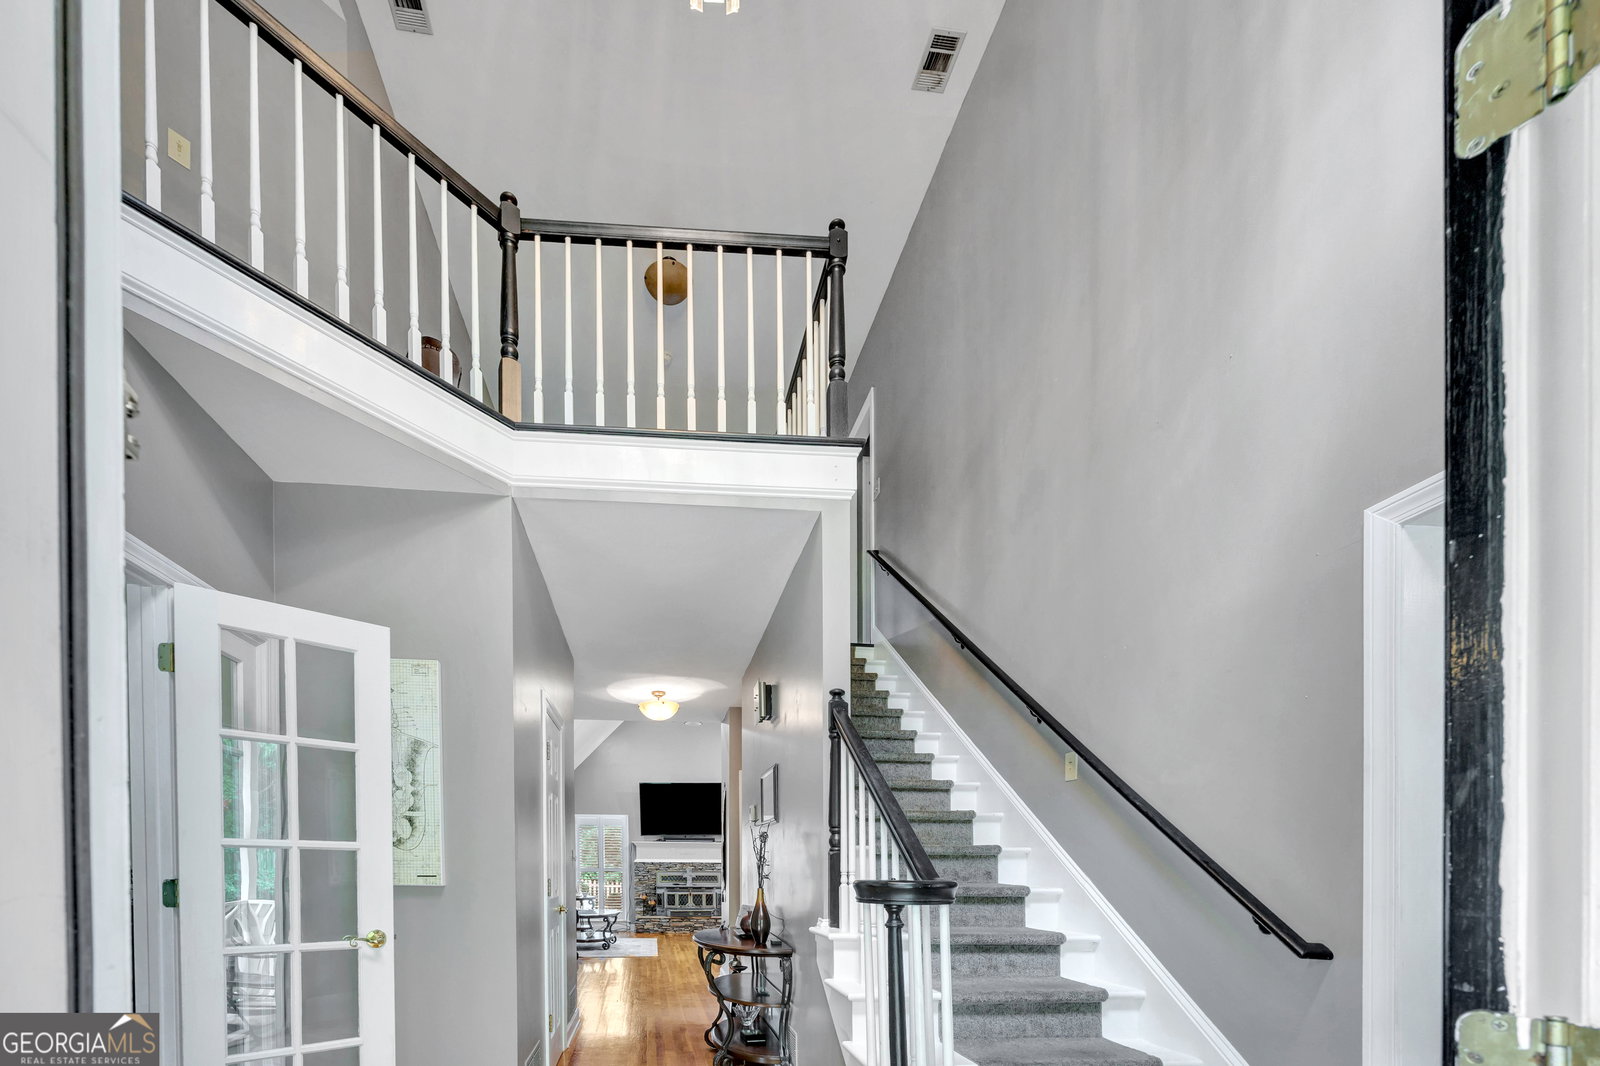
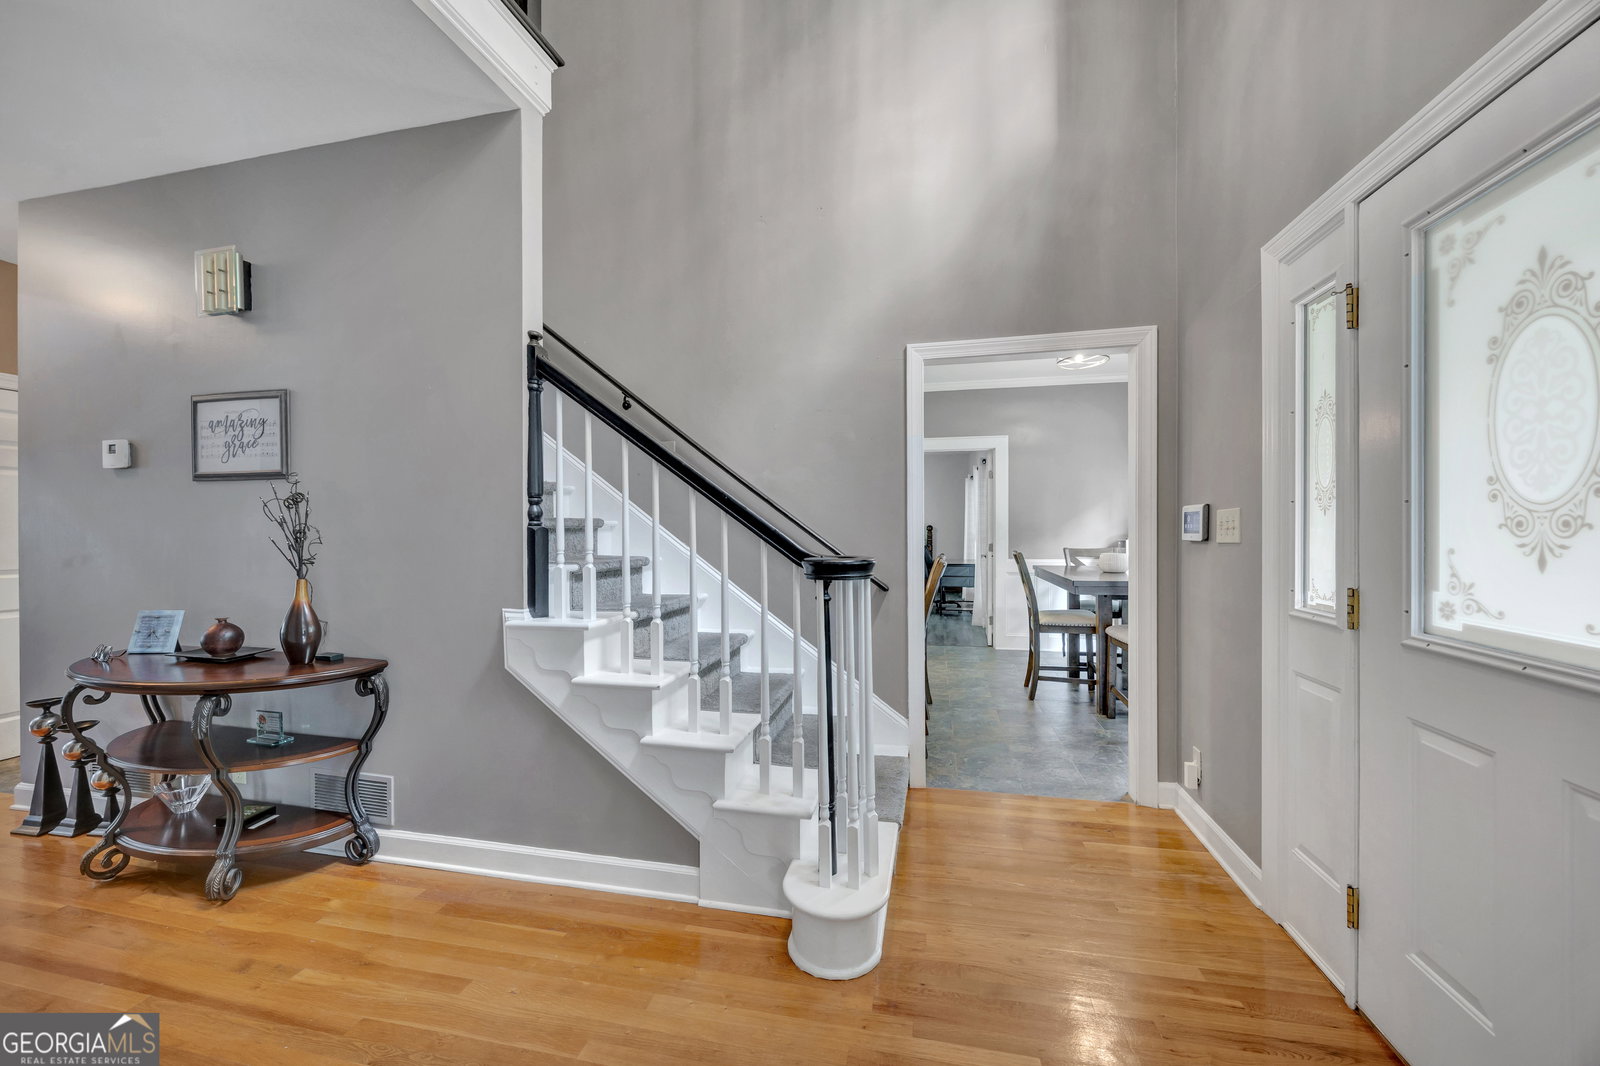
- Double Vanity, High Ceilings, In-Law Floorplan, Master On Main Level, Roommate Plan, Soaking Tub, Tray Ceiling(s), Entrance Foyer, Vaulted Ceiling(s), Walk-In Closet(s)
- Exterior Features
- Other
- Property Description
- Mediterranean, Traditional
- Flooring
- Carpet, Hardwood, Tile
- Appliances
- Cooktop, Dishwasher, Double Oven, Oven
- Heating
- Central, Electric
- Air Conditioning
- Ceiling Fan(s), Central Air
- Stories
- 2 Stories
- Levels
- Two
- Pool
- Yes
- Parking
- Garage, Garage Door Opener
- Elementary School
- Orrs
- High School
- Griffin
Mortgage Calculator
Listing courtesy of Joe Stockdale Real Estate.
 © 2026 Georgia MLS. All rights reserved. Information Deemed Reliable But Not Guaranteed.