105 Timber Ridge Drive, Cartersville, GA 30121
- $225,000
- 2
- BD
- 2
- BA
- 1,409
- SqFt








- List Price
- $225,000
- Status
- ACTIVE
- Days on Market
- 45
- Price Change
- ▼ $4,900 1784944712
- MLS#
- 10780749
- Subtype
- Residential
- Style
- Traditional
- Year Built
- 2002
- Bedrooms
- 2
- Bathrooms
- 2
- Full Baths
- 2
- Living Area
- 1,409
- Lot Size
- 2,308
- Acres
- 0.05
- Subdivision
- Timber Ridge
Property Description
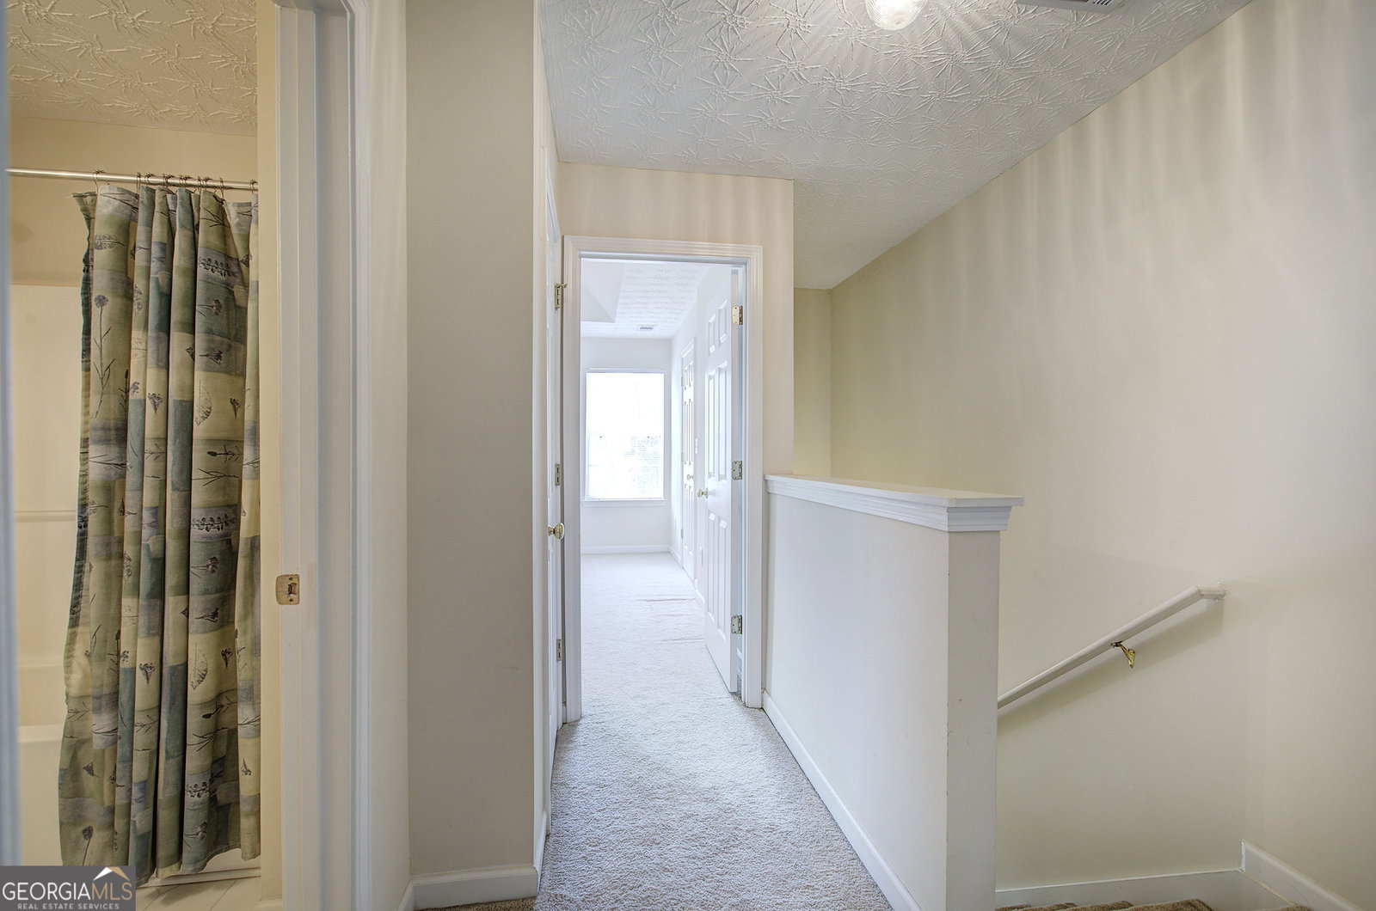
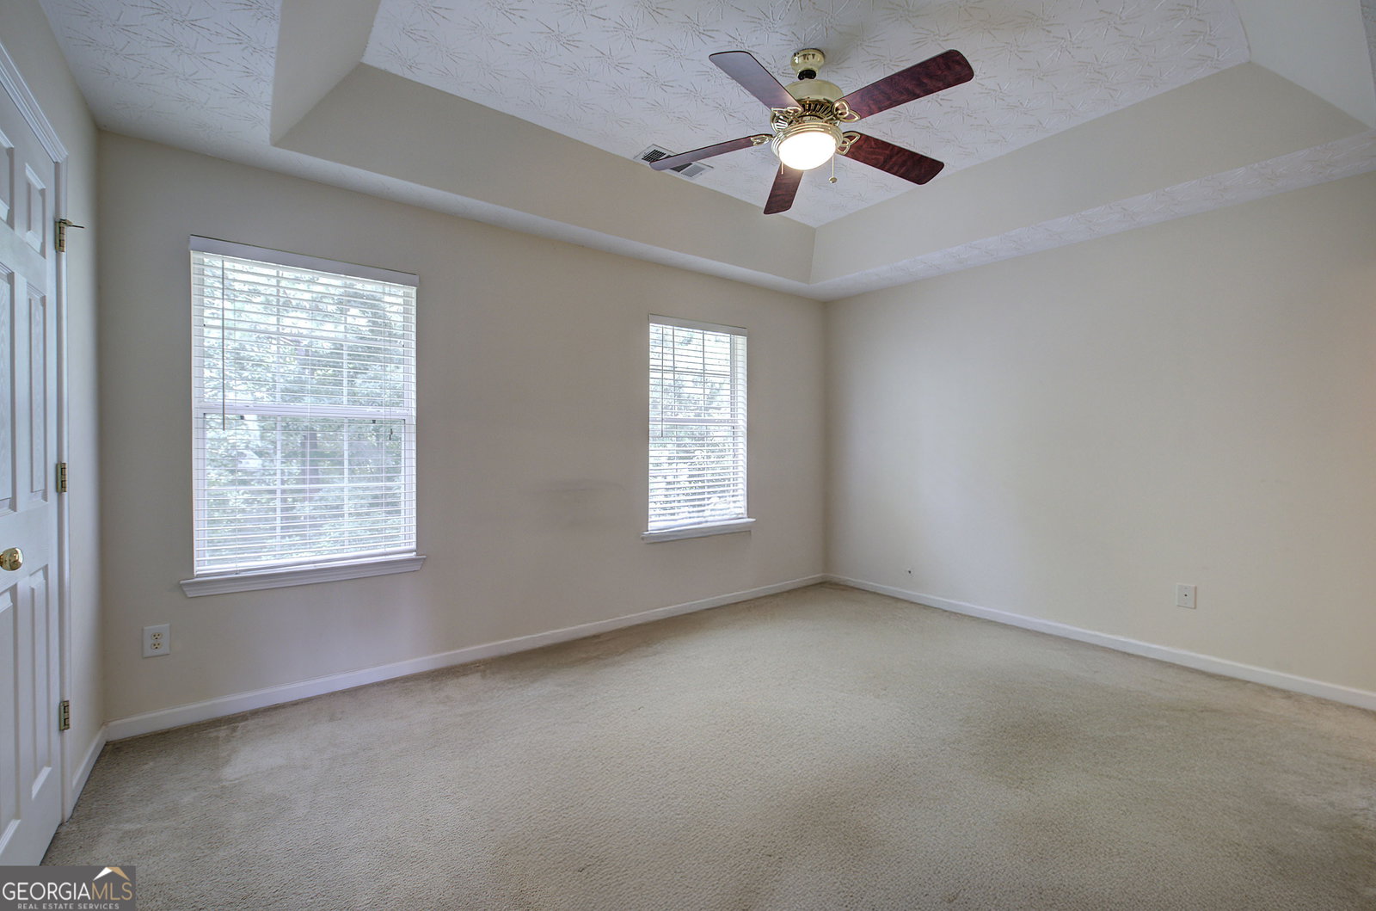
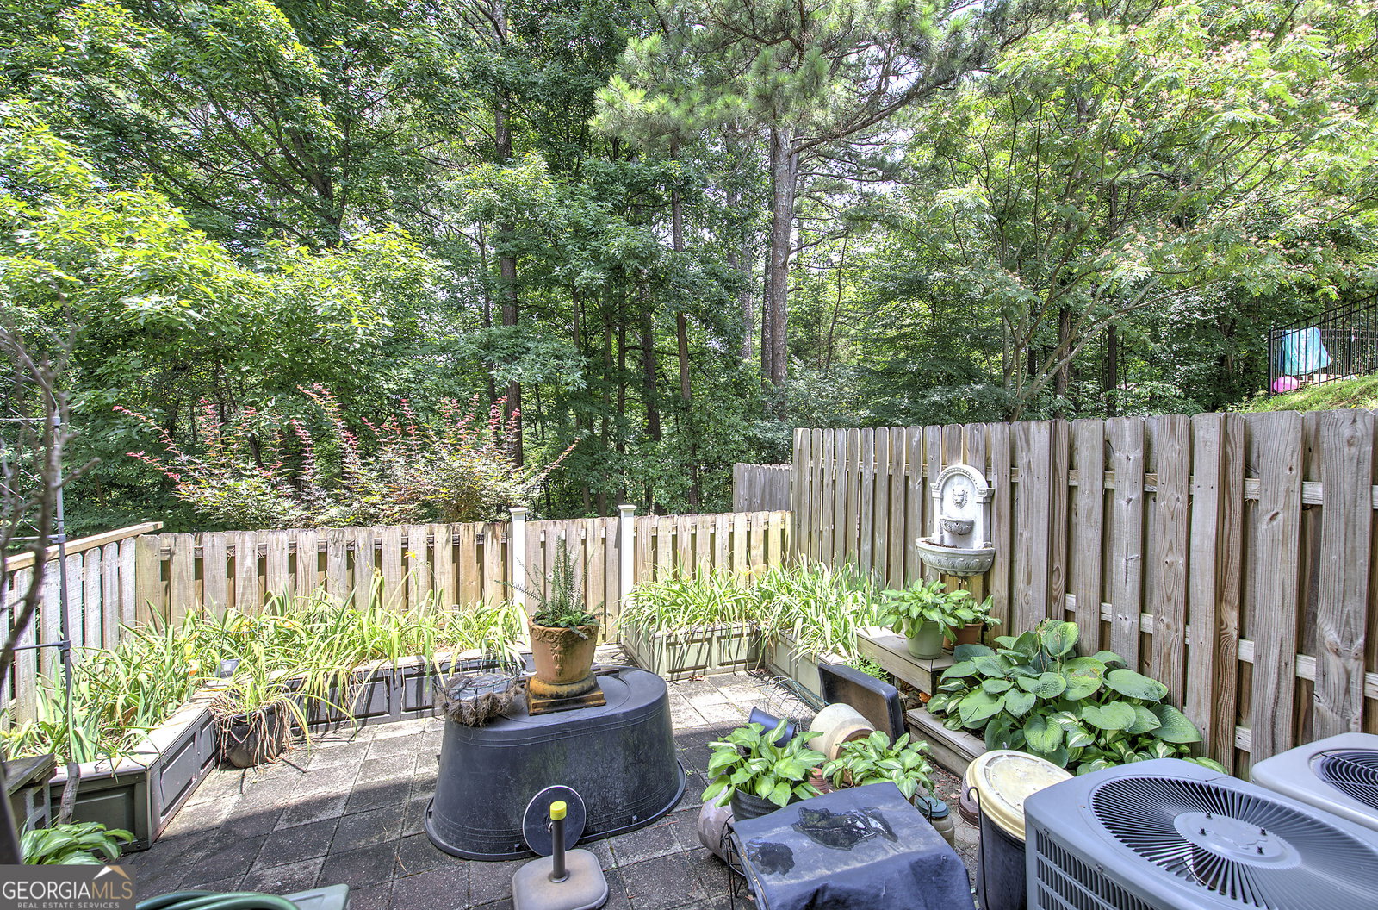
Welcome to 105 Timber Ridge Dr, Cartersville, GA 30120 - a charming 2-bedroom, 2-bath townhome offering comfort, convenience, and plenty of room to grow. This home features a spacious layout with a full, nearly finished basement, providing excellent potential for additional living space, a home office, media room, workout area, or extra storage. The basement also has its own heat and air system, adding comfort and flexibility for year-round use. Step outside to enjoy the inviting back patio that has been extended with pavers, complete with a privacy fence and a peaceful wooded view - a great setting for relaxing, grilling, or entertaining outdoors. Conveniently located near shopping, dining, and downtown Cartersville, this townhome makes it easy to enjoy local restaurants, boutiques, entertainment, and everyday essentials. With its desirable location, flexible basement space, dedicated basement HVAC, private outdoor area, and low-maintenance townhome lifestyle, this property is a wonderful opportunity for homeowners, investors, or anyone looking for comfort and convenience in the heart of Cartersville.
Additional Information
- Interior Features
- Walk-In Closet(s)
- HOA Fee
- $607
- Property Description
- Traditional
- Flooring
- Carpet, Laminate
- Appliances
- Dishwasher
- Heating
- Central
- Air Conditioning
- Ceiling Fan(s), Central Air
- Stories
- 3 or More Stories
- Levels
- Three Or More
- Parking
- Parking Pad
- Elementary School
- Cloverleaf
- High School
- Cass
- View
- City, Mountain(s)
Mortgage Calculator
Listing courtesy of Main Street Realty.
 © 2026 Georgia MLS. All rights reserved. Information Deemed Reliable But Not Guaranteed.