1696 Dunwoody Place NE, Atlanta, GA 30324
- $1,839,000
- 7
- BD
- 9
- BA
- 6,255
- SqFt












- List Price
- $1,839,000
- Status
- ACTIVE
- Days on Market
- 53
- Price Change
- ▼ $5,000 1783365278
- MLS#
- 10778920
- Subtype
- Residential
- Style
- Brick 4 Side, Contemporary, Craftsman
- New Construction
- Yes
- Year Built
- 2026
- Bedrooms
- 7
- Bathrooms
- 9
- Full Baths
- 7
- Half Baths
- 2
- Living Area
- 6,255
- Lot Size
- 15,246
- Acres
- 0.35
- Subdivision
- Pine Hills
Property Description
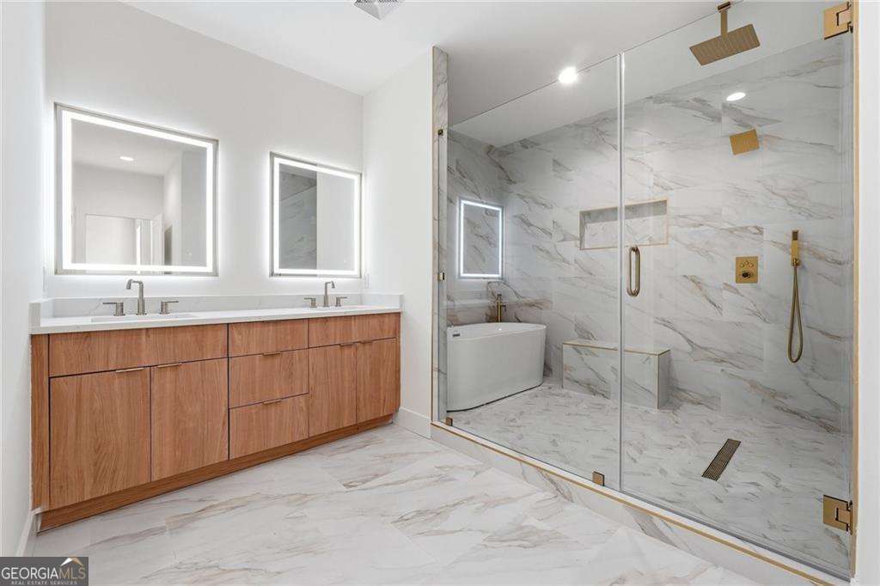
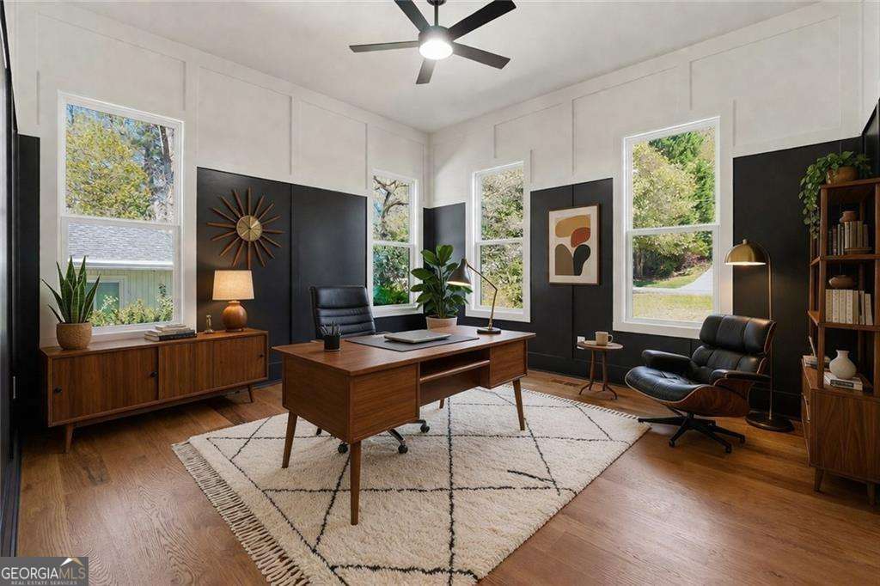
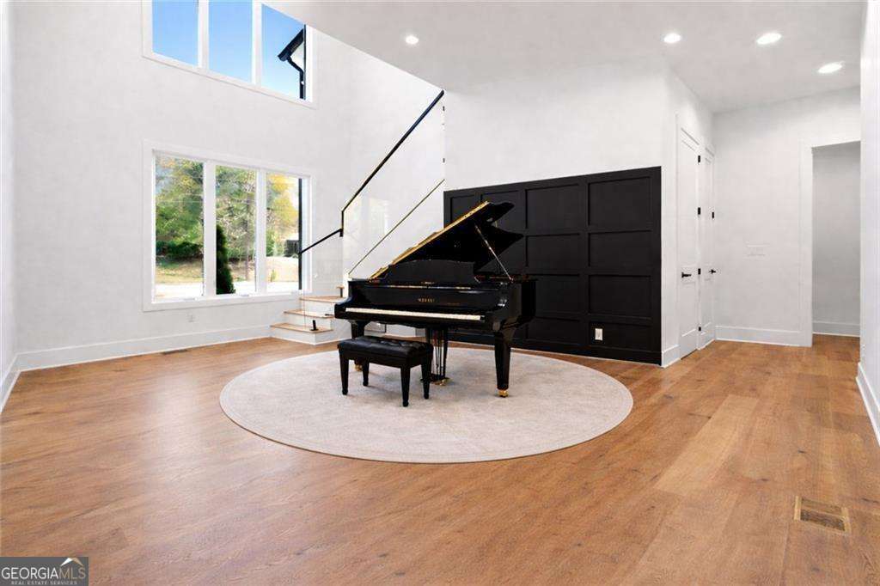
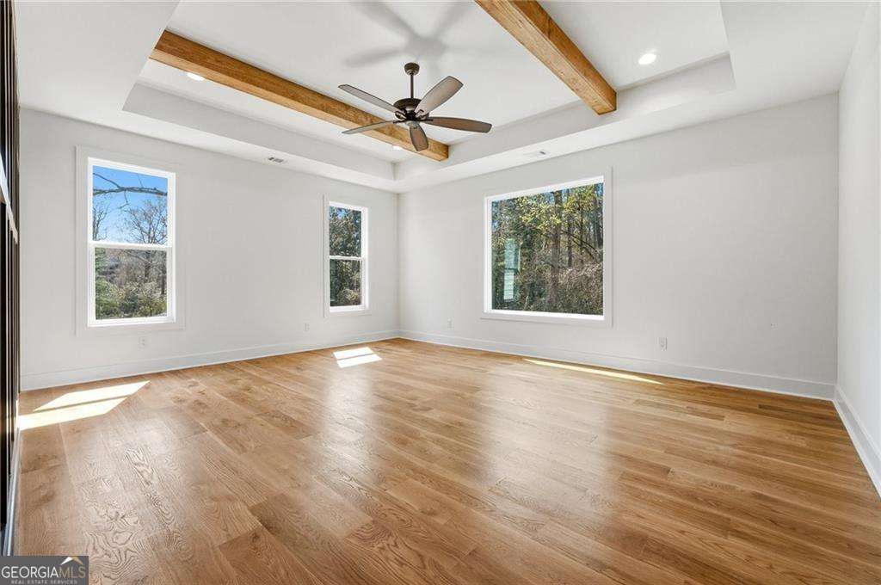
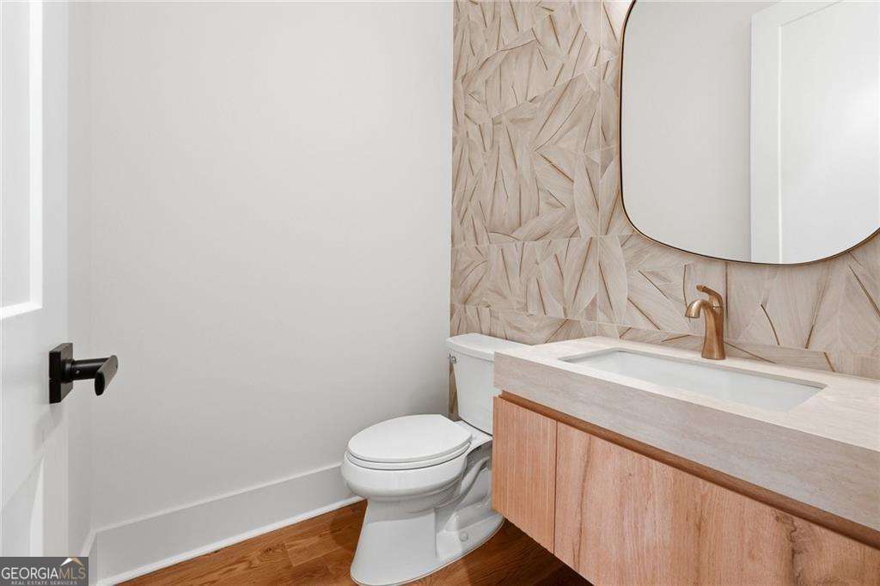
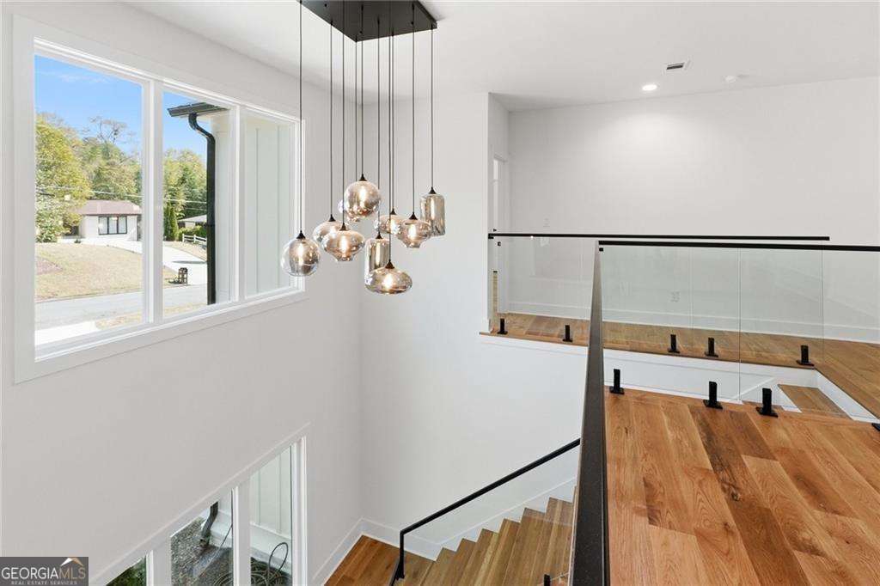
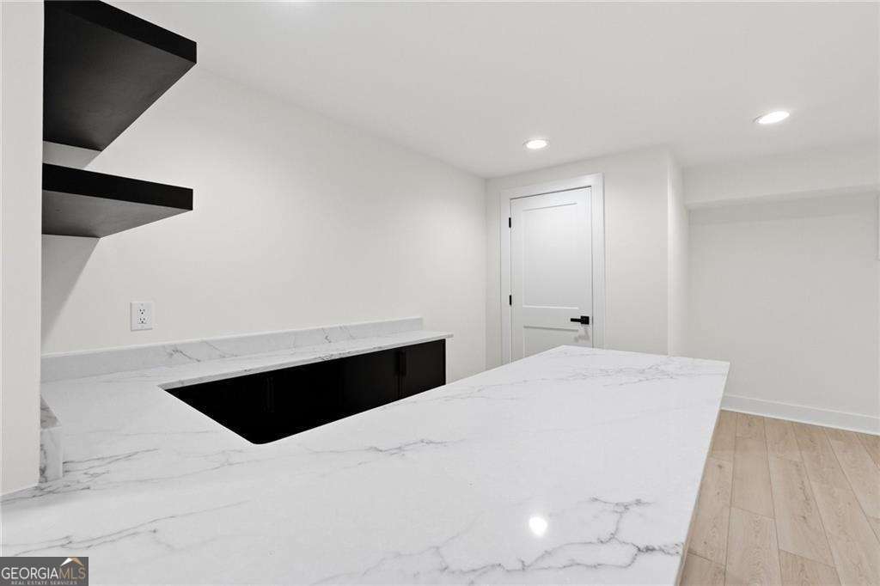
$20,000 SELLER FLEX CASH (with accepted offer). Tucked on a quiet private cul-de-sec in the sought after Buckhead Pine Hills neighborhood, this luxurious new luxury custom build blends timeless modern architecture with exceptional craftmanship and designer finishes, spanning over six thousand square feet of heated and cooled space on three finished levels. Enter through double custom metal front doors into a soaring 2-story great room surrounded by modern glass banisters from above. Boasting a commercial grade chefs' kitchen with Thermador appliance package, backlit quartz kitchen island, custom modern slim shaker cabinets, 48" refrigerator and built in wine cooler, all flowing through an open floor plan onto a fully enclosed heated and cooled sunroom with open access to an outdoor covered and open-air deck and grilling station. With a junior master suite and a 2nd bedroom on the main level, this home fits any family needs. Enjoy an oversized 2nd level master suite with an oversized his & hers walk-in closet, wet room with full soaking tub, Chevron shower floor with quartz tiles, polished nickel fixtures, backlit vanity mirrors, and Valenica rose teak natural cabinets. 7" hardwood planks throughout, fully finished entertaining basement with full bar, game room, theatre room, and an extra bedroom and bath with exterior entry. There are simply too many luxurious custom features to mention. Call Mikel Muffley for an appointment.
Additional Information
- Interior Features
- Beamed Ceilings, Bookcases, Master On Main Level, Walk-In Closet(s), Wet Bar, Wine Cellar
- Property Description
- Brick 4 Side, Contemporary, Craftsman
- Flooring
- Hardwood, Stone
- Appliances
- Dishwasher, Disposal, Double Oven, Gas Water Heater, Microwave, Refrigerator
- Heating
- Central, Forced Air, Natural Gas
- Air Conditioning
- Central Air, Electric
- Stories
- 2 Stories
- Levels
- Two
- Parking
- Garage, Garage Door Opener
- Elementary School
- Woodward
- High School
- Cross Keys
- View
- City
Mortgage Calculator
Listing courtesy of Weichert Realtors - The Collective.
 © 2026 Georgia MLS. All rights reserved. Information Deemed Reliable But Not Guaranteed.