435 Stonebridge Drive, Roswell, GA 30075
- $675,000
- 4
- BD
- 3
- BA
- 2,145
- SqFt








- List Price
- $675,000
- Status
- ACTIVE
- Days on Market
- 53
- MLS#
- 10778061
- Subtype
- Residential
- Style
- Brick 4 Side, Brick/Frame, Traditional, Tudor
- Year Built
- 1969
- Bedrooms
- 4
- Bathrooms
- 3
- Full Baths
- 2
- Half Baths
- 1
- Living Area
- 2,145
- Lot Size
- 17,380
- Acres
- 0.40
- Subdivision
- Stonebridge
Property Description
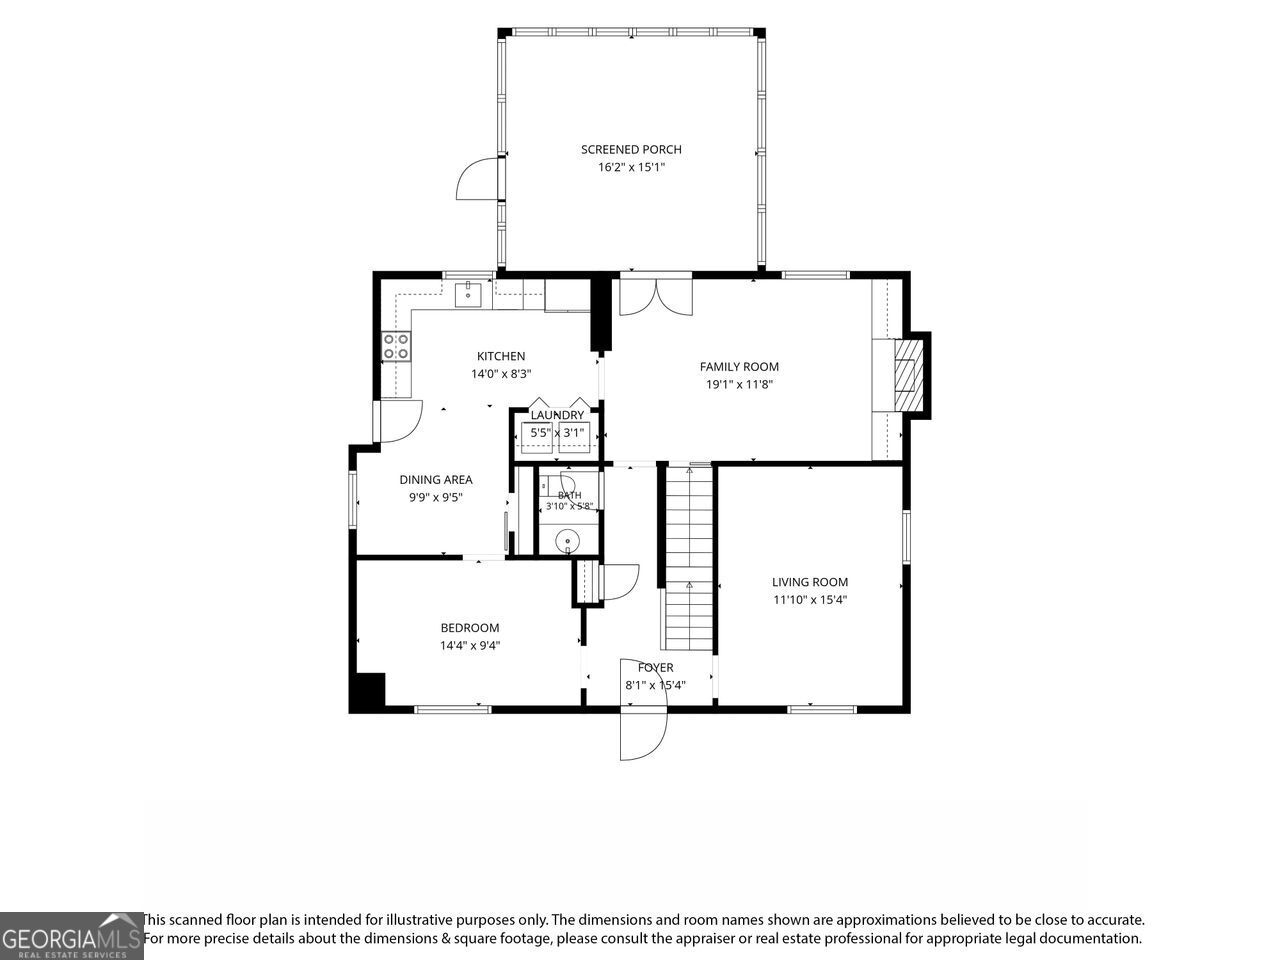
Approximately 2,145 square feet of living space and an impressive amount of basement storage space, situated on a private, level 0.39-acre lot in a quiet cul-de-sac neighborhood. This home features four spacious bedrooms, including a primary bedroom and 2.5 bathrooms. The interior has been freshly painted, providing a clean, move-in ready canvas. The centerpiece of the family room is a masonry fireplace with gas logs, flanked by built-in cabinetry and shelves, creating a cozy and inviting atmosphere. The family room has view to the kitchen and adjoins the screened in back porch. The kitchen boasts brand new shaker-style white cabinets, quartz counters, tile backsplash and new range with convection oven and microwave - perfect for the aspiring home chef. The private backyard provides a tranquil oasis, ideal for outdoor entertaining or simply enjoying the peaceful ambiance. The home is located just 1 mile from the shops and restaurants of Canton Street. No need to get in the car after a long day - wander up to get a bite to eat or meet friends. Nearby are some of the best parks and public greenspaces. This home is minutes to GA-400 making it simple to commute to downtown, healthcare and the airport. This property presents an ideal living space for those seeking a comfortable, well-appointed home in a desirable neighborhood. No HOA.
Additional Information
- Interior Features
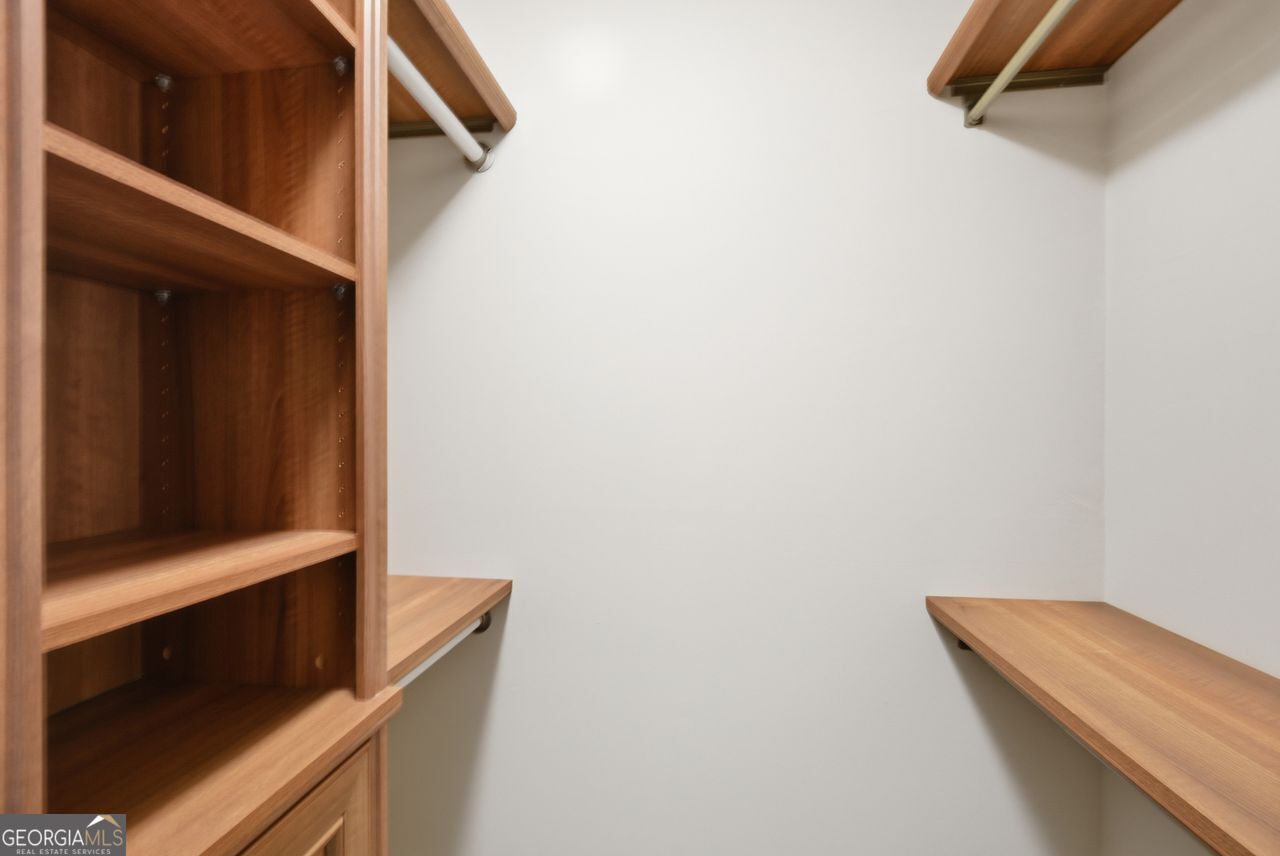
- Bookcases, Walk-In Closet(s)
- Property Description
- Brick 4 Side, Brick/Frame, Traditional, Tudor
- Flooring
- Carpet, Hardwood, Tile
- Appliances
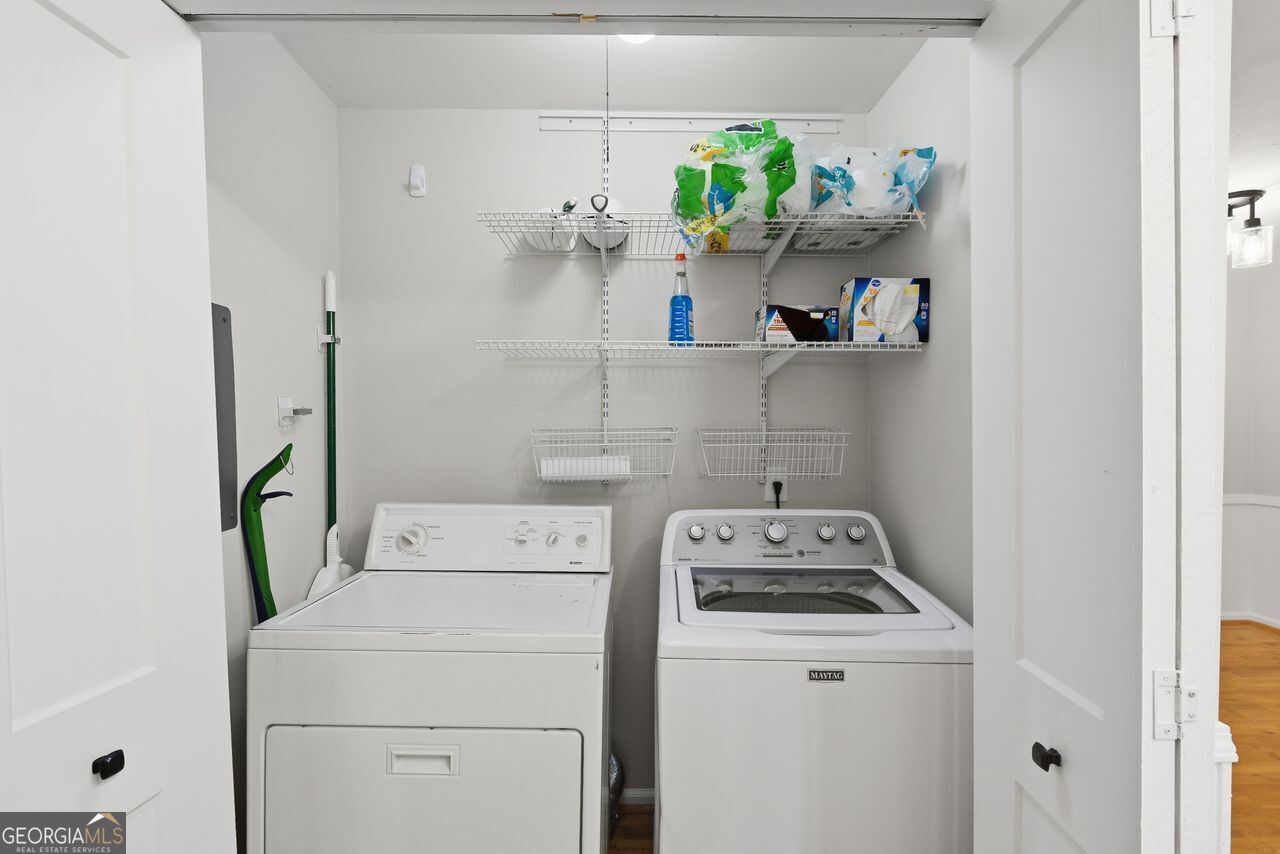
- Dishwasher, Disposal, Dryer, Gas Water Heater, Microwave, Refrigerator, Washer
- Heating
- Central, Forced Air, Natural Gas
- Air Conditioning
- Ceiling Fan(s), Central Air, Whole House Fan
- Stories
- 2 Stories
- Levels
- Two
- Parking
- Garage, Attached, Garage Door Opener, Side/Rear Entrance
- Elementary School
- Vickery Mi
- High School
- Roswell
Mortgage Calculator
Listing courtesy of Coldwell Banker Realty.
 © 2026 Georgia MLS. All rights reserved. Information Deemed Reliable But Not Guaranteed.