444 Wellington Way, Jonesboro, GA 30238
- $275,000
- 3
- BD
- 2
- BA
- 1,728
- SqFt



- List Price
- $275,000
- Status
- ACTIVE
- Days on Market
- 53
- MLS#
- 10777962
- Subtype
- Residential
- Style
- Traditional
- Year Built
- 1980
- Bedrooms
- 3
- Bathrooms
- 2
- Full Baths
- 2
- Living Area
- 1,728
- Subdivision
- Wellington
Property Description
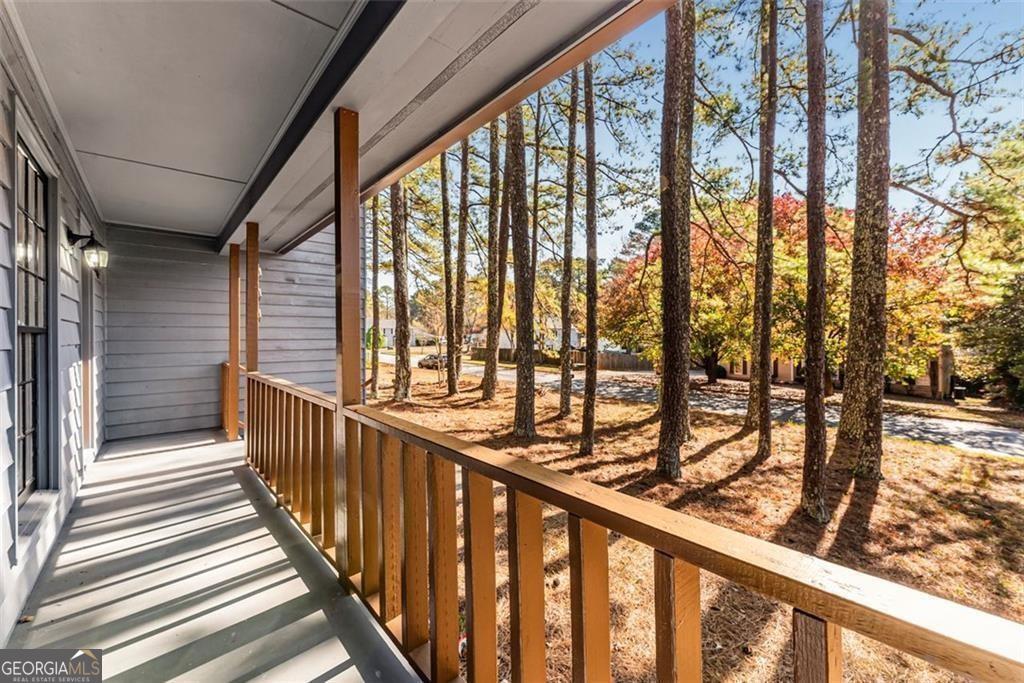
Welcome to 444 Wellington Way, a beautifully renovated home tucked among mature Georgia pines and offering a rare blend of modern updates, natural serenity, and everyday convenience. From the moment you arrive, the peaceful wooded setting and fresh exterior make this home stand out from anything else on the market. Step inside to a bright, airy interior where new flooring, fresh paint, and natural light that create a warm, inviting atmosphere. The spacious living areas flow perfectly for both everyday living and entertaining. The fully updated kitchen is a true centerpiece featuring sleek stainless steel appliances, quartz style countertops, refreshed cabinetry, modern hardware, and a clean subway tile backsplash. With large windows framing the wooded views, this space feels both stylish and serene. The open concept layout, oversized windows, and freshly renovated finishes continue throughout the home, offering a move in ready experience. Outside, the deep wooded lot provides privacy, shade, and natural beauty perfect for relaxing, playing, or creating the outdoor living space of your dreams. Whether you're sipping coffee on the front porch or planning backyard gatherings, this home delivers the peaceful atmosphere. Located in a quiet, established Jonesboro community, this property offers easy access to shopping, dining, schools, and major highways, while still feeling like a retreat.
Additional Information
- Interior Features
- High Ceilings, Separate Shower, Walk-In Closet(s)
- Property Description
- Traditional
- Flooring
- Carpet, Laminate
- Appliances
- Convection Oven, Dishwasher, Microwave, Refrigerator, Stainless Steel Appliance(s)
- Heating
- Central
- Air Conditioning
- Ceiling Fan(s), Central Air
- Stories
- 3 or More Stories
- Levels
- Three Or More
- Parking
- Garage, Attached, Side/Rear Entrance
- Elementary School
- Swint
- High School
- Mundys Mill
- View
- Seasonal View
Mortgage Calculator
Listing courtesy of Keller Williams Realty.
 © 2026 Georgia MLS. All rights reserved. Information Deemed Reliable But Not Guaranteed.