14170 Reserve Manor Lane, Roswell, GA 30075
- $1,895,000
- 6
- BD
- 8
- BA
- 7,911
- SqFt


















- List Price
- $1,895,000
- Status
- ACTIVE
- Days on Market
- 57
- Price Change
- ▼ $55,000 1783657413
- MLS#
- 10775115
- Subtype
- Residential
- Style
- Brick 3 Side, Contemporary
- Year Built
- 2023
- Bedrooms
- 6
- Bathrooms
- 8
- Full Baths
- 6
- Half Baths
- 2
- Living Area
- 7,911
- Lot Size
- 57,063
- Acres
- 1.31
- Subdivision
- Grand Reserve
Property Description
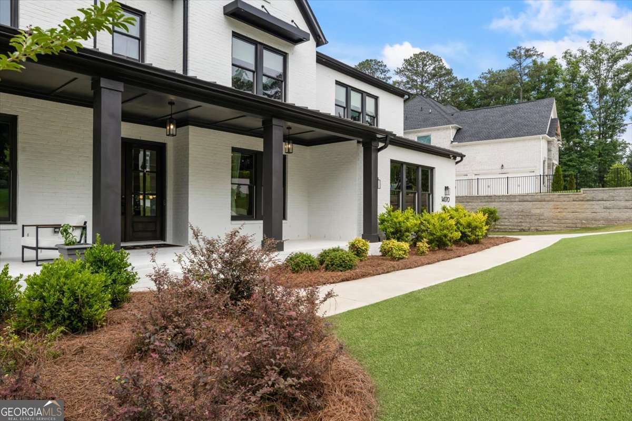
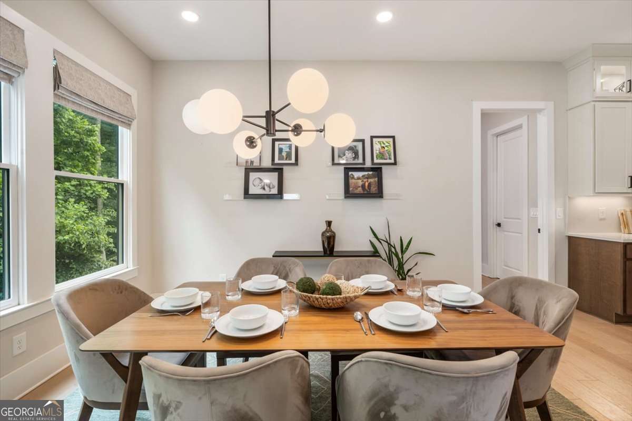
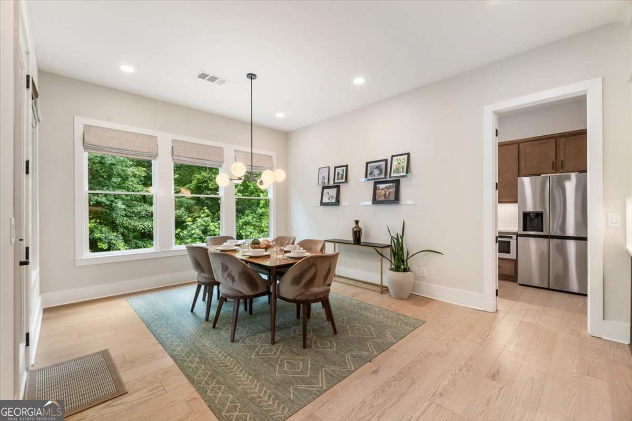
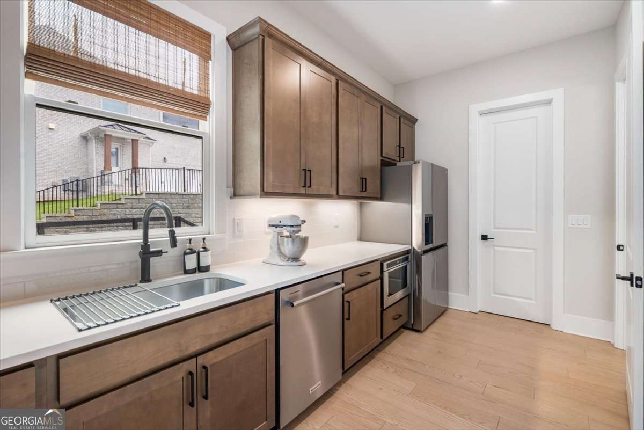
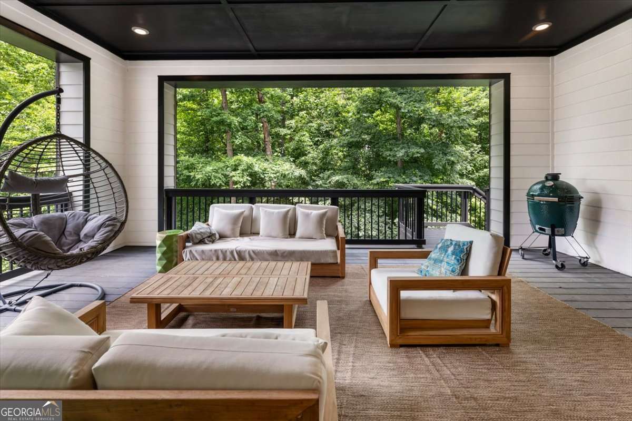
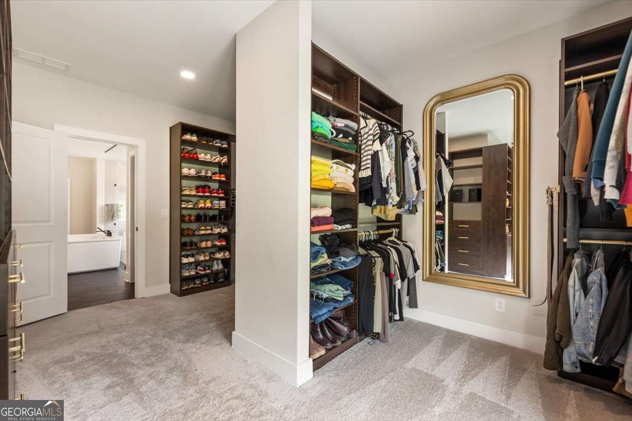
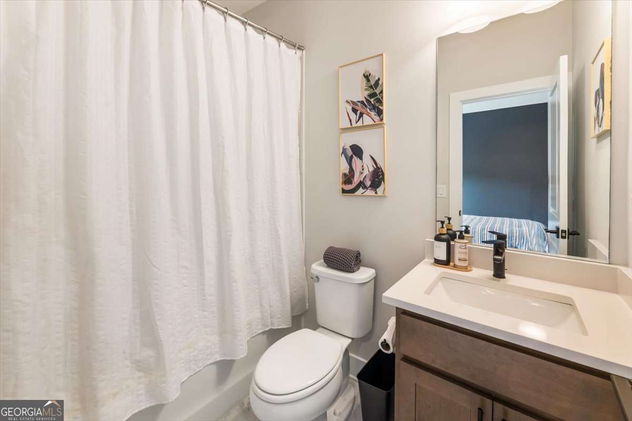
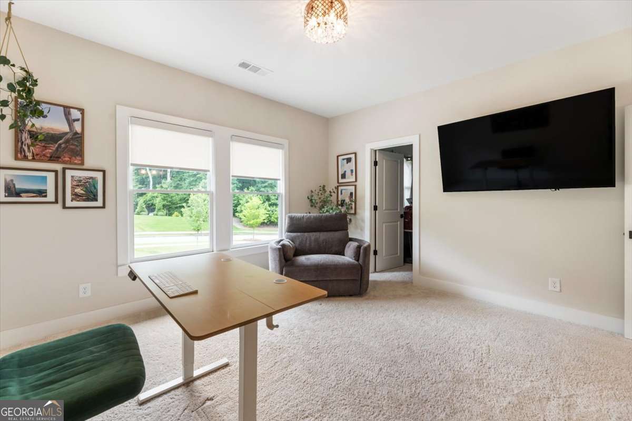
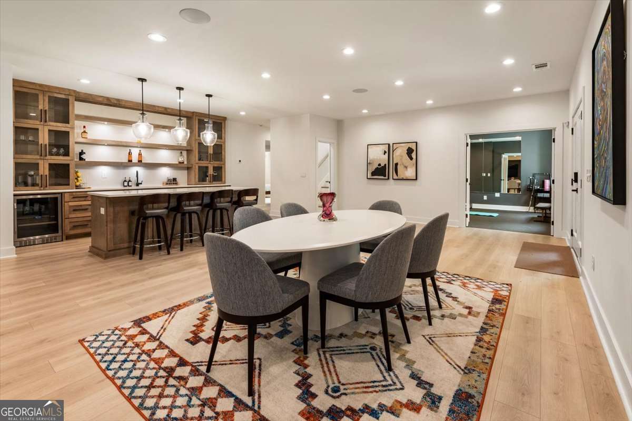
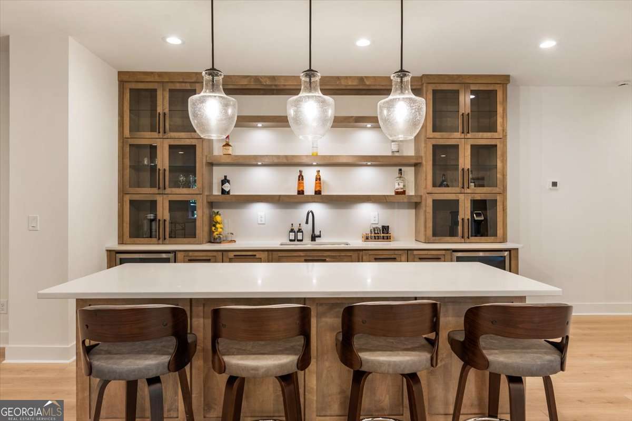
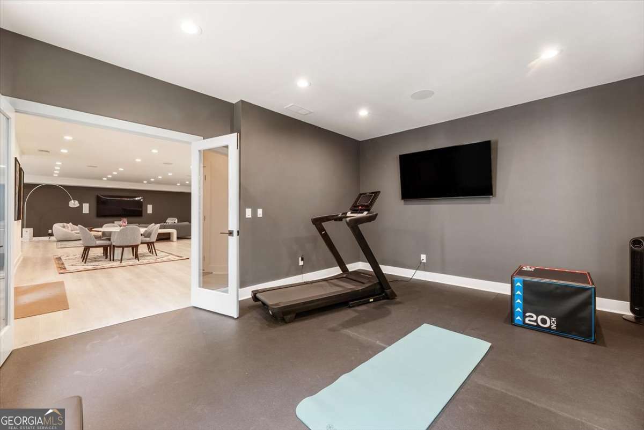
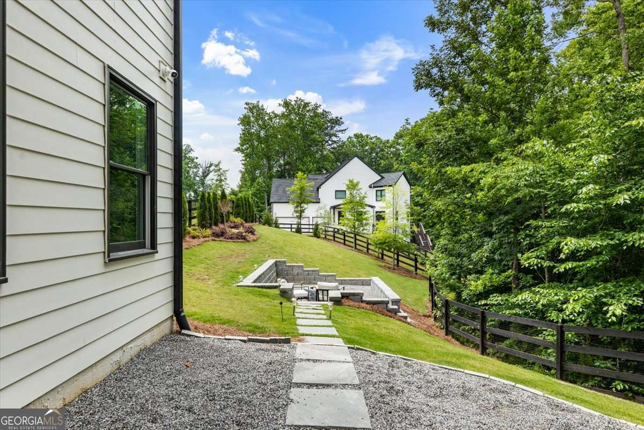
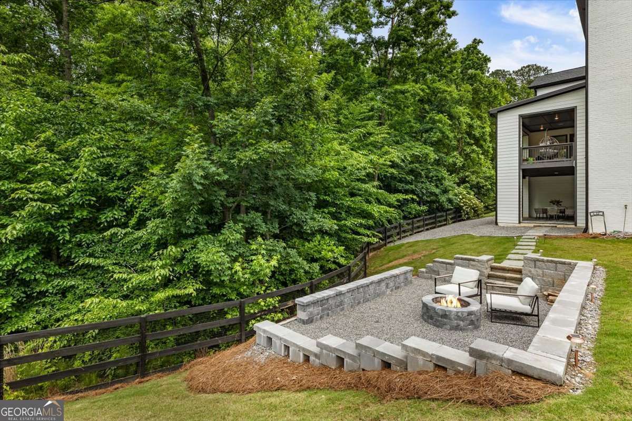
NEW PRICE! Built in 2023, this stunning custom home offers approximately 7,911 finished square feet across three thoughtfully designed levels, featuring 6 bedrooms, 6 full bathrooms, and 2 half bathrooms. Tucked away on a private 1.31-acre lot backing to mature trees, the home combines beautiful design, high-end finishes, and everyday livability. From the white oak floors and designer lighting to the open-concept floor plan, every detail was carefully selected to create a home that feels both elegant and comfortable. The chef's kitchen is truly the heart of the home, featuring quartz countertops, ceiling-height cabinetry with glass accents, premium Wolf appliances, and a fully equipped scullery that provides additional prep space, storage, and functionality while keeping the main kitchen ready for entertaining. The main-level office makes working from home easy with custom built-ins, stylish designer finishes, and upgraded glass doors for privacy. The spacious dining area flows seamlessly into the main living spaces, creating an ideal setup for both casual gatherings and larger celebrations. Phoenix Systems smart-home technology adds convenience, security, and control throughout the home. The primary suite is a true retreat with a spa-like bath that includes an oversized walk-in shower with dual shower heads, a freestanding soaking tub, and a custom walk-in closet with direct access to the laundry room. Upstairs, three secondary bedrooms each offer walk-in closets and private en suite baths, while a large bonus room provides flexible space for a media room, playroom, study area, or second living room. The finished terrace level was designed for fun and relaxation. Whether you're hosting friends, watching the big game, enjoying movie night, or fitting in a workout, this space has it all-including a large bar, dining area, game room, media space, private gym, guest suite with a full bath, and an additional half bath. Outside, you'll find plenty of space to enjoy the outdoors. The covered deck overlooks the private backyard, while the fully fenced yard features a fire pit area and dedicated gardening space. A 3-car garage with an electric vehicle charging station adds even more convenience. Located just minutes from both Roswell and Milton's popular Crabapple District, residents also enjoy access to the community pool. Offering an exceptional combination of privacy, luxury, and modern convenience, this home is as comfortable for everyday living as it is impressive for entertaining.
Additional Information
- Interior Features
- Bookcases, Central Vacuum, Double Vanity, Rear Stairs
- Exterior Features
- Garden, Sprinkler System
- HOA Fee
- $1,600
- Property Description
- Brick 3 Side, Contemporary
- Flooring
- Carpet, Hardwood, Tile
- Appliances
- Dishwasher, Disposal, Double Oven, Microwave
- Heating
- Central, Forced Air, Natural Gas
- Air Conditioning
- Ceiling Fan(s), Central Air, Electric
- Stories
- 3 or More Stories
- Levels
- Three Or More
- Parking
- Garage, Attached, Kitchen Level, Garage Door Opener, Side/Rear Entrance
- Elementary School
- Crabapple Crossing
- High School
- Milton
Mortgage Calculator
Listing courtesy of Ansley RE|Christie's Int'l RE.
 © 2026 Georgia MLS. All rights reserved. Information Deemed Reliable But Not Guaranteed.