600 Bella Notte Circle, Warner Robins, GA 31088
- $499,900
- 5
- BD
- 3
- BA
- 3,151
- SqFt








- List Price
- $499,900
- Status
- ACTIVE
- Days on Market
- 58
- Price Change
- ▼ $15,000 1781228786
- MLS#
- 10775067
- Subtype
- Residential
- Style
- A-Frame, Craftsman
- Year Built
- 2024
- Bedrooms
- 5
- Bathrooms
- 3
- Full Baths
- 3
- Living Area
- 3,151
- Lot Size
- 15,246
- Acres
- 0.35
- Subdivision
- Knob Hill
Property Description
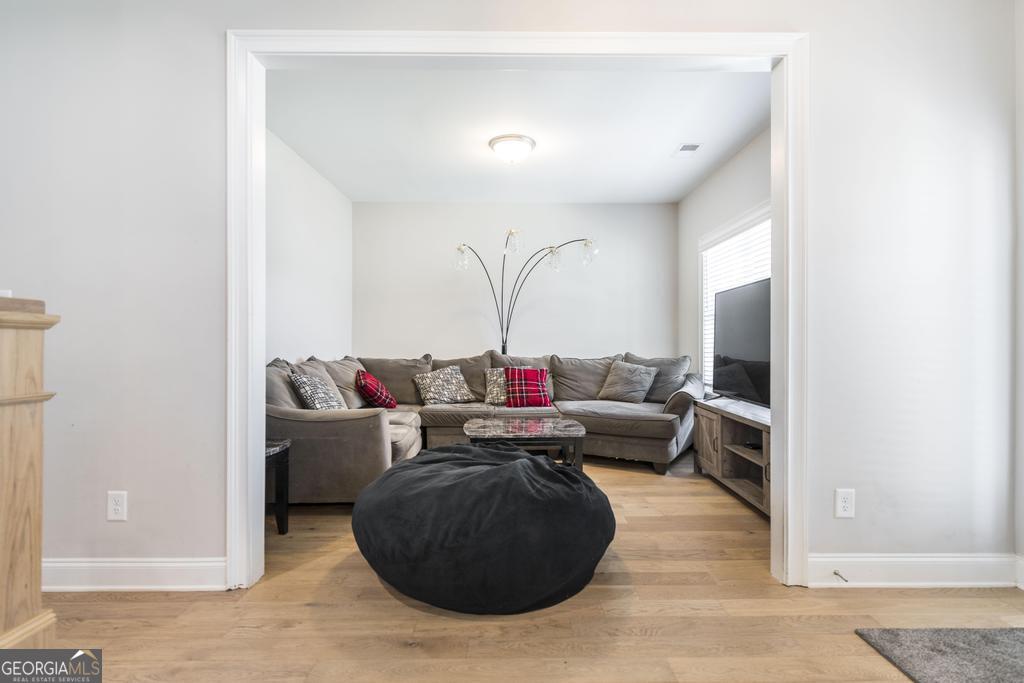
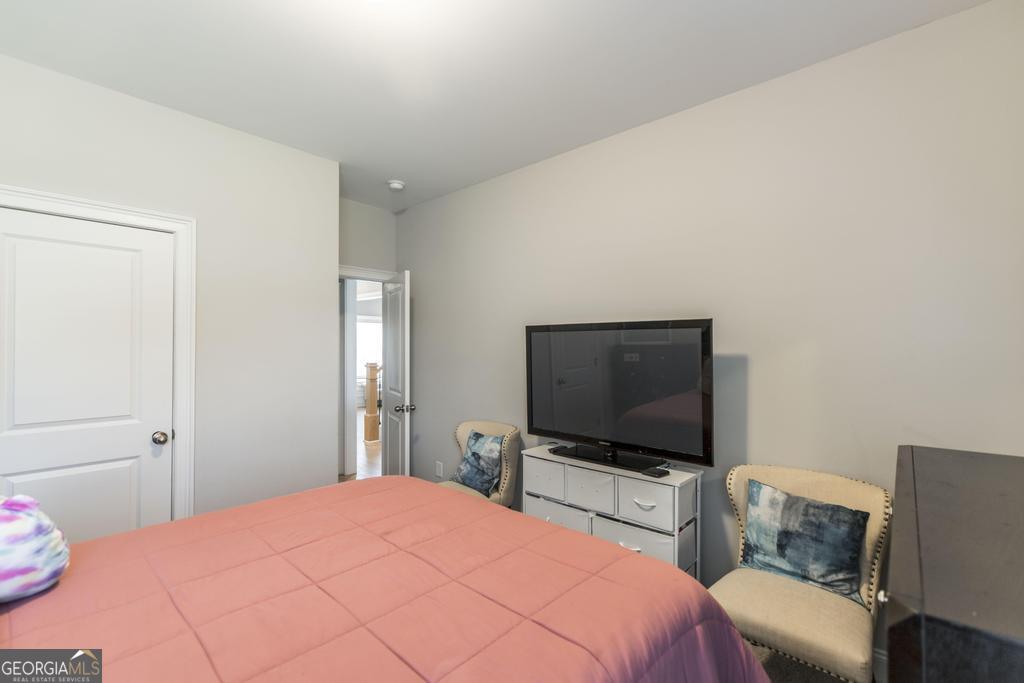
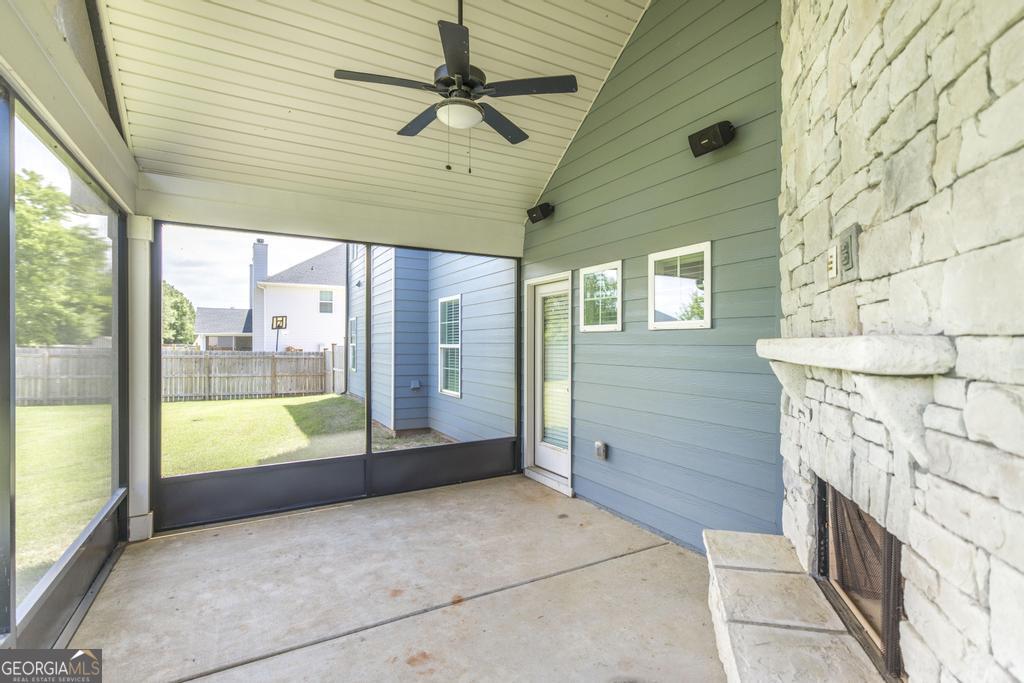
Beautifully designed 5 bedroom, 3 bath home offering 3,151 SF of luxury living in the highly desirable Knob Hill community! This thoughtfully designed home features timeless curb appeal with a farmhouse-style front porch, stone wrapped columns, side-entry garage, screened-in back porch, privacy fence, and a 12x16 Gameday Patio complete with an outdoor fireplace. Inside, you'll find oak hardwood flooring throughout the main living areas, extensive trim detail, a formal dining room, flex space ideal for a home office or playroom, and a spacious great room with a woodburning fireplace. The gourmet kitchen is equipped with quartz countertops, tiled herringbone backsplash, gas cooktop, built-in oven, stainless vent hood, and abundant cabinet space. The main level includes a guest bedroom and full bath, while upstairs features spacious secondary bedrooms, a media room, upstairs laundry, and a luxurious owner's suite with a sitting area. The owner's bath offers a garden tub, tiled shower, quartz countertops, and an oversized walk-in closet. Included home automation features add modern convenience to this exceptional home. Conveniently located in the heart of Warner Robins near shopping, dining, and top-rated schools, this home offers the perfect combination of elegance, comfort, and functionality.
Additional Information
- Interior Features
- Beamed Ceilings, Double Vanity, Separate Shower, Split Bedroom Plan, Tile Bath, Tray Ceiling(s), Vaulted Ceiling(s), Walk-In Closet(s)
- Exterior Features
- Sprinkler System
- HOA Fee
- $515
- Property Description
- A-Frame, Craftsman
- Flooring
- Carpet, Hardwood, Tile
- Appliances
- Cooktop, Dishwasher, Disposal, Gas Water Heater, Microwave, Oven, Tankless Water Heater
- Heating
- Central
- Air Conditioning
- Central Air
- Stories
- 2 Stories
- Levels
- Two
- Parking
- Garage
- Elementary School
- Perdue
- High School
- Houston
Mortgage Calculator
Listing courtesy of Hughston Homes Marketing.
 © 2026 Georgia MLS. All rights reserved. Information Deemed Reliable But Not Guaranteed.