4340 Oak Creek Drive, Gainesville, GA 30506
- $375,000
- 3
- BD
- 2
- BA
- 1,593
- SqFt






- List Price
- $375,000
- Status
- ACTIVE
- Days on Market
- 59
- Price Change
- ▼ $10,000 1783014380
- MLS#
- 10774552
- Subtype
- Residential
- Style
- Traditional
- Year Built
- 1994
- Bedrooms
- 3
- Bathrooms
- 2
- Full Baths
- 2
- Living Area
- 1,593
- Lot Size
- 26,136
- Acres
- 0.60
- Subdivision
- Oak Creek
Property Description
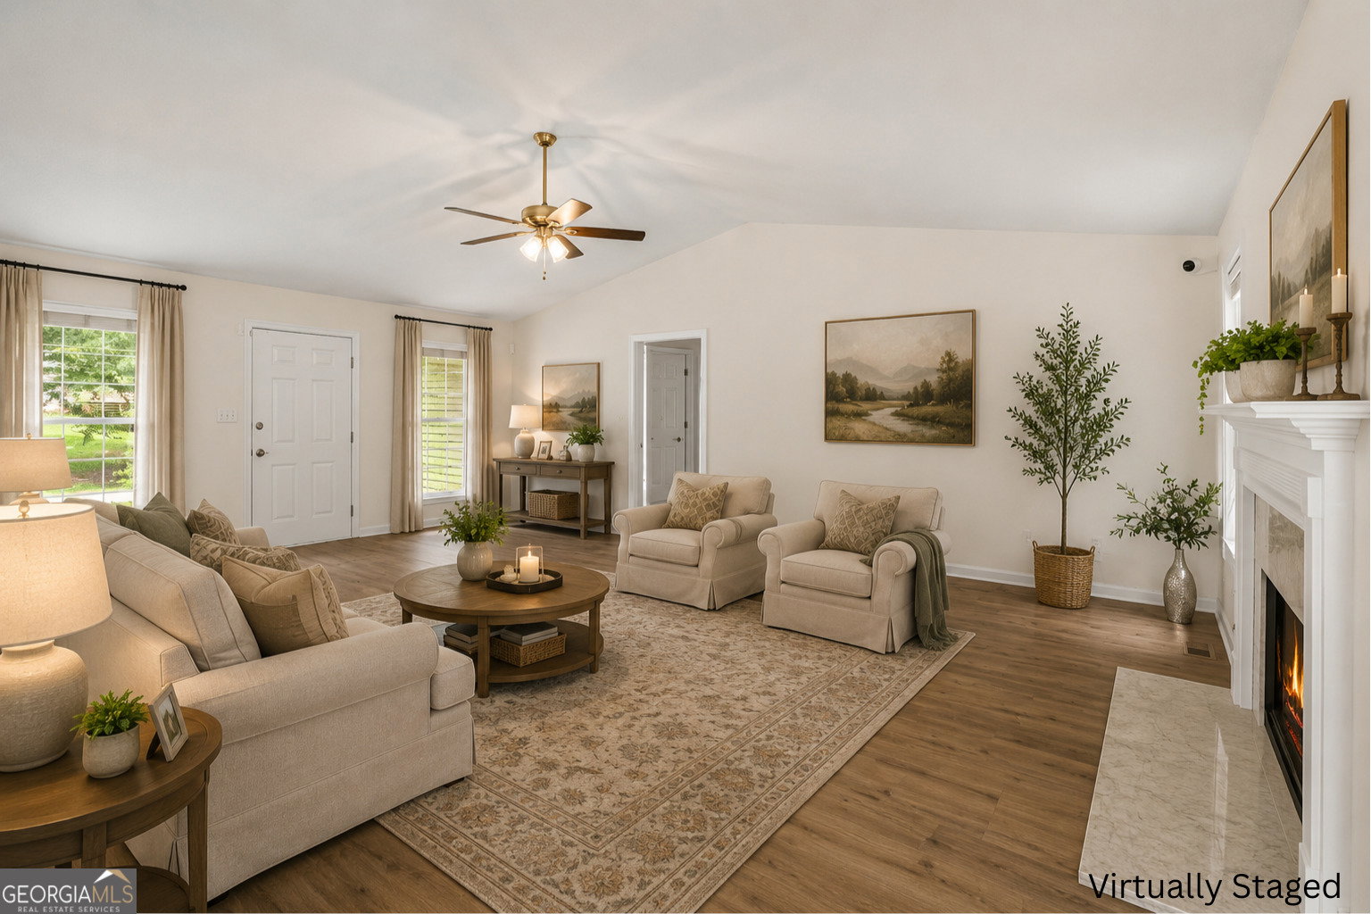
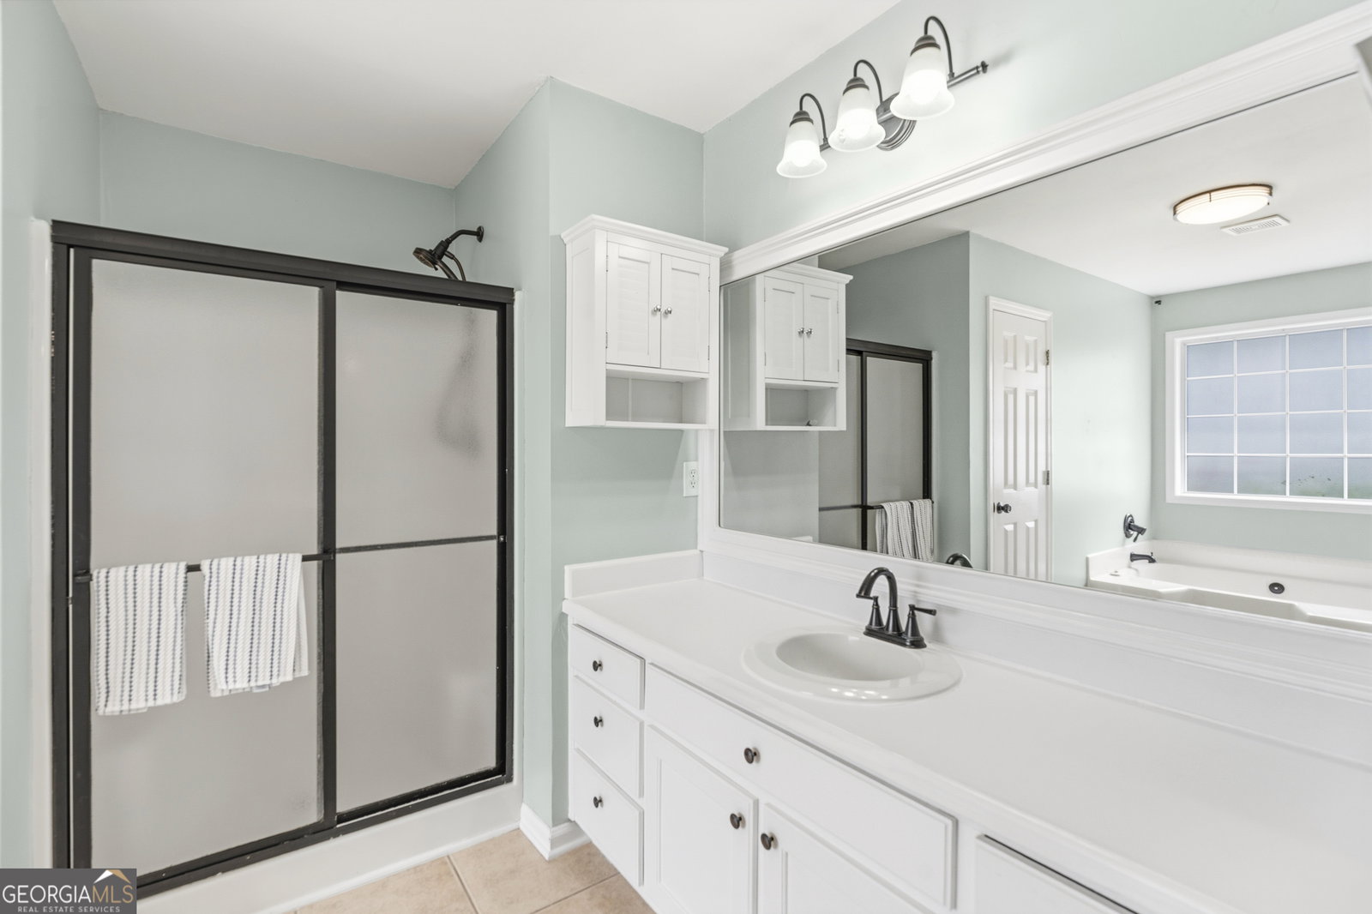
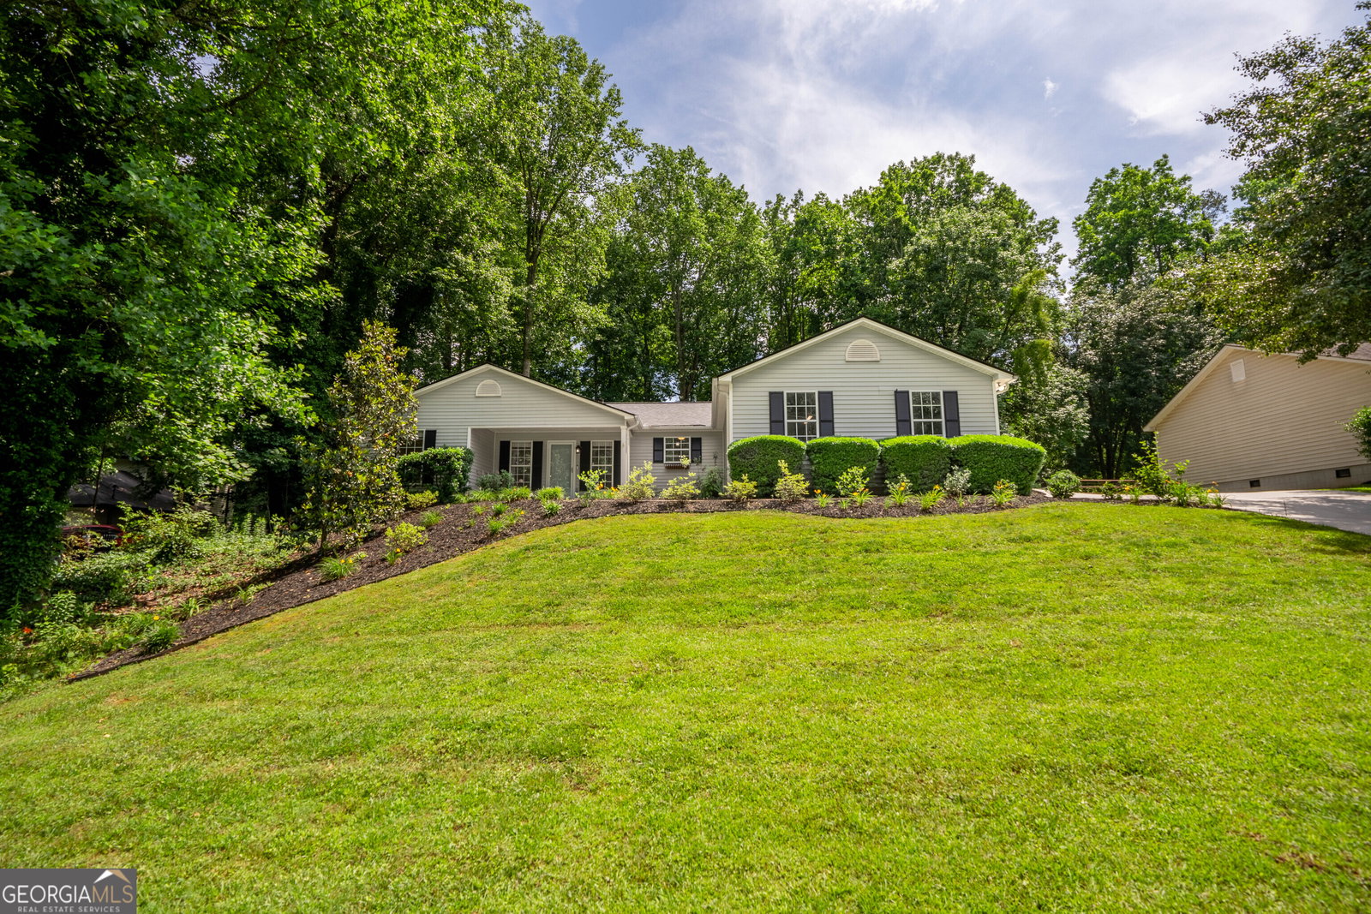
Welcome to your new Hall County sanctuary! This charming 3-bedroom, 2-bath home, with a spacious 1,593 square feet of living space, is a perfect blend of comfort, style, and practicality. The inviting front patio is the perfect spot for your morning coffee or to greet guests. As you step inside, you'll find a cozy living room with a gas fireplace, setting the tone for relaxing evenings. The well-designed split-bedroom floor plan provides a private retreat for the spacious owner's suite. The convenient laundry room is located just off the two-car garage. The backyard is a true escape, fully fenced for privacy and featuring a delightful treehouse, a designated fire pit area, and plenty of room for play or relaxation. The brand-new leveling and driveway add to the home's impressive curb appeal. This property has been meticulously updated for peace of mind. A new septic system with a dual-line setup offers a modern and durable solution, and the roof is approximately a year old. The HVAC system has been recently inspected, a home security system with camera access has been installed, and a smart thermostat with a Bluetooth option adds a touch of modern convenience. This home features brand new flooring throughout the living and hall areas. The kitchen cabinets have recently been updated and brand new butcher block counter tops have been installed in the kitchen. This is truly a move-in-ready home. Enjoy the freedom of no HOA and no covenants! Don't miss this opportunity to own a meticulously cared-for home in the heart of Hall County, only minutes from the lake and shopping.
Additional Information
- Interior Features
- Master On Main Level, Separate Shower, Soaking Tub, Vaulted Ceiling(s), Walk-In Closet(s)
- Property Description
- Traditional
- Flooring
- Carpet, Laminate, Tile
- Appliances
- Dishwasher, Electric Water Heater, Range, Refrigerator, Stainless Steel Appliance(s)
- Heating
- Central, Electric, Heat Pump
- Air Conditioning
- Ceiling Fan(s), Central Air, Electric
- Stories
- 1 Story
- Levels
- One
- Parking
- Garage, Attached, Parking Pad, Kitchen Level, Garage Door Opener
- Elementary School
- Lanier
- High School
- Chestatee
Mortgage Calculator
Listing courtesy of Keller Williams Lanier Partners.
 © 2026 Georgia MLS. All rights reserved. Information Deemed Reliable But Not Guaranteed.