1117 Regal Hills Lane, Mableton, GA 30126
- $597,500
- 4
- BD
- 4
- BA
- 3,200
- SqFt










- List Price
- $597,500
- Status
- ACTIVE
- Days on Market
- 61
- MLS#
- 10772429
- Subtype
- Residential
- Style
- Craftsman
- Year Built
- 2017
- Bedrooms
- 4
- Bathrooms
- 4
- Full Baths
- 3
- Half Baths
- 1
- Living Area
- 3,200
- Lot Size
- 6,969
- Acres
- 0.16
- Subdivision
- Providence
Property Description
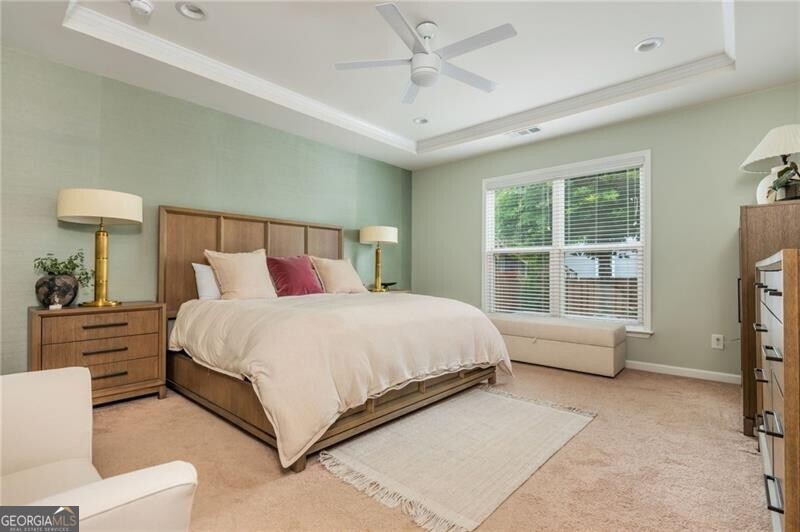
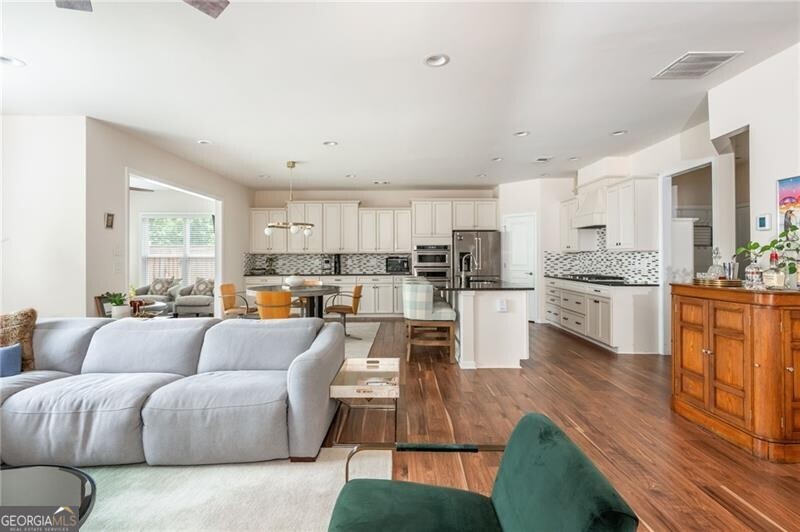
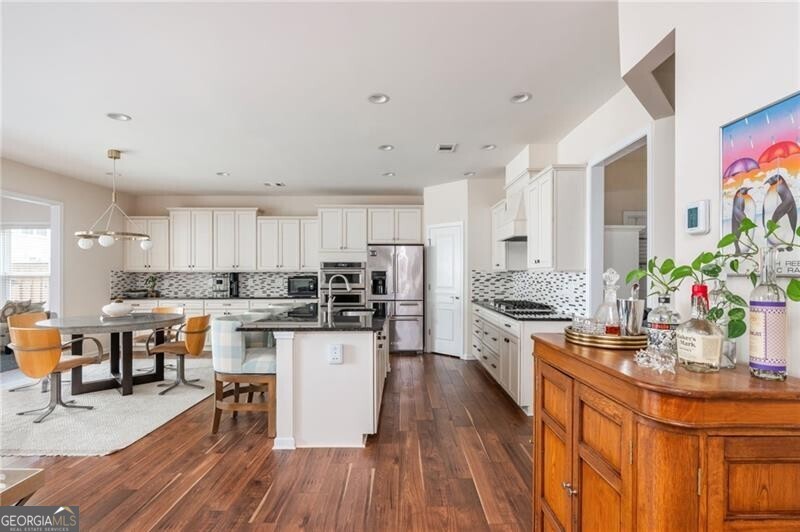
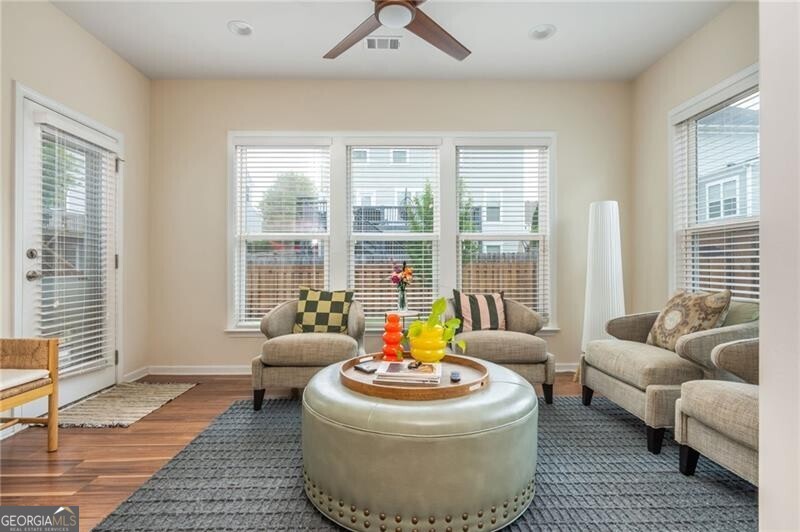
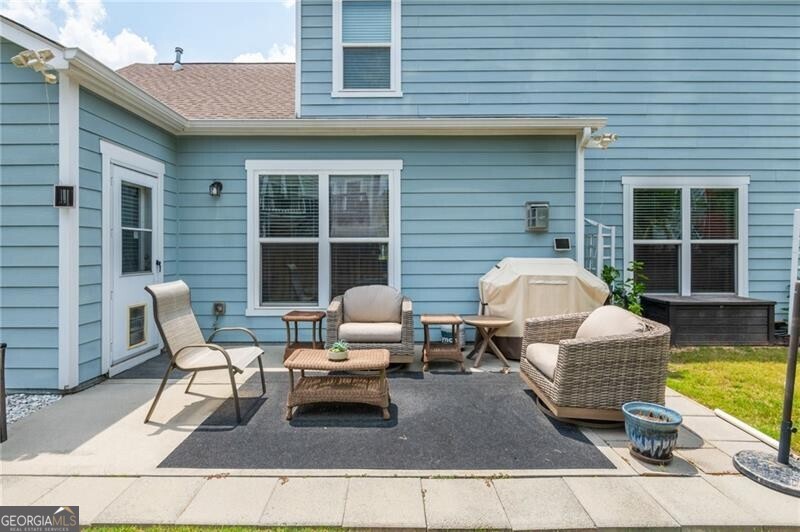
Tucked inside one of Mableton's most desirable gated communities, 1117 Regal Hills Lane offers a truly rare opportunity to own a beautifully maintained, designer driven, Craftsman home on one of the quietest streets in the neighborhood. Built in 2017 and thoughtfully designed for both comfort and flexibility, this home combines an open floor plan, tons of natural light, and incredible indoor and outdoor living spaces - all just minutes from everything. The bright and airy main level was designed for entertaining and everyday living, centered around a huge chef's kitchen with granite countertops, stainless steel appliances, gas cooking, abundant additional cabinetry you won't find in other houses, and an oversized island overlooking the fireside family room and added sun room. Creating multiple areas to relax, host, or simply enjoy the peaceful setting. The owner's suite on the main level offers convenience and privacy with tray ceilings, a spacious walk-in closet, and a large spa-like bath with dual vanities, soaking tub, and oversized shower. Upstairs offers incredible flexibility with generously sized secondary bedrooms, additional baths, loft space, and room for a home office, media room, workout space, or playroom depending on your needs. Very few homes in the community offer this combination of space, quiet environment, yet still providing the ease of low-maintenance living. Residents here enjoy resort-style amenities including pools, tennis courts, fitness center, clubhouse, pet park, and scenic walking trails - all conveniently located near shopping, dining, parks, The Battery, Truist Park, and quick access to Atlanta. This is truly is the kind of home that checks boxes that are hard to find all in one place - gated community, owner's suite on main, flexible floor plan, privacy, and an incredible location.
Additional Information
- Interior Features
- Master On Main Level, Separate Shower, Soaking Tub, Tray Ceiling(s), Walk-In Closet(s)
- Property Description
- Craftsman
- Flooring
- Carpet
- Appliances
- Dishwasher, Disposal, Dryer, Microwave, Refrigerator, Washer
- Heating
- Central
- Air Conditioning
- Ceiling Fan(s)
- Stories
- 2 Stories
- Levels
- Two
- Parking
- Garage
- Elementary School
- Clay
- High School
- Pebblebrook
Mortgage Calculator
Listing courtesy of Ansley RE|Christie's Int'l RE.
 © 2026 Georgia MLS. All rights reserved. Information Deemed Reliable But Not Guaranteed.