139 Royal Way, Mcdonough, GA 30252
- $310,000
- 3
- BD
- 2
- BA
- 1,560
- SqFt








- List Price
- $310,000
- Status
- ACTIVE
- Days on Market
- 66
- Price Change
- ▼ $9,900 1782439692
- MLS#
- 10770081
- Subtype
- Residential
- Style
- Brick Front, Ranch, Traditional
- Year Built
- 1999
- Bedrooms
- 3
- Bathrooms
- 2
- Full Baths
- 2
- Living Area
- 1,560
- Lot Size
- 6,098
- Acres
- 0.14
- Subdivision
- Kings Forest
Property Description
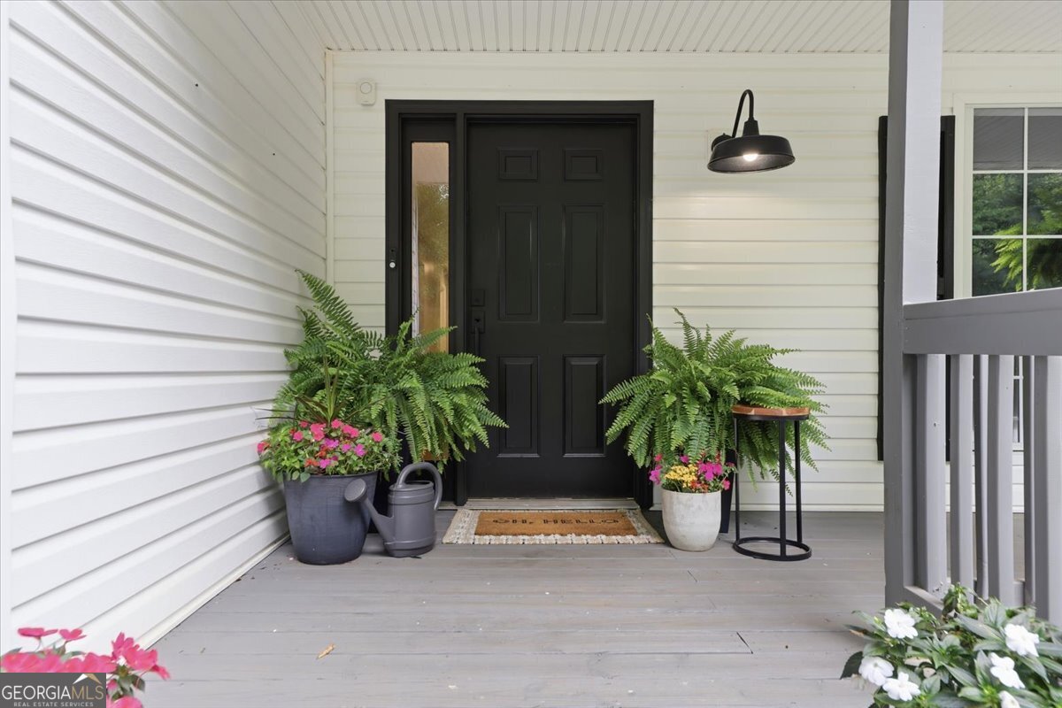
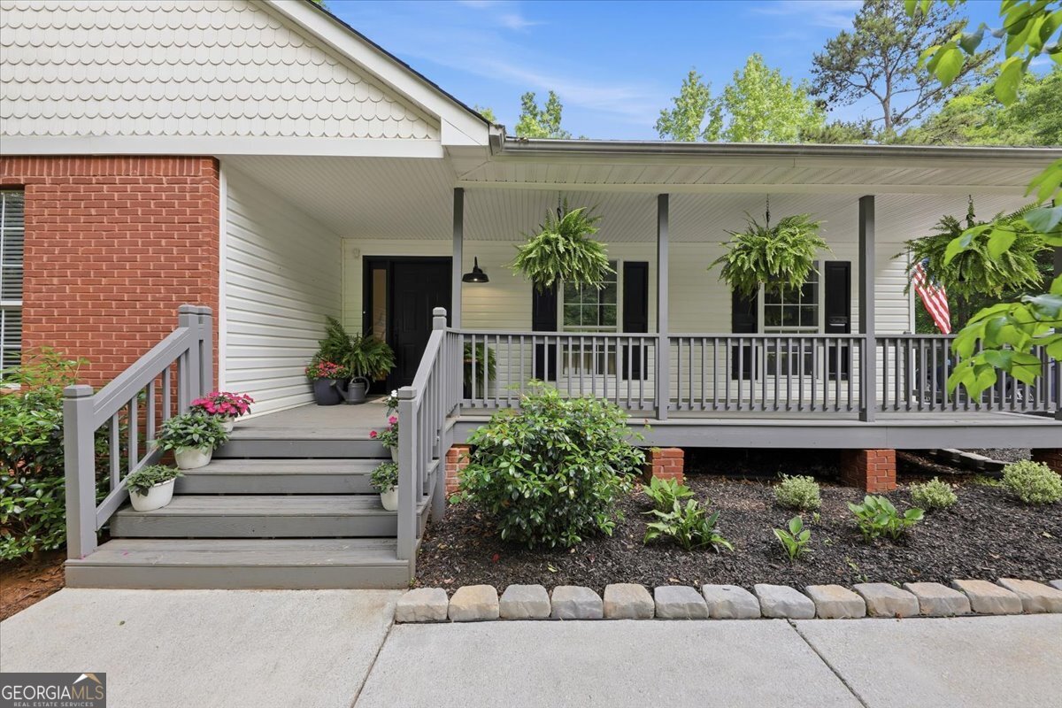
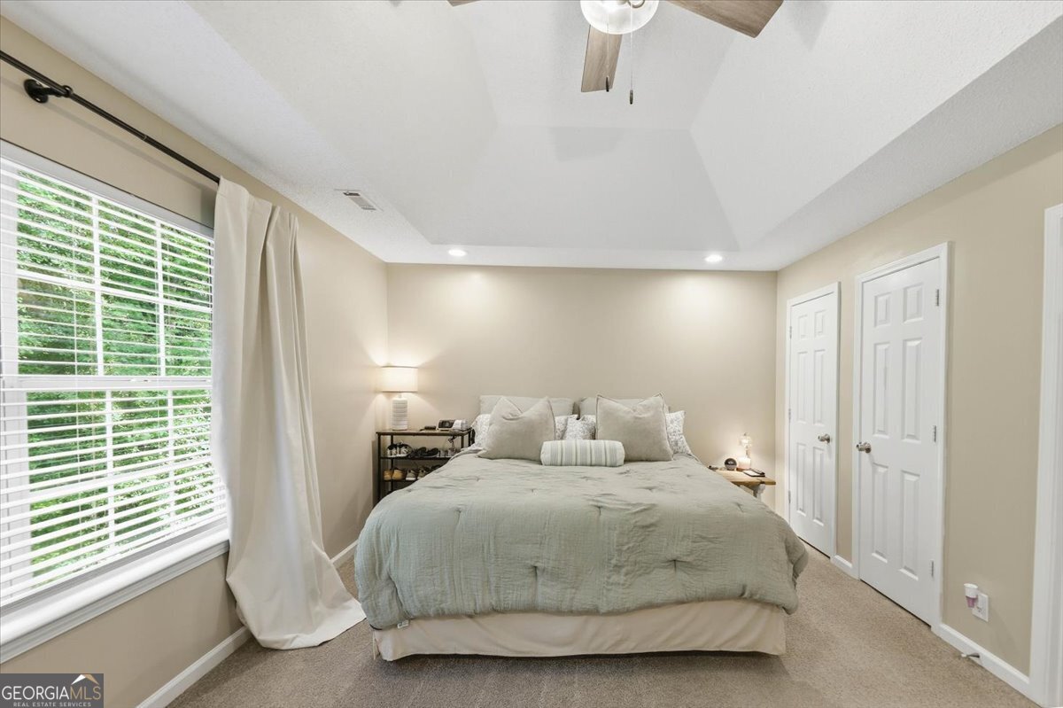
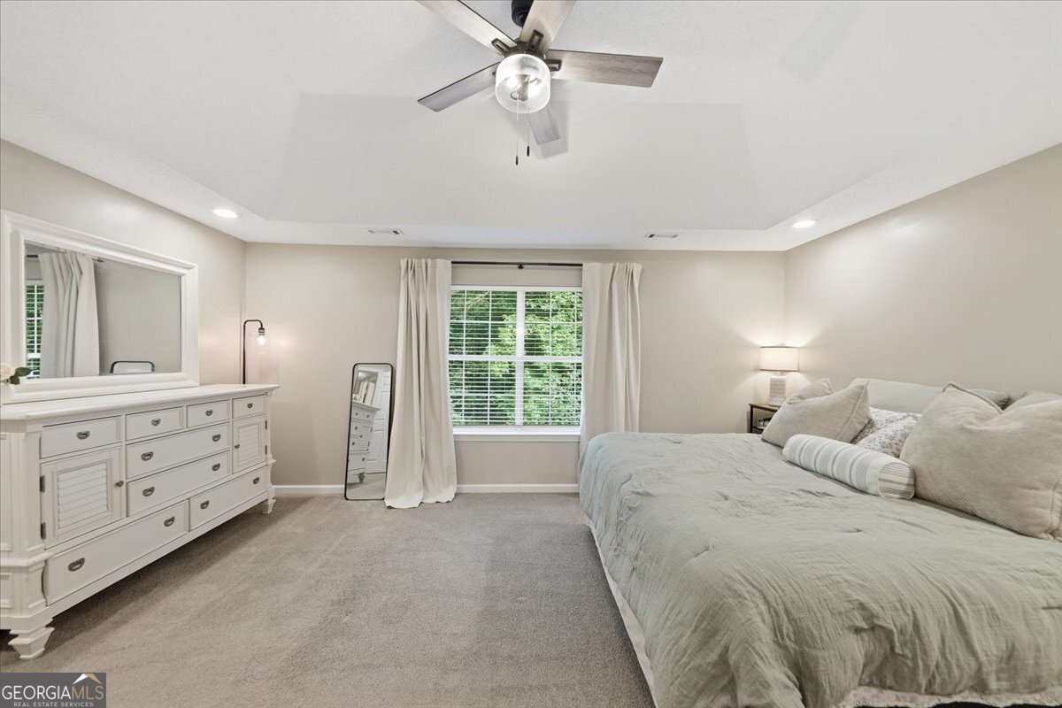
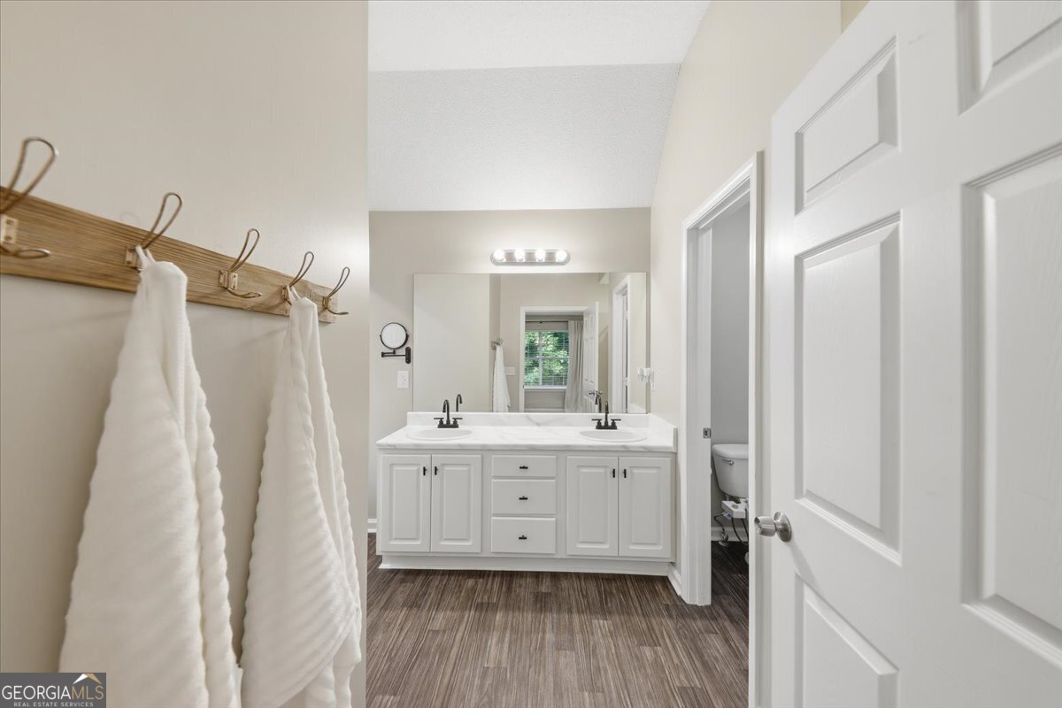
Welcome home to this charming 3-bedroom, 2-bath raised ranch perfectly designed for comfortable living and future expansion! Nestled on a private lot, this home features high speed fiber internet up to 1 gig speed IN THE house as well as a full unfinished basement already stubbed for a bathroom, offering endless possibilities and the potential to nearly double the home's living space. Step inside to a spacious living room highlighted by soaring vaulted ceilings and a beautiful fireplace that creates the perfect cozy focal point. The inviting eat-in kitchen is sure to impress with abundant cabinet space, stunning quartz countertops, and a custom coffee bar perfect for your morning routine. The oversized primary suite offers a relaxing retreat with his-and-her closets and a luxurious en suite bath featuring a double vanity, soaking tub, and separate shower. Secondary bedrooms are generously sized with ample closet space throughout. Enjoy peaceful mornings on the large covered front porch, ideal for rocking chairs or a porch swing, and entertain with ease on the expansive wrap-around back porch overlooking the private backyard complete with a firepit - the perfect setting for gatherings and relaxing evenings outdoors. This home combines comfort, character, and incredible potential all in one beautiful package!
Additional Information
- Interior Features
- Double Vanity, Master On Main Level, Separate Shower, Soaking Tub, Vaulted Ceiling(s), Walk-In Closet(s)
- Property Description
- Brick Front, Ranch, Traditional
- Flooring
- Carpet, Hardwood, Vinyl
- Appliances
- Electric Water Heater, Microwave, Range
- Heating
- Electric
- Air Conditioning
- Ceiling Fan(s), Electric
- Stories
- 1 Story
- Levels
- One
- Parking
- Garage, Kitchen Level, Garage Door Opener, Side/Rear Entrance
- Elementary School
- Tussahaw
- High School
- Locust Grove
Mortgage Calculator
Listing courtesy of Dreams Realized Realty.
 © 2026 Georgia MLS. All rights reserved. Information Deemed Reliable But Not Guaranteed.