Share this with your friends


+17065800858
Southern Classic Realtors
230 Tucker Road, Warner Robins, GA 31088
- $599,000
- 4
- BD
- 4
- BA
- 5,354
- SqFt






- List Price
- $599,000
- Status
- ACTIVE
- Days on Market
- 159
- Price Change
- ▼ $50,000 1785293206
- MLS#
- 10768657
- Subtype
- Residential
- Style
- Brick 4 Side
- Year Built
- 1984
- Bedrooms
- 4
- Bathrooms
- 4
- Full Baths
- 3
- Half Baths
- 1
- Living Area
- 5,354
- Lot Size
- 47,480
- Acres
- 1.09
- Subdivision
- Tucker
Property Description
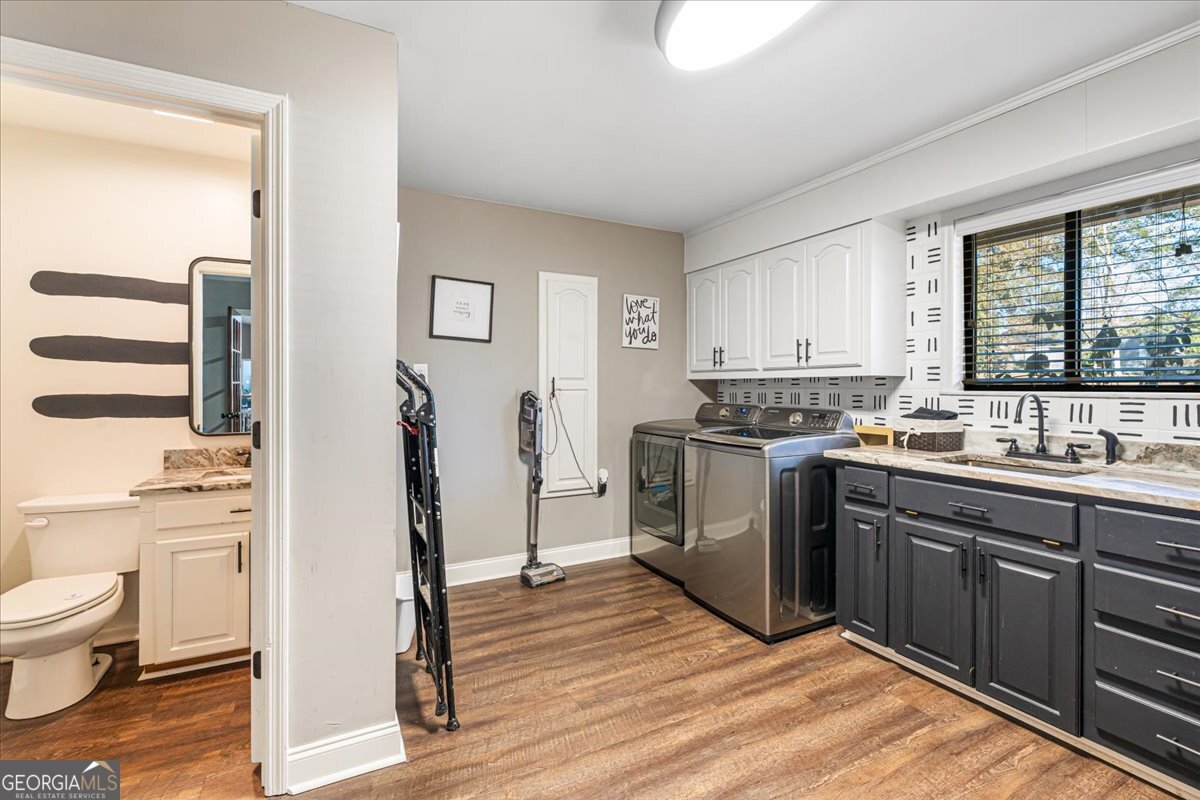
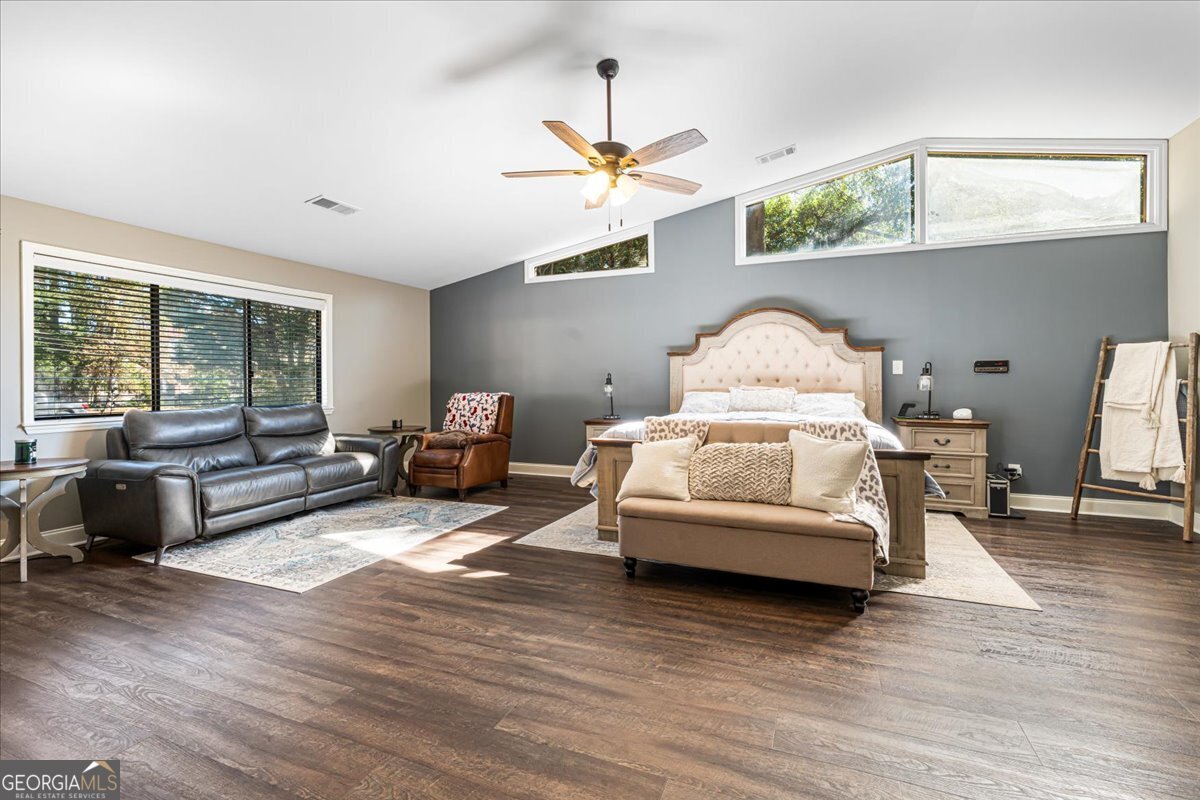
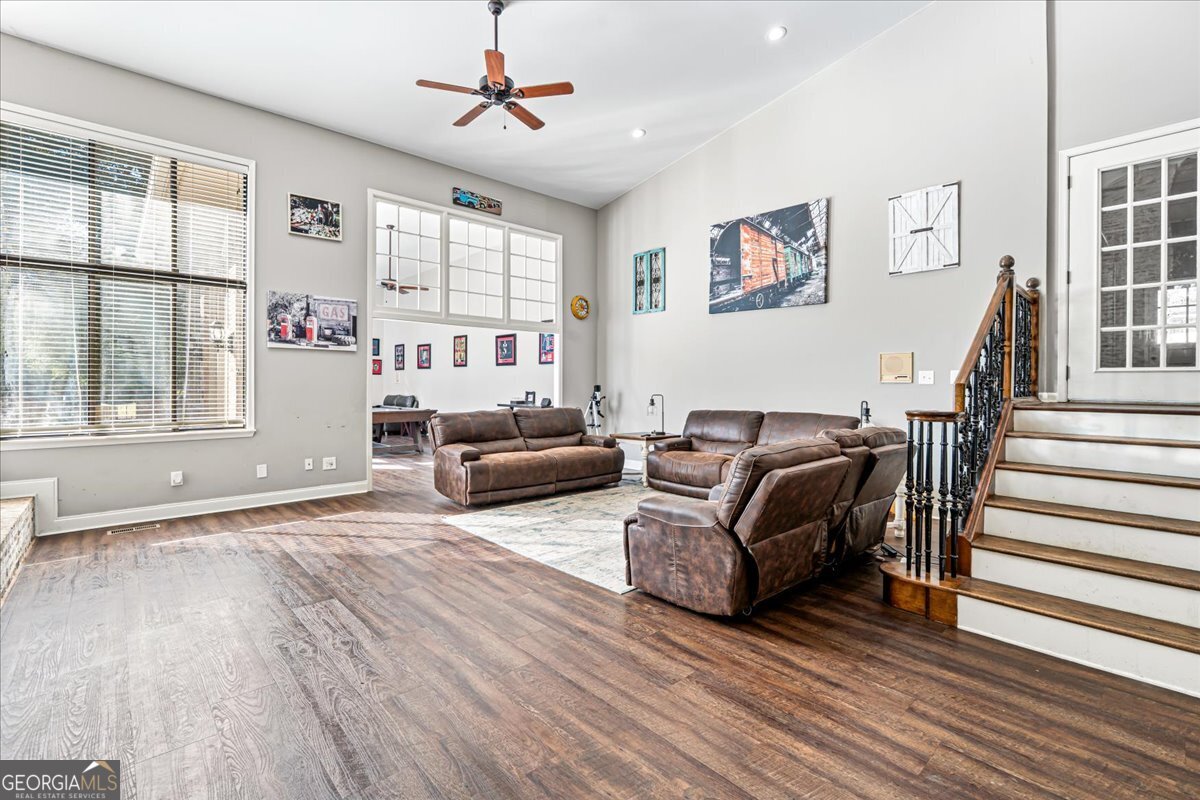
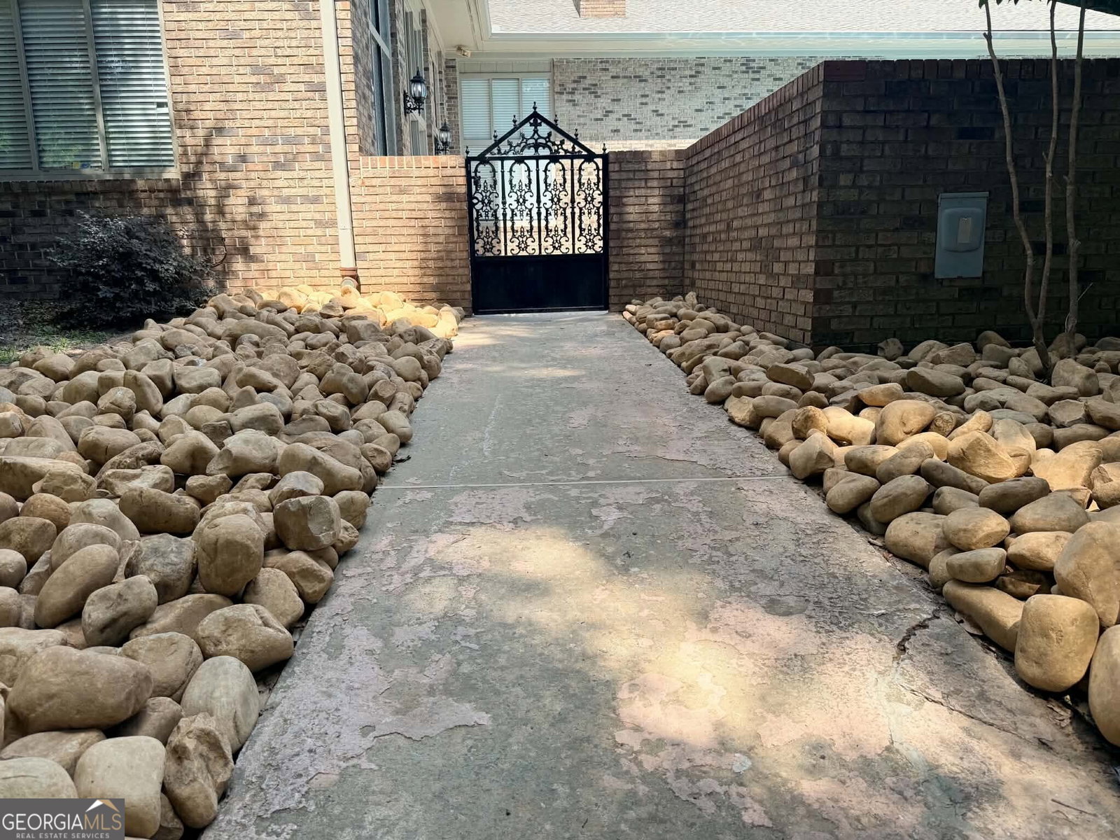
***NO HOA*** Welcome to a home that's full of surprises, offering over 5,350 square feet of living space on just over an acre. Though it may appear modest from the front, this two-level property opens up to reveal an incredible amount of space, functionality, and charm. The main level features a spacious primary suite, two dining areas, and luxury vinyl plank flooring throughout the entire home. You'll also find a large bonus room on the main level that can easily serve as a home office, gym, or entertainment space. With 4 bedrooms, 3.5 bathrooms, and two separate laundry rooms, this home was designed with convenience and flexibility in mind. There's even a former salon space that could be converted into another bathroom or creative use area. Step outside and you'll find an entertainer's dream: a beautifully maintained pool that's drained and repainted each year, an outdoor kitchen, and a covered outdoor living area perfect for gatherings year-round. The entire backyard is surrounded by a new privacy fence, creating a private retreat for relaxing or entertaining. Car and workshop enthusiasts will love the attached 3-car garage and two additional detached garages/workshops, offering plenty of space for tools, toys, or hobbies. Major systems are well cared for, including a roof that's only 5 years old and multiple water heaters replaced approximately 3 years ago. This property truly blends comfort, space, and versatility-all in one impressive package.
Additional Information
- Interior Features
- Central Vacuum, High Ceilings, Master On Main Level, Separate Shower, Soaking Tub, Split Bedroom Plan, Tray Ceiling(s), Vaulted Ceiling(s), Walk-In Closet(s)
- Property Description
- Brick 4 Side
- Flooring
- Other
- Appliances
- Convection Oven, Cooktop, Dishwasher, Disposal, Electric Water Heater, Microwave, Oven, Refrigerator, Stainless Steel Appliance(s)
- Heating
- Central
- Air Conditioning
- Ceiling Fan(s), Central Air
- Stories
- 1.5 Stories
- Levels
- One and One Half
- Parking
- Garage, Attached, Detached, Garage Door Opener
- Elementary School
- Tucker
- High School
- Houston
How much is your home worth?
...get instant property value now!
Mortgage Calculator
Listing courtesy of Landmark Realty.
 © 2026 Georgia MLS. All rights reserved. Information Deemed Reliable But Not Guaranteed.