1315 Brightwood Drive, Savannah, GA 31406
- $776,900
- 3
- BD
- 3
- BA
- 1,984
- SqFt









- List Price
- $776,900
- Status
- ACTIVE
- Days on Market
- 68
- Price Change
- ▼ $20,000 1784088360
- MLS#
- 10768474
- Subtype
- Residential
- Style
- Traditional
- Year Built
- 1957
- Bedrooms
- 3
- Bathrooms
- 3
- Full Baths
- 2
- Half Baths
- 1
- Living Area
- 1,984
- Lot Size
- 16,988
- Acres
- 0.39
- Subdivision
- Fairway Oaks
Property Description
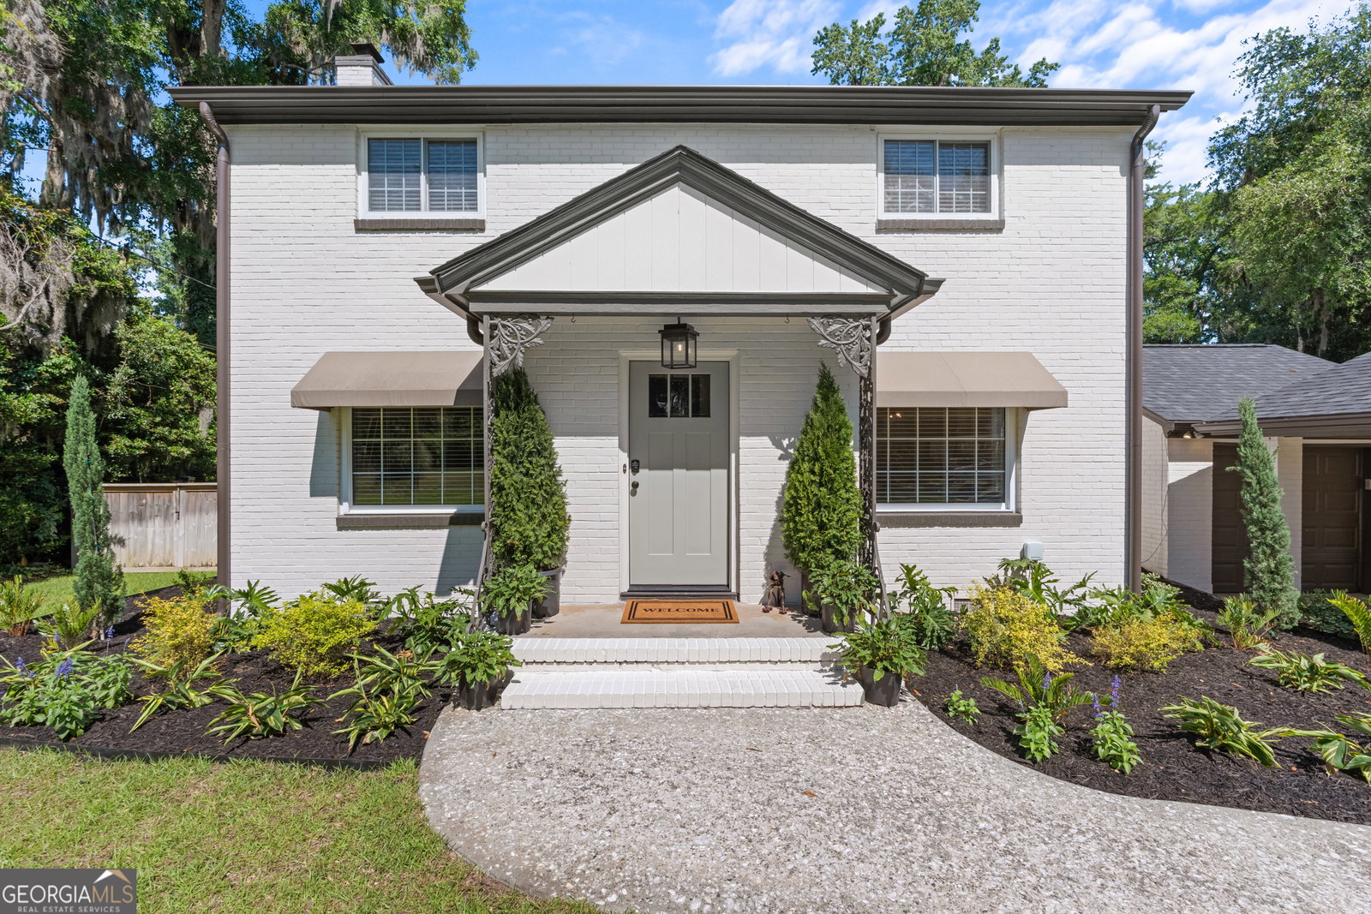
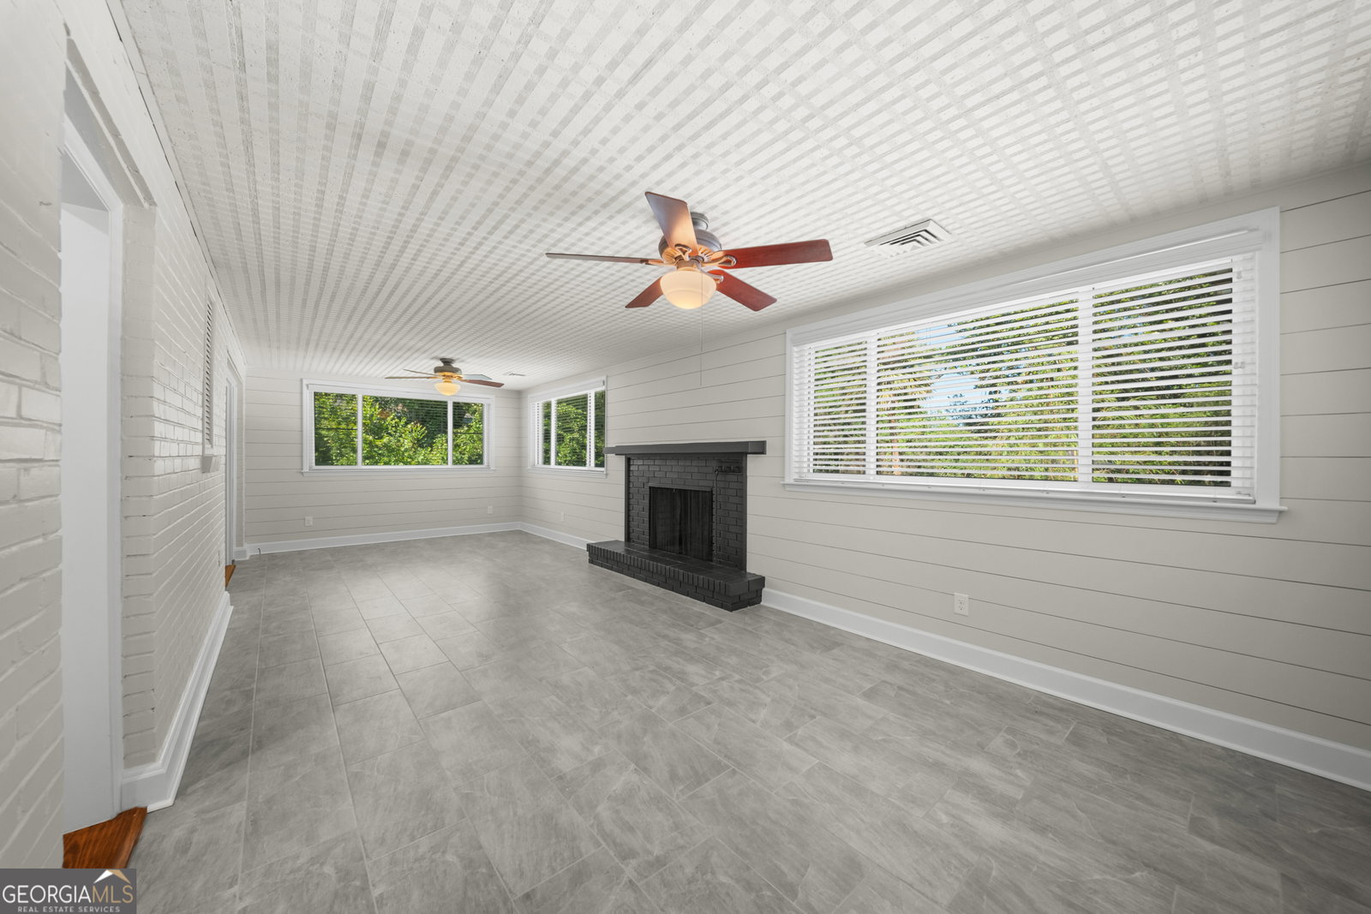
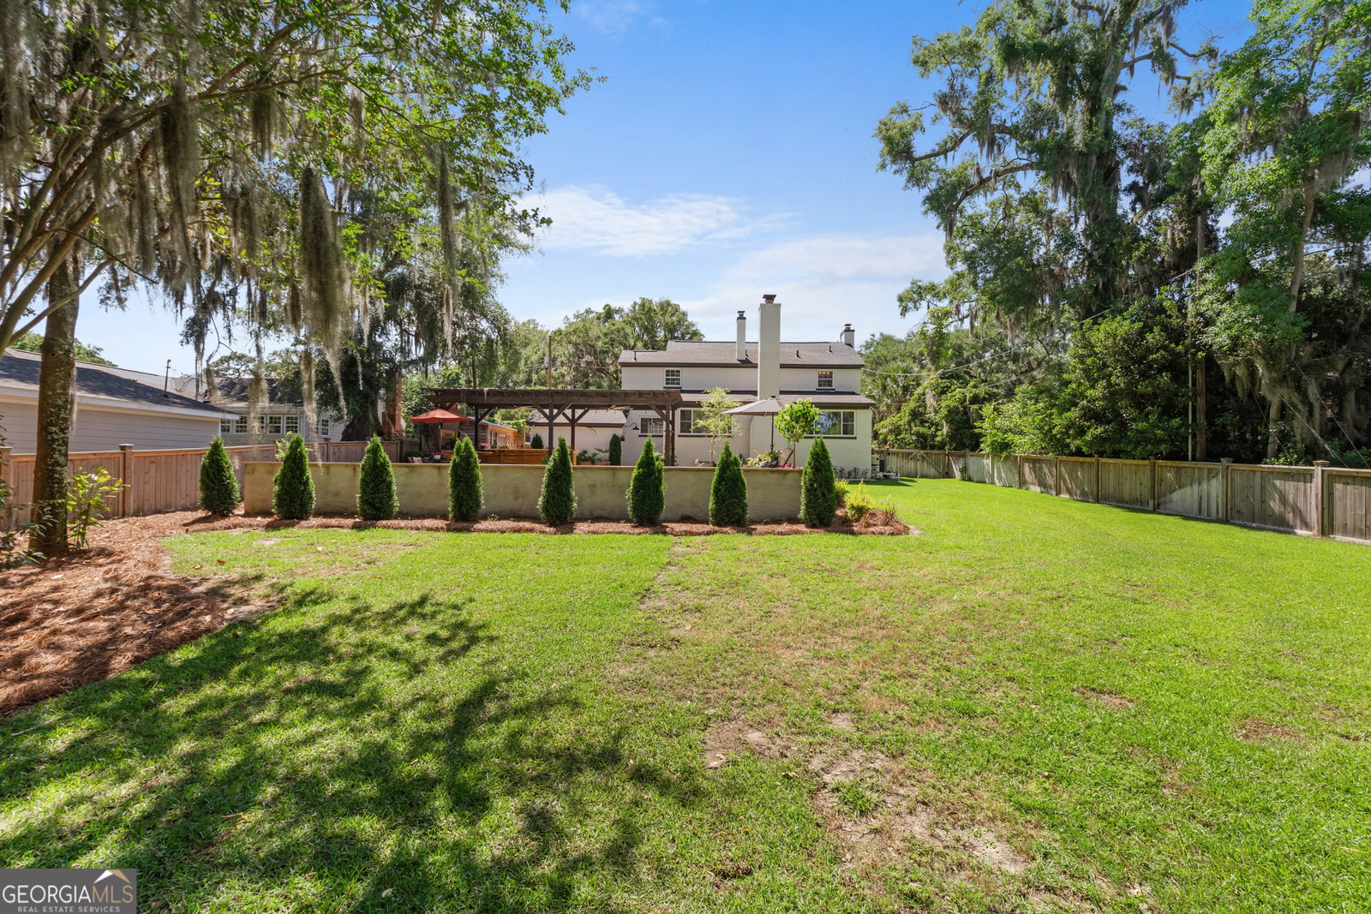
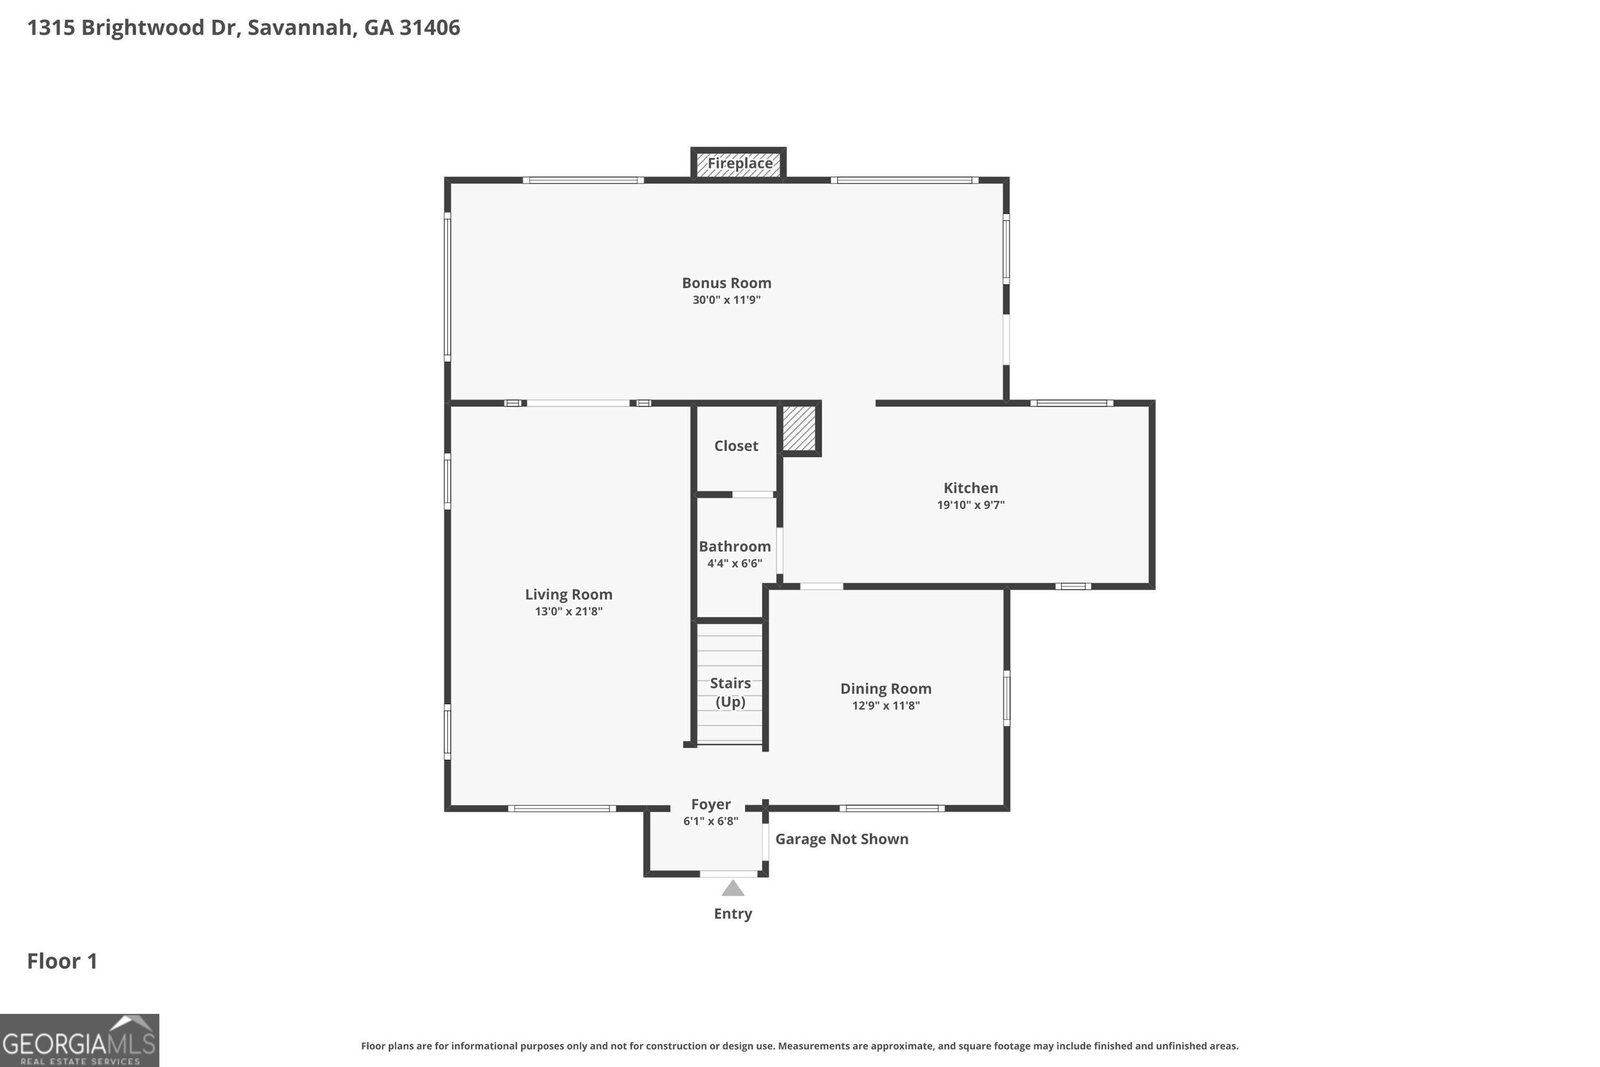
Located in Savannah's desirable Midtown area in the sought-after Fairway Oaks neighborhood, this beautifully renovated 3-bedroom, 2.5-bath home blends classic Savannah charm with thoughtful modern updates and exceptional outdoor living. Conveniently located near downtown Savannah, premier dining, shopping, and major hospitals, this move-in ready home offers comfort, character, and convenience. Inside, you'll find refinished original hardwood floors, updated paint, and a renovated kitchen featuring custom cabinetry, under-cabinet lighting, stainless steel appliances, granite countertops and a bright functional layout. The home offers two inviting living spaces, each with its own wood-burning fireplace, including a cozy den with shiplap walls and new tile flooring. All three bedrooms are upstairs, including a spacious primary suite with ensuite bath. Both upstairs bathrooms have been fully remodeled with refinished tubs, tongue-and-groove ceilings, shiplap accents, and custom tile work. The backyard is designed for entertaining with a saltwater PebbleTec pool installed in 2023, travertine decking, and a custom covered pavilion with bar seating, mounted television, ceiling fans, and expansive deck space. The property also includes a cedar shed, irrigation system, professional landscaping, a single-car garage, and a two-car carport. Additional updates include a new roof installed in 2022. This Fairway Oaks home offers beautifully updated living spaces and a private backyard retreat in one of Midtown Savannah's most desirable neighborhoods.
Additional Information
- Interior Features
- Tile Bath
- Exterior Features
- Sprinkler System
- Property Description
- Traditional
- Flooring
- Hardwood, Tile
- Appliances
- Dishwasher, Disposal, Gas Water Heater, Microwave, Range, Refrigerator, Stainless Steel Appliance(s)
- Heating
- Central, Heat Pump
- Air Conditioning
- Ceiling Fan(s), Central Air, Electric
- Stories
- 2 Stories
- Levels
- Two
- Pool
- Yes
- Parking
- Garage, Carport
- Elementary School
- Heard
- High School
- Jenkins
Mortgage Calculator
Listing courtesy of Cumberland Nine Realty.
 © 2026 Georgia MLS. All rights reserved. Information Deemed Reliable But Not Guaranteed.