1128 Victorian Boulevard, Forsyth, GA 31029
- $330,000
- 4
- BD
- 3
- BA
- 2,458
- SqFt






- List Price
- $330,000
- Status
- ACTIVE
- Days on Market
- 73
- Price Change
- ▼ $20,000 1783583247
- MLS#
- 10765719
- Subtype
- Residential
- Style
- Craftsman
- Year Built
- 2021
- Bedrooms
- 4
- Bathrooms
- 3
- Full Baths
- 2
- Half Baths
- 1
- Living Area
- 2,458
- Lot Size
- 14,374
- Acres
- 0.33
- Subdivision
- Juliette Crossing
Property Description
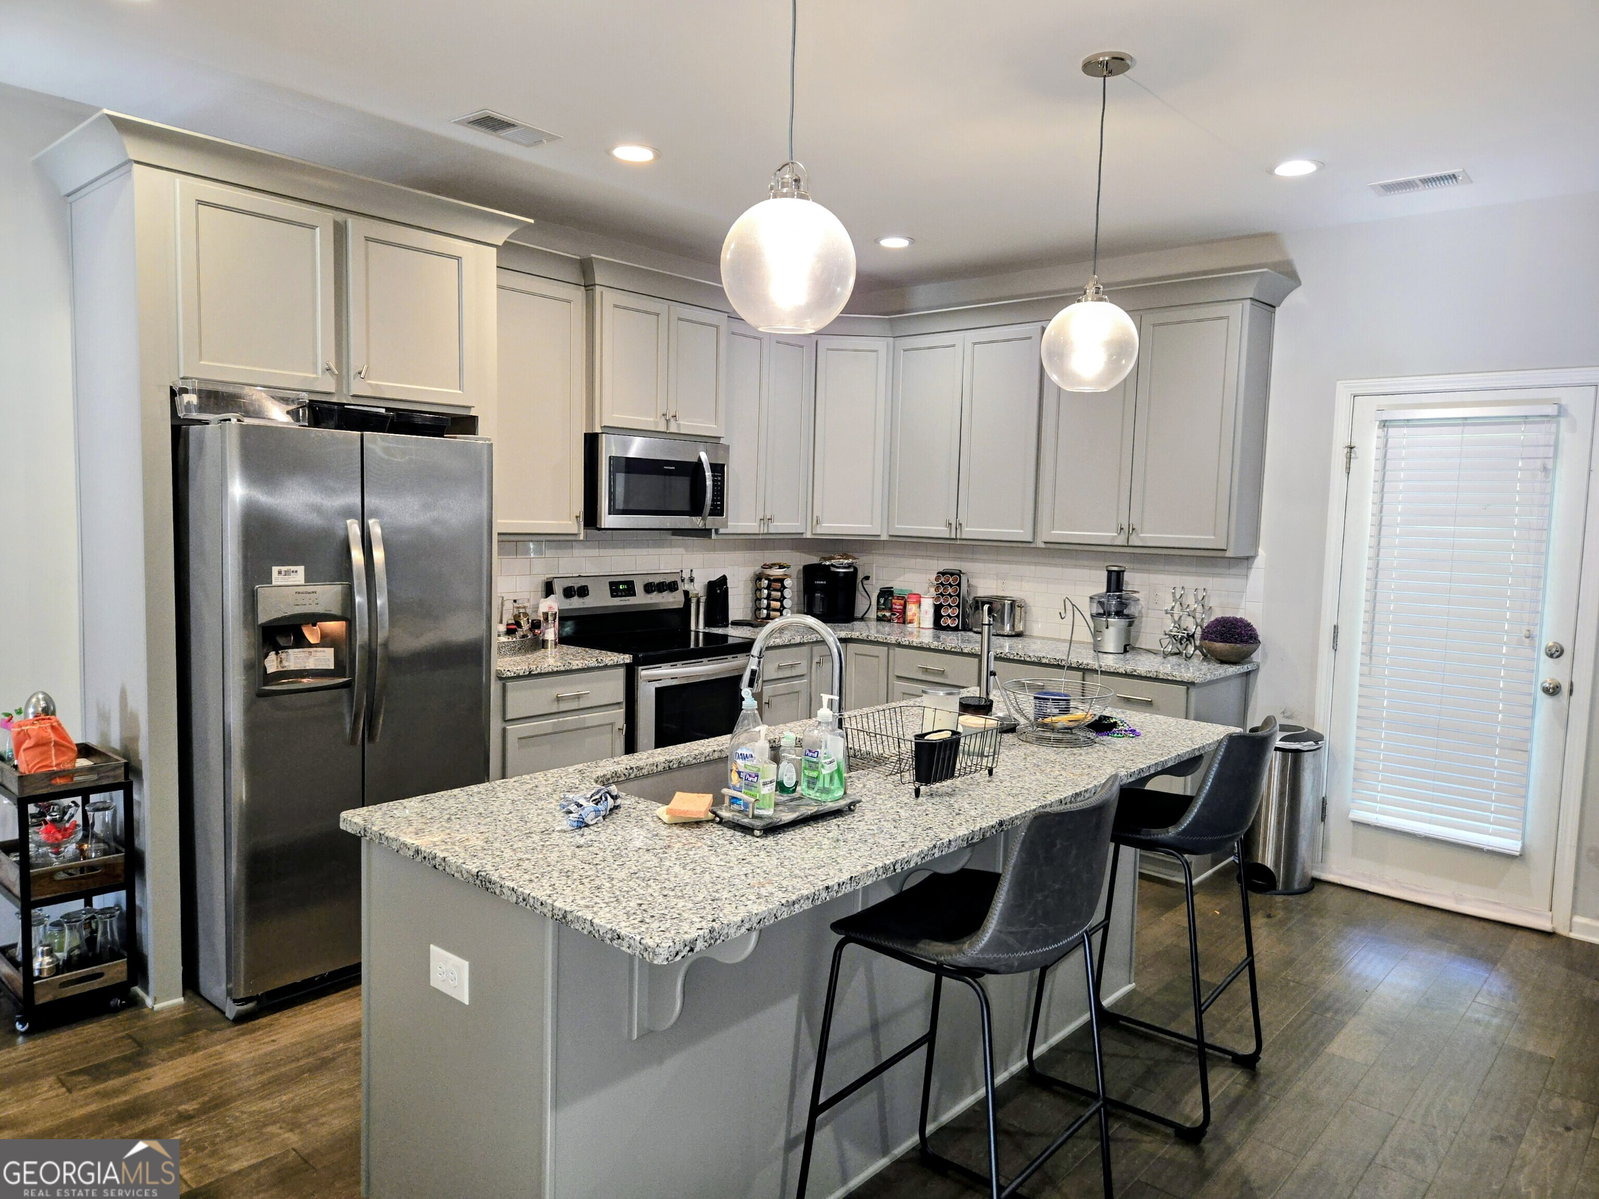
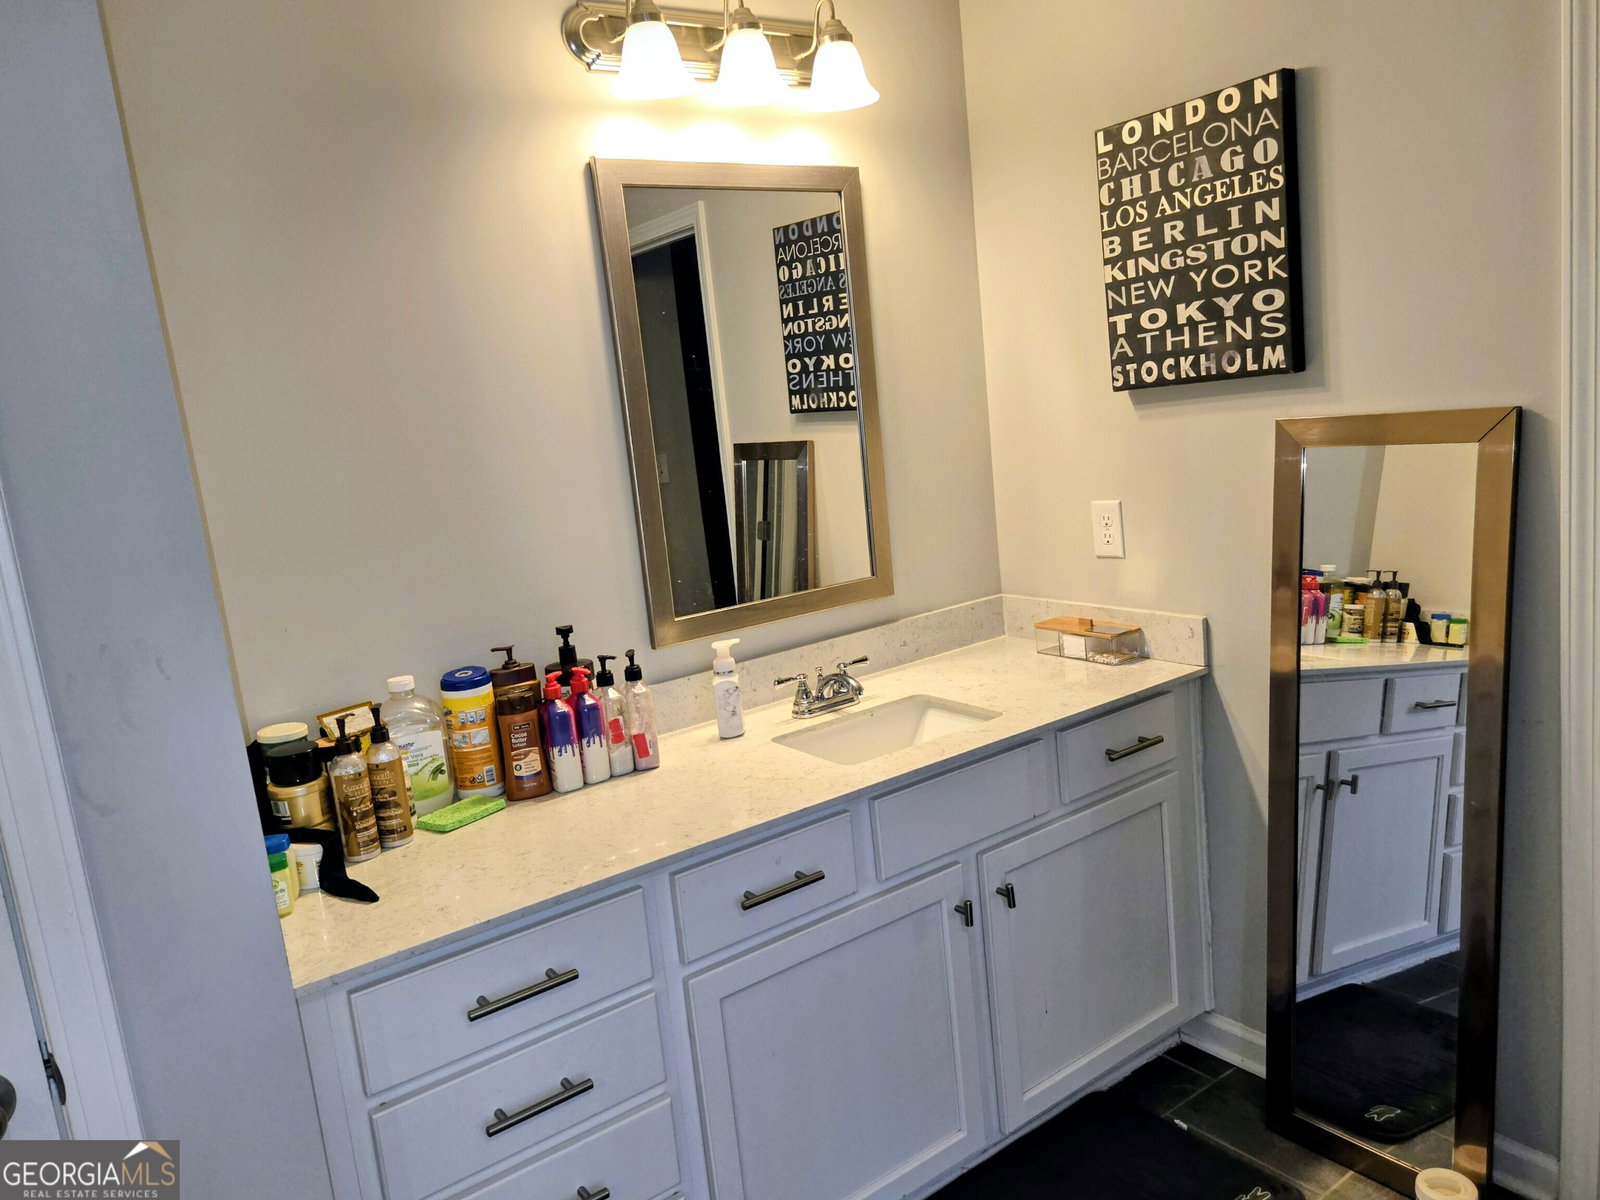
Welcome Home to Effortless Elegance! Step inside this beautifully designed 4-bedroom, 2.5-bathroom single-family home where thoughtful layout meets timeless charm. From the moment you cross the threshold, you'll appreciate the seamless flow and refined details that make this home truly stand out. Immediately to your left of the foyer, the formal dining room invites you to slow down and savor every meal. Adorned with classic chair railings and stunning coffered ceilings, this elegant space is perfect for hosting holiday dinners, intimate gatherings, or memorable celebrations with loved ones. Continue through the home into the heart of the floor plan - a bright and airy open-concept kitchen and family room. Whether you're whipping up a weeknight dinner, helping with homework at the island, or enjoying movie night with the family, this thoughtfully designed space keeps everyone connected. Natural light, generous square footage, and a functional layout make it ideal for both everyday living and entertaining. Pulling into the attached two-car garage has never felt more welcoming. Step inside through the mud room - the perfect drop zone for shoes, backpacks, and jackets - before flowing effortlessly into the main living area. It's the kind of practical detail that makes daily life just a little bit easier. Just off the kitchen, step through the back door onto the covered porch, your private retreat for morning coffee, weekend barbecues, or unwinding after a long day. Rain or shine, this outdoor space extends your living area year-round. Upstairs, you'll find all four spacious bedrooms thoughtfully positioned for privacy and rest - including a serene primary suite and three additional bedrooms perfect for family, guests, or a home office. With 2.5 bathrooms total, busy mornings flow smoothly for everyone. This home isn't just a place to live - it's a place to build your legacy. Schedule your private tour today and experience it for yourself!
Additional Information
- Interior Features
- Double Vanity, Separate Shower, Soaking Tub, Split Bedroom Plan, Tray Ceiling(s), Walk-In Closet(s)
- Property Description
- Craftsman
- Flooring
- Carpet, Tile
- Appliances
- Dishwasher, Electric Water Heater, Microwave, Range
- Heating
- Central
- Air Conditioning
- Central Air
- Stories
- 2 Stories
- Levels
- Two
- Parking
- Attached
- Elementary School
- Sutton
- High School
- Mary Persons
Mortgage Calculator
Listing courtesy of eXp Realty.
 © 2026 Georgia MLS. All rights reserved. Information Deemed Reliable But Not Guaranteed.