505 Kaitlin Circle, Griffin, GA 30223
- $379,900
- 4
- BD
- 3
- BA
- 2,346
- SqFt




- List Price
- $379,900
- Status
- ACTIVE
- Days on Market
- 73
- Price Change
- ▼ $8,100 1784923926
- MLS#
- 10765363
- Subtype
- Residential
- Style
- Craftsman
- New Construction
- Yes
- Year Built
- 2025
- Bedrooms
- 4
- Bathrooms
- 3
- Full Baths
- 2
- Half Baths
- 1
- Living Area
- 2,346
- Lot Size
- 47,480
- Acres
- 1.09
- Subdivision
- Emerald Forest
Property Description
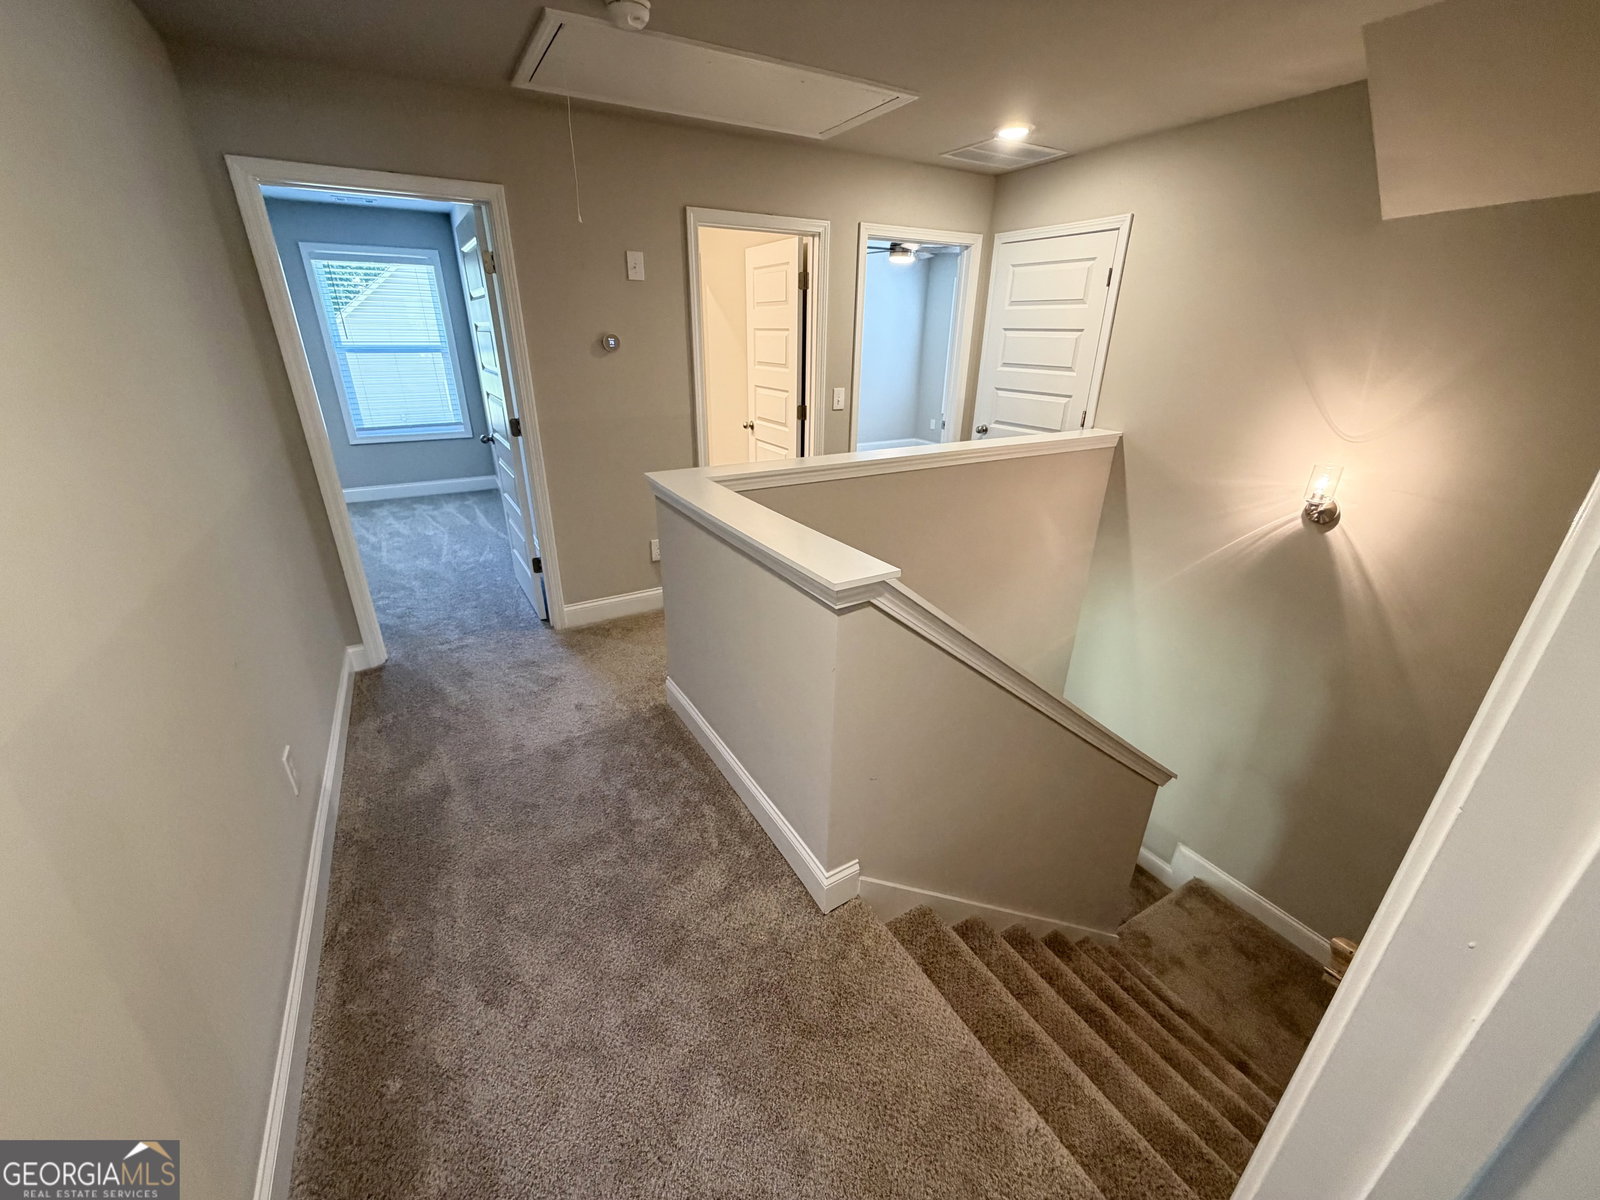
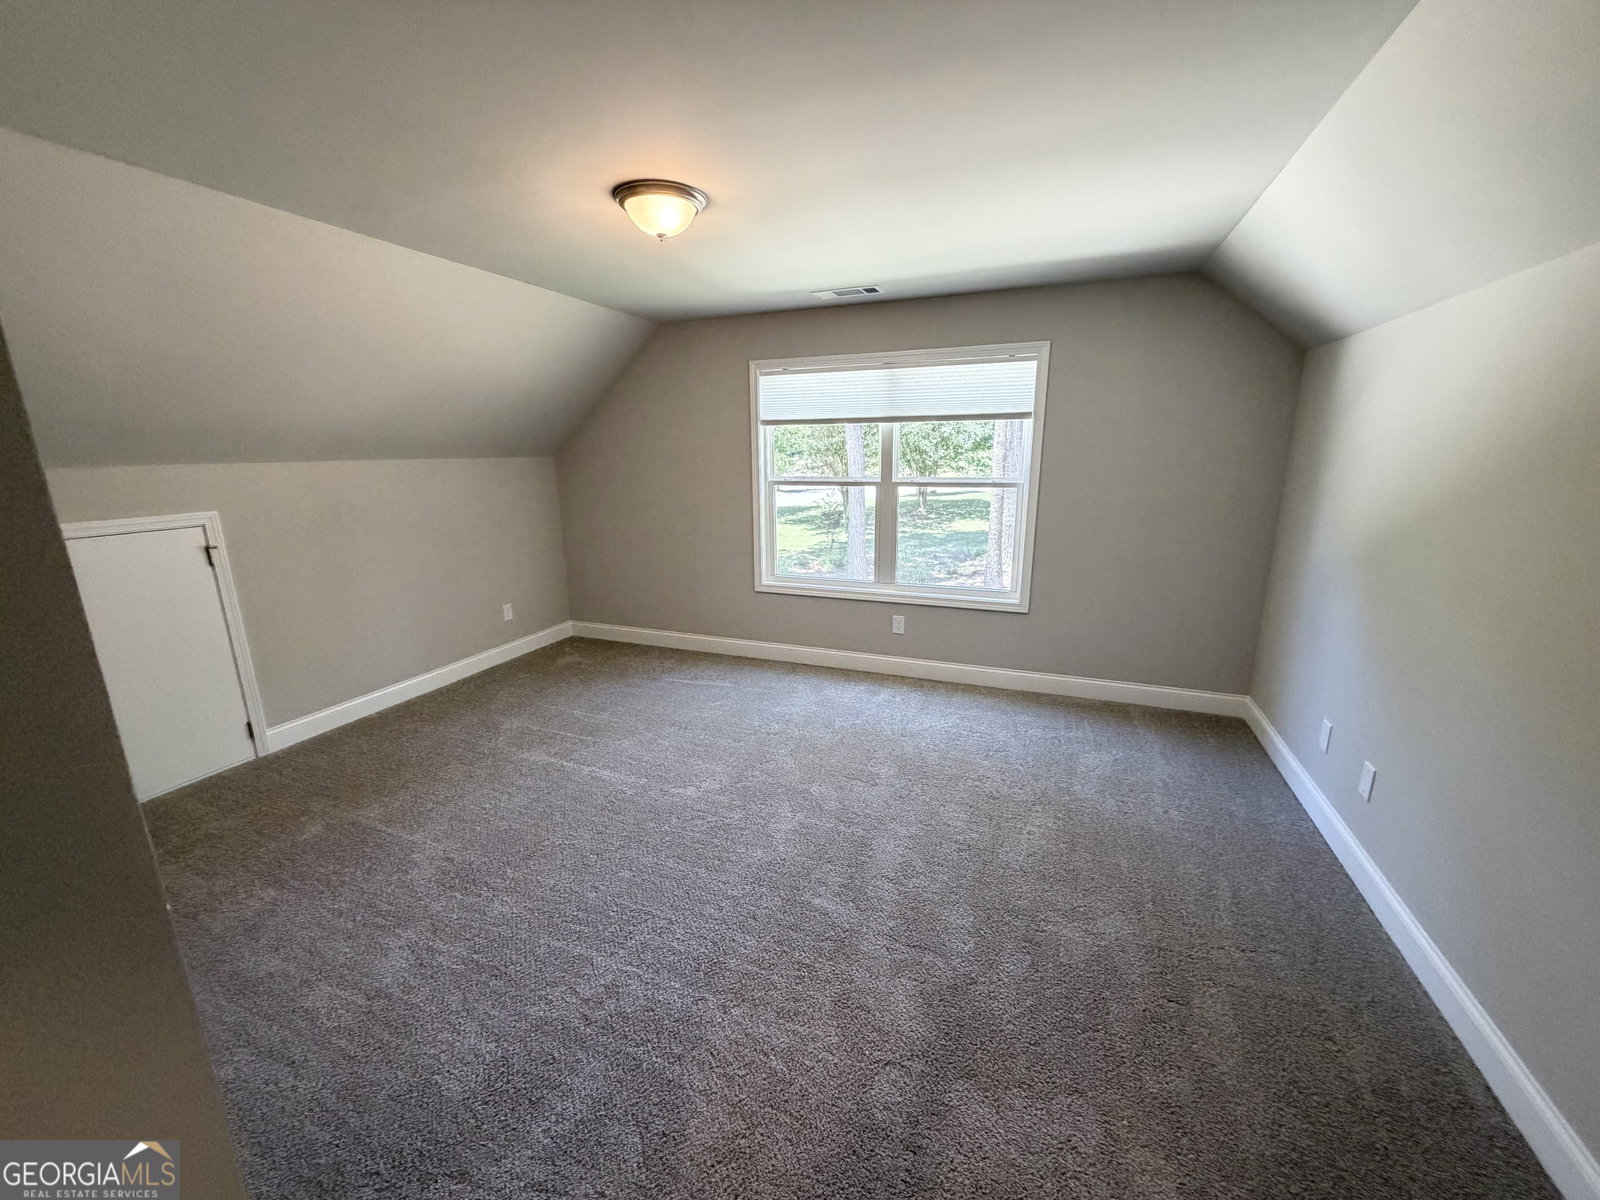
Stunning 2025 Craftsman on 1+ Acre in Emerald Forest! Why settle for standard new construction when you can own this meticulously upgraded, better-than-new masterpiece? Located at 505 Kaitlin Circle, this 2025-built residence sits on a rare 1.09-acre level lot and has been transformed through extensive owner investment into a truly turn-key luxury home. The owners have already completed premium functional and aesthetic upgrades that you won't find in other listings. The massive, level backyard-one of the largest in the community-is now a private oasis, having been fully landscaped and enclosed with a professional custom privacy fence. Inside, the modern upscale theme continues with high-end custom wood blinds installed on every window, offering immediate privacy . The gourmet kitchen and laundry suite are fully loaded with an upgraded stainless-steel French-door refrigerator and a premium front-load washer and dryer set. Peace of mind and convenience are integrated via a professionally installed full-home security system and a keyless garage entry. Boasting 2,346 sq. ft. of fluid living space, this 4-bedroom home features a sought-after Master-on-Main suite with a spa-inspired soaking tub, an open-concept family room with a fireplace, and solid surface countertops. This property offers the perfect blend of modern luxury and country peace with every single detail already handled. Move in and enjoy the value of a fully completed estate from day one
Additional Information
- Interior Features
- Double Vanity, Soaking Tub, Separate Shower, Walk-In Closet(s), Master On Main Level
- HOA Fee
- $150
- Property Description
- Craftsman
- Flooring
- Carpet, Vinyl
- Appliances
- Dishwasher, Dryer, Electric Water Heater, Microwave, Range, Refrigerator, Stainless Steel Appliance(s), Washer
- Heating
- Electric
- Air Conditioning
- Electric
- Stories
- 2 Stories
- Levels
- Two
- Parking
- Garage, Attached, Garage Door Opener, Side/Rear Entrance
- Elementary School
- Jackson Road
- High School
- Spalding
- View
- Seasonal View
Mortgage Calculator
Listing courtesy of Welcome Home Real Estate Group.
 © 2026 Georgia MLS. All rights reserved. Information Deemed Reliable But Not Guaranteed.