3236 Classic Drive, Snellville, GA 30078
- $429,900
- 5
- BD
- 3
- BA
- 2,714
- SqFt








- List Price
- $429,900
- Status
- ACTIVE
- Days on Market
- 74
- Price Change
- ▼ $9,100 1783475501
- MLS#
- 10764000
- Subtype
- Residential
- Style
- Contemporary, Traditional
- Year Built
- 1980
- Bedrooms
- 5
- Bathrooms
- 3
- Full Baths
- 3
- Living Area
- 2,714
- Lot Size
- 34,848
- Acres
- 0.80
- Subdivision
- Summit Chase
Property Description
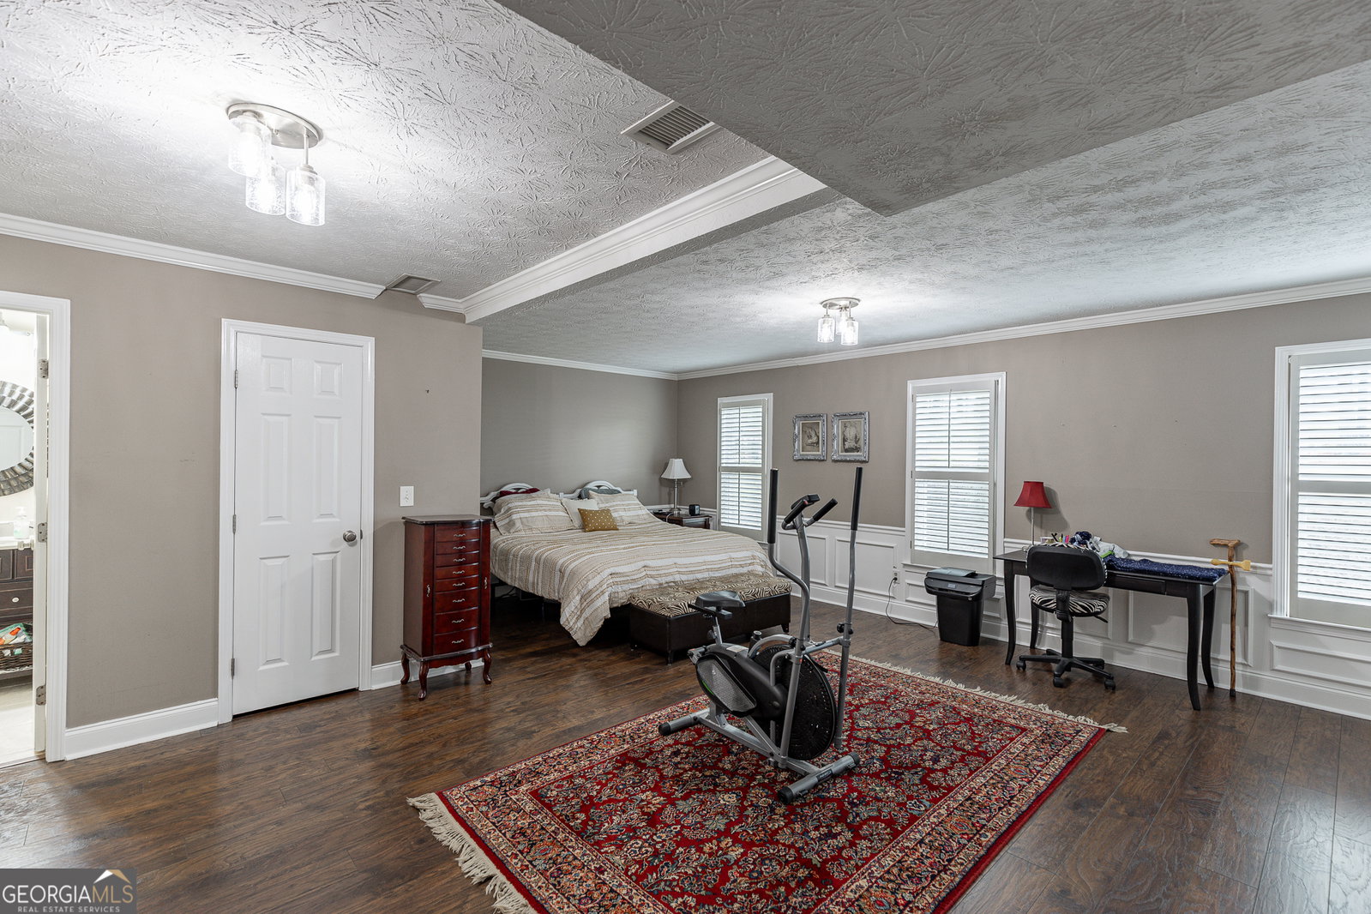
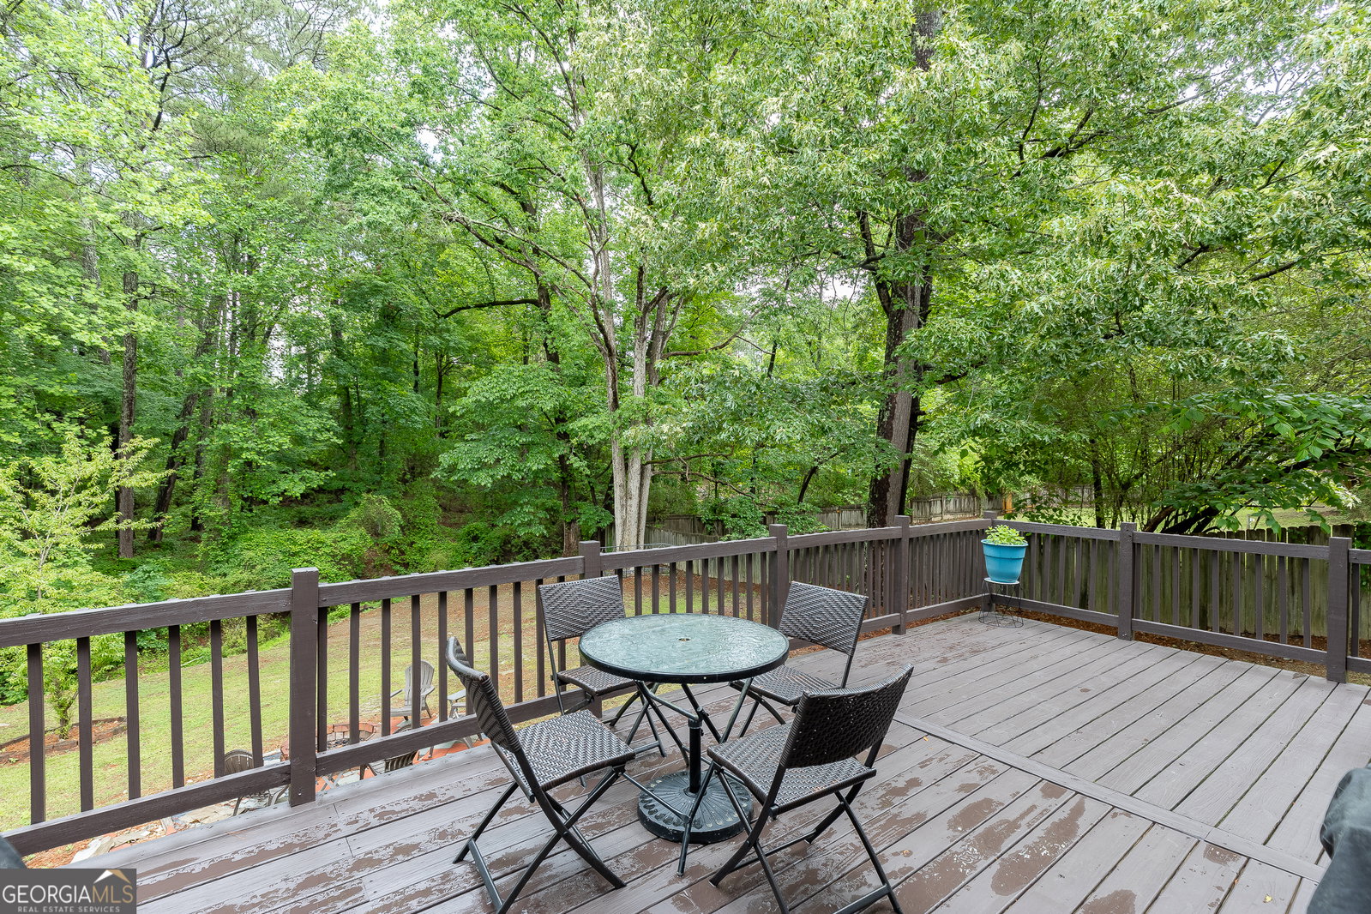
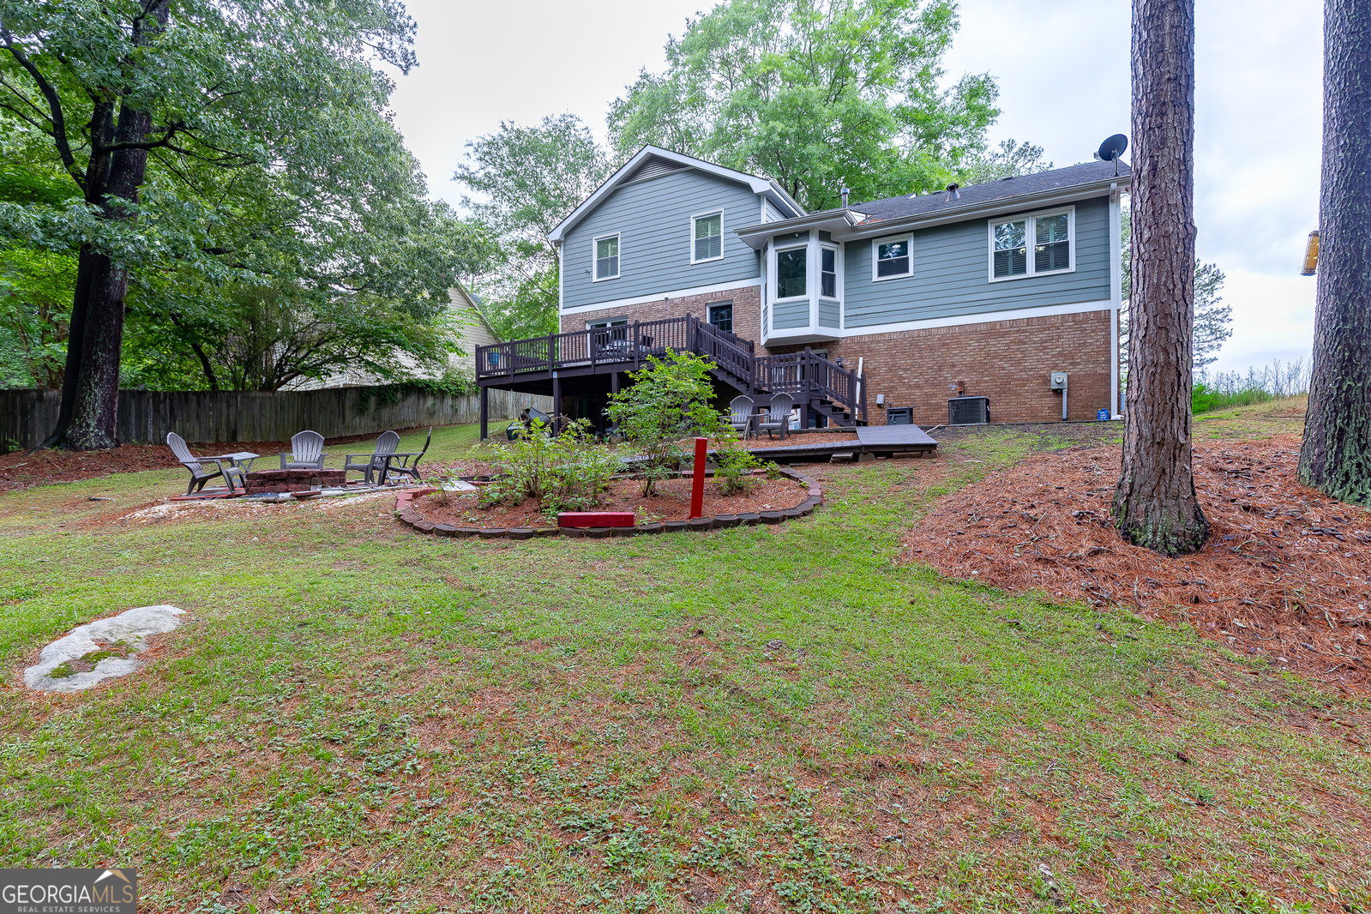
Welcome home to this move-in ready 5 bedroom, 3 full bathroom home offering beautifully updated living space on a spacious .8 acre lot. From the moment you arrive, you will appreciate the charming curb appeal, freshly painted exterior, and inviting presence of this well-maintained two-story property with a 2-car garage. Inside, the home features newer flooring and paint with custom molding, and a functional layout designed for both comfort and everyday living. The remodeled kitchen offers updated finishes, ample cabinet space, and a warm gathering area perfect for entertaining or enjoying cozy nights at home. All three bathrooms have also been tastefully updated, giving the home a modern and refreshed feel throughout. One of the standout features is the rare setup of TWO separate master bedrooms, providing flexibility for multi-generational living, guests, or a private home office arrangement. Spacious secondary bedrooms and walk-in closet space add to the home's comfort and convenience. With two separate living rooms, there is no shortage of room to relax, host family gatherings, or create dedicated entertainment spaces. Major systems have already been taken care of with the HVAC system and roof both under 10 years old, offering peace of mind for years to come. Step outside and enjoy the oversized private backyard with endless possibilities for outdoor entertaining, fire pit, play areas, or simply relaxing in your own peaceful setting. This beautifully remodeled home combines space, updates, and functionality in one incredible package.
Additional Information
- Interior Features
- Master On Main Level, Walk-In Closet(s)
- HOA Fee
- $525
- Property Description
- Contemporary, Traditional
- Flooring
- Carpet, Hardwood
- Appliances
- Dishwasher, Disposal, Dryer, Microwave, Refrigerator, Washer
- Heating
- Forced Air, Natural Gas
- Air Conditioning
- Central Air
- Stories
- Multi/Split
- Levels
- Multi/Split
- Parking
- Garage, Attached, Garage Door Opener, Side/Rear Entrance
- Elementary School
- Magill
- High School
- South Gwinnett
Mortgage Calculator
Listing courtesy of PEND Realty, LLC.
 © 2026 Georgia MLS. All rights reserved. Information Deemed Reliable But Not Guaranteed.