162 Percheron Road, Hogansville, GA 30230
- $313,490
- 3
- BD
- 2
- BA
- 1,750
- SqFt





- List Price
- $313,490
- Status
- ACTIVE
- Days on Market
- 79
- MLS#
- 10761258
- Subtype
- Residential
- Style
- Traditional
- New Construction
- Yes
- Year Built
- 2026
- Bedrooms
- 3
- Bathrooms
- 2
- Full Baths
- 2
- Living Area
- 1,750
- Lot Size
- 8,712
- Acres
- 0.20
- Subdivision
- Jones Crossing
Property Description
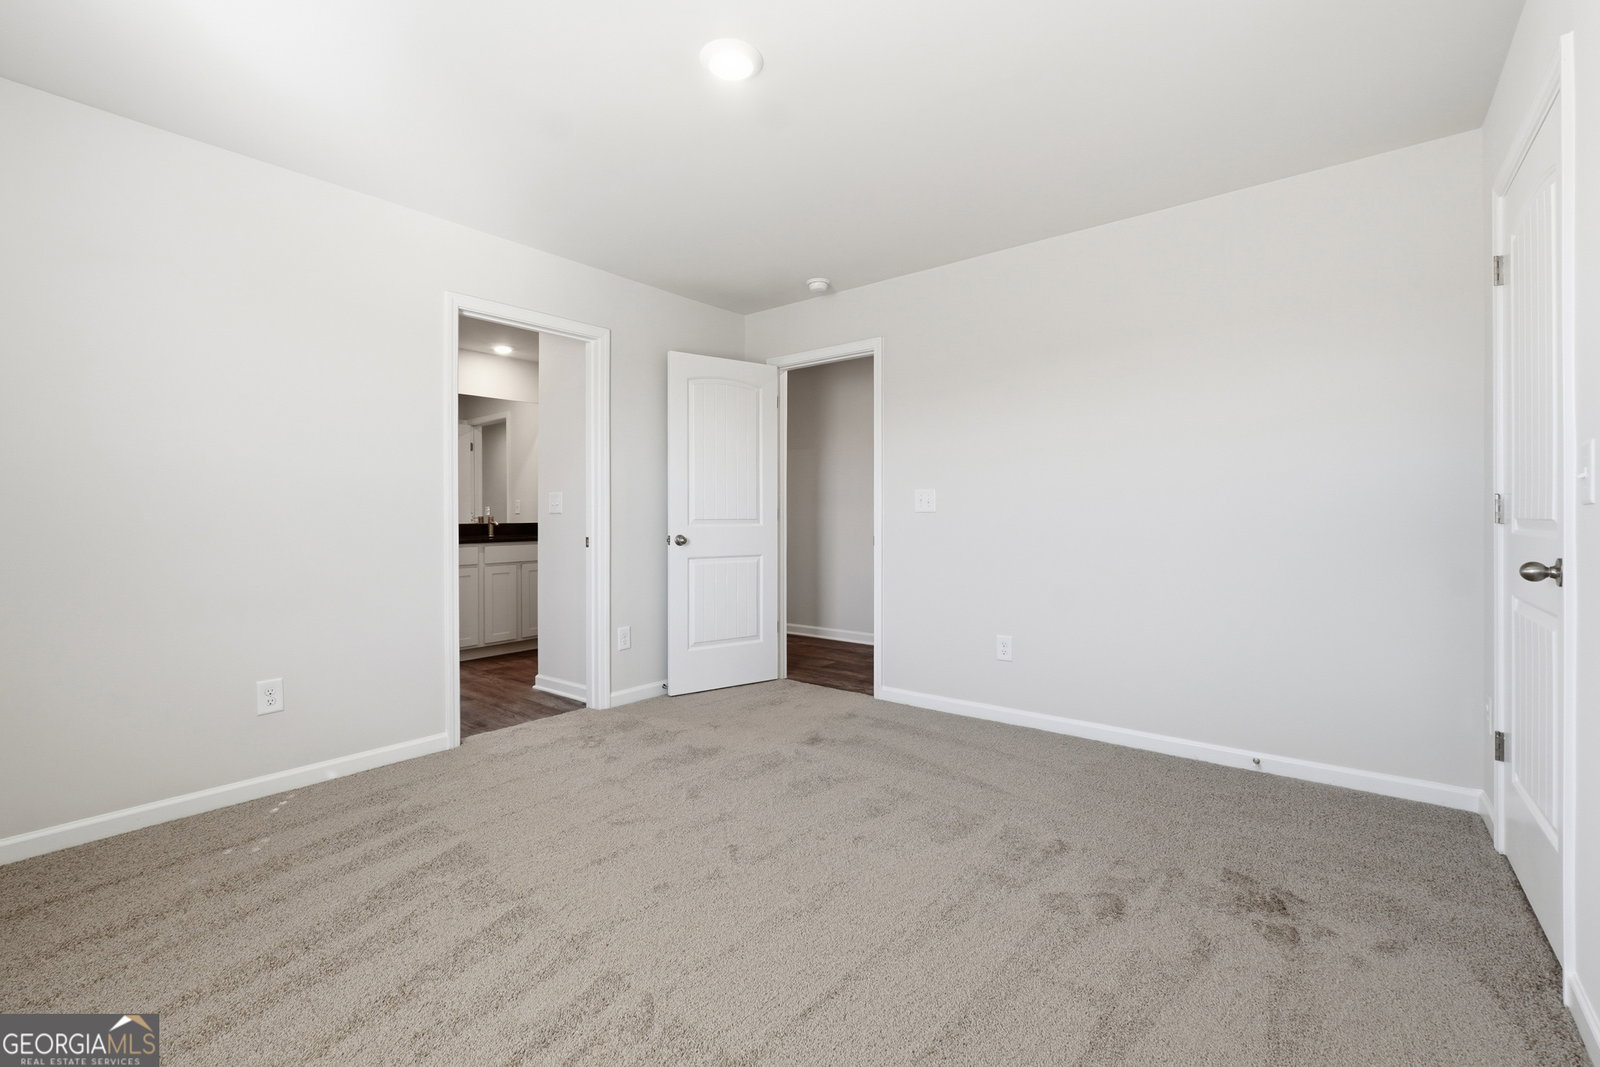
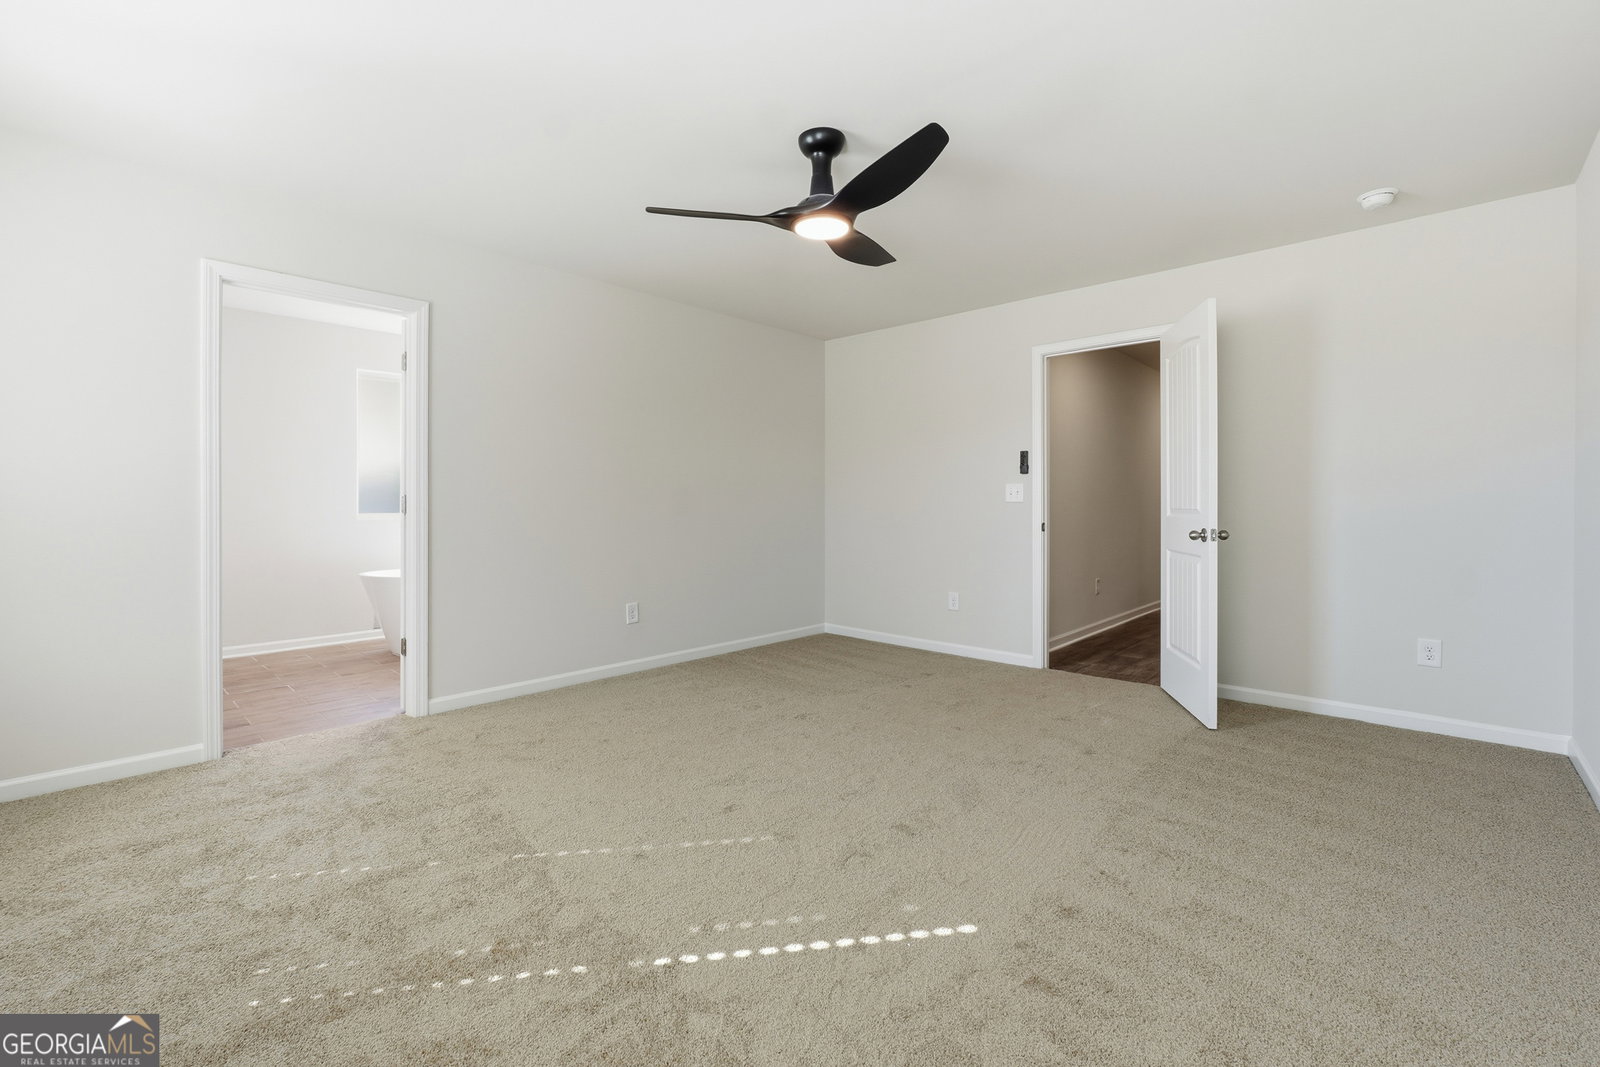
The Clara is a 3 Bedroom, 2 bath open concept floor plan. You'll love the inviting design the Clara plan offers. This thoughtfully designed ranch style plan offers everything you need, all on one level! The kitchen provides abundant counter and cabinet space, plus a walk-in pantry. Ready to unwind? Easily retreat to one of the two bedrooms or the main level owner's suite. Bonus Alert: covered patio included! Owner's Suite with walk-in closet, also includes full house blinds, granite countertops in the kitchen, spa bathroom. This home is also complete a with beautiful Walk-Out Deck, full house blinds, UV air and surface treatment for HVAC, LED lighting, granite throughout, 1-yr Builder's & 10 yr. Structural New Home Warranty, & Smart Home System features, & more.
Additional Information
- Interior Features
- Double Vanity, Soaking Tub, Walk-In Closet(s)
- HOA Fee
- $600
- Property Description
- Traditional
- Flooring
- Carpet, Vinyl
- Appliances
- Electric Water Heater, Dishwasher, Microwave, Range, Stainless Steel Appliance(s)
- Heating
- Electric, Central, Zoned, Dual
- Air Conditioning
- Electric, Central Air, Zoned, Dual
- Stories
- 2 Stories
- Levels
- Two
- Parking
- Garage, Attached
- Elementary School
- Hogansville
- High School
- Callaway
Mortgage Calculator
Listing courtesy of DFH Realty Georgia.
 © 2026 Georgia MLS. All rights reserved. Information Deemed Reliable But Not Guaranteed.