5170 Chamblee Dunwoody Road, Atlanta, GA 30338
- $715,000
- 4
- BD
- 3
- BA
- 2,100
- SqFt






- List Price
- $715,000
- Status
- ACTIVE
- Days on Market
- 79
- Price Change
- ▼ $14,000 1783459298
- MLS#
- 10761188
- Subtype
- Residential
- Style
- Brick 4 Side, Ranch
- Year Built
- 1954
- Bedrooms
- 4
- Bathrooms
- 3
- Full Baths
- 3
- Living Area
- 2,100
- Lot Size
- 20,473
- Acres
- 0.47
- Subdivision
- Pine Forest
Property Description
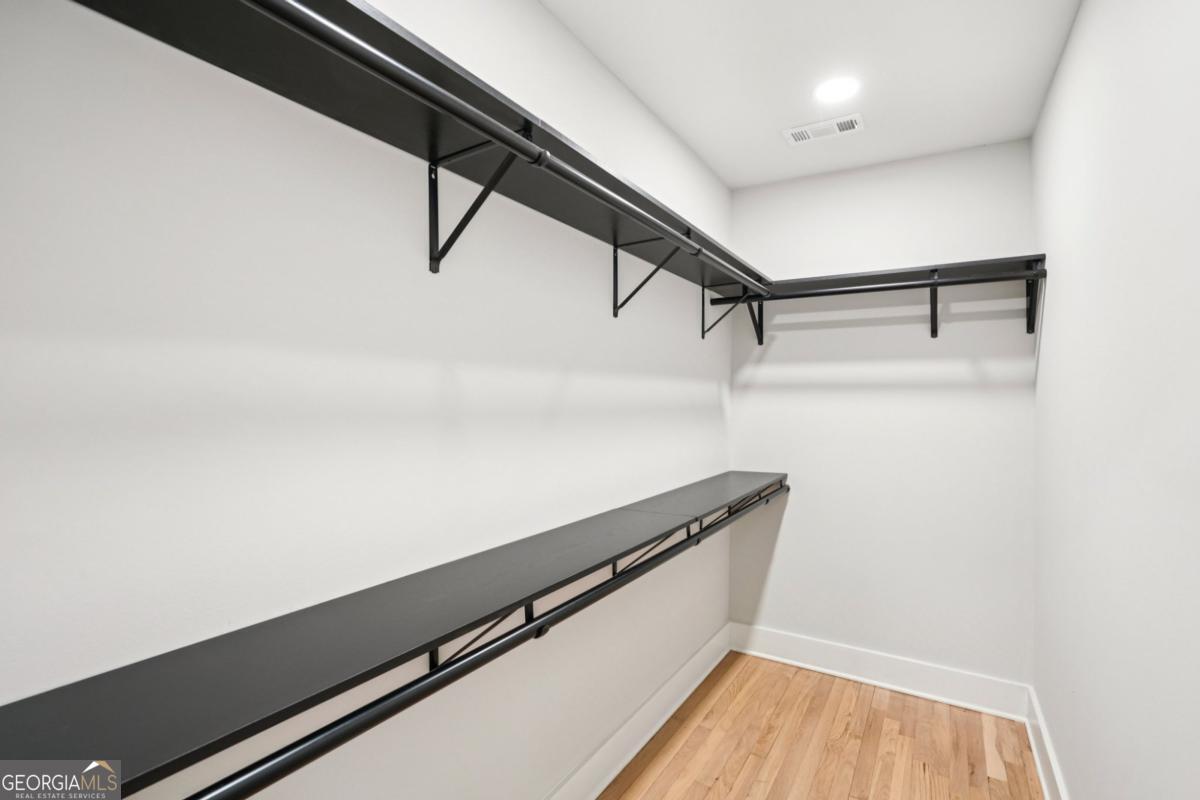
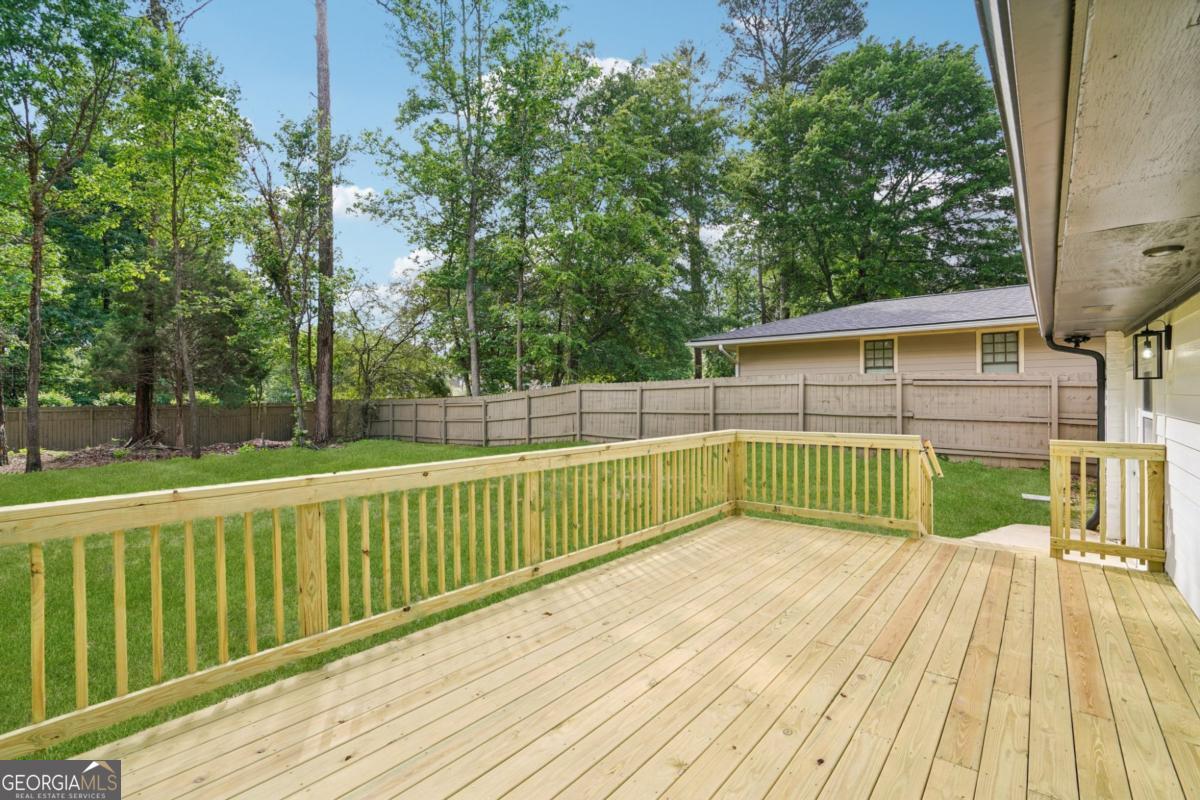
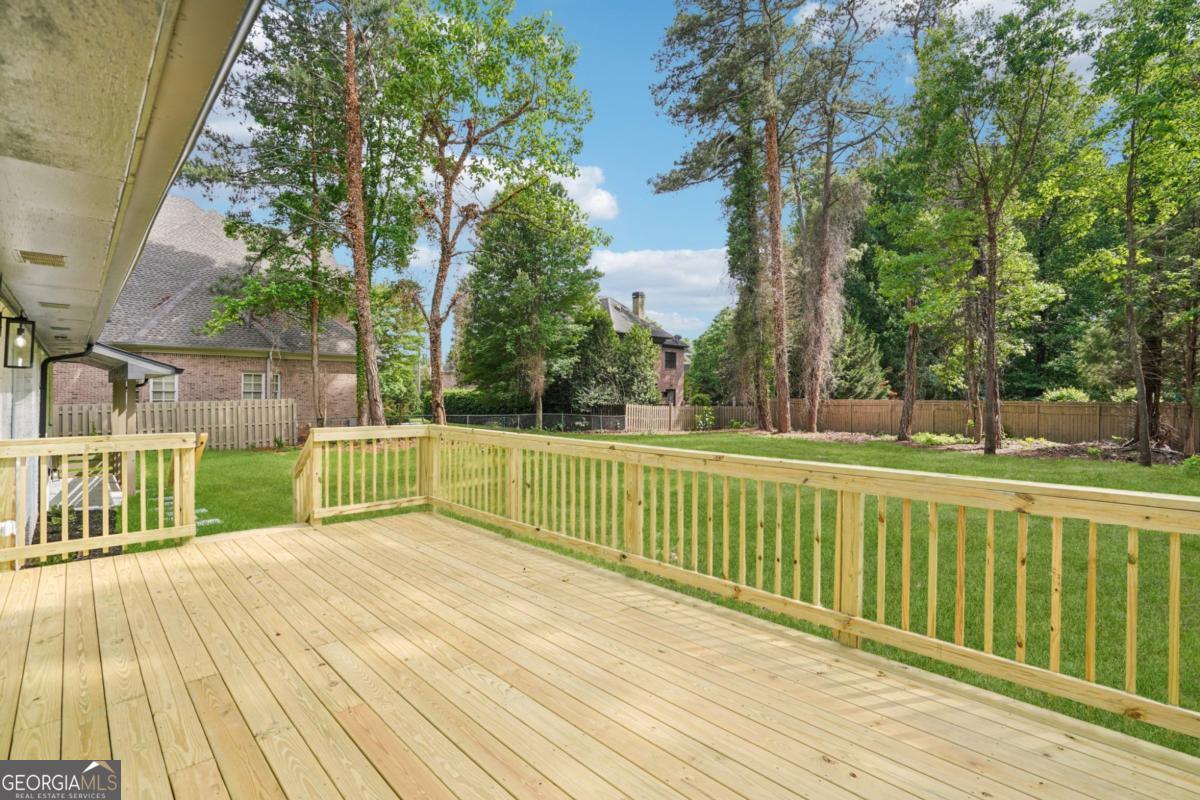
Rarely does a renovated four-sided brick split-level home of this caliber become available, offering refined luxury, timeless craftsmanship, and an open-concept design filled with natural light. Completely renovated to the studs and thoughtfully rebuilt in collaboration with a local custom home builder, this meticulously updated residence blends sophisticated design with effortless functionality in the heart of Dunwoody. Rich hardwood floors flow throughout the home, alongside a warm fireplace and a chef-inspired kitchen featuring dual dishwashers, dual sinks, custom cabinetry, and sleek countertops designed for elevated everyday living and entertaining. The luxurious primary suite is complemented by a spa-inspired primary bathroom showcasing stunning double rainfall shower heads for a true retreat experience. The daylight terrace level offers exceptional flexibility with an additional living room, wet bar, spacious bedroom, full bathroom, ample storage, and private entrance perfect for multigenerational living, guests, or a private office. Additional highlights include an expansive rear deck, laundry and mudroom with sink and backyard access, attached garage, and an expanded driveway with abundant parking. Located just moments from Dunwoody Village, Perimeter Center, Brook Run Park, Dunwoody Nature Center, Marcus Community Center, Perimeter Mall, swim and tennis communities, Dunwoody Country Club, award-winning schools, premier shopping, dining, top hospitals, and convenient access to I-285 and GA-400, this exceptional no-HOA property offers an unbeatable combination of luxury, location, and lifestyle.
Additional Information
- Interior Features
- In-Law Floorplan, Master On Main Level, Roommate Plan, Split Bedroom Plan, Tile Bath, Wet Bar
- Property Description
- Brick 4 Side, Ranch
- Flooring
- Hardwood
- Appliances
- Dishwasher, Disposal, Ice Maker, Microwave, Range, Refrigerator, Stainless Steel Appliance(s)
- Heating
- Central
- Air Conditioning
- Ceiling Fan(s), Central Air, Electric
- Stories
- 1 Story
- Levels
- One, One and One Half
- Parking
- Garage, Attached
- Elementary School
- Dunwoody
- High School
- Dunwoody
Mortgage Calculator
Listing courtesy of Coldwell Banker Realty.
 © 2026 Georgia MLS. All rights reserved. Information Deemed Reliable But Not Guaranteed.