1891 Northwoods Drive, Greensboro, GA 30642
- $1,495,000
- 4
- BD
- 5
- BA
- 3,767
- SqFt








- List Price
- $1,495,000
- Status
- ACTIVE
- Days on Market
- 137
- MLS#
- 10753786
- Subtype
- Residential
- Style
- Traditional
- Year Built
- 2004
- Bedrooms
- 4
- Bathrooms
- 5
- Full Baths
- 4
- Half Baths
- 1
- Living Area
- 3,767
- Lot Size
- 38,332
- Acres
- 0.88
- Subdivision
- Northwoods
Property Description
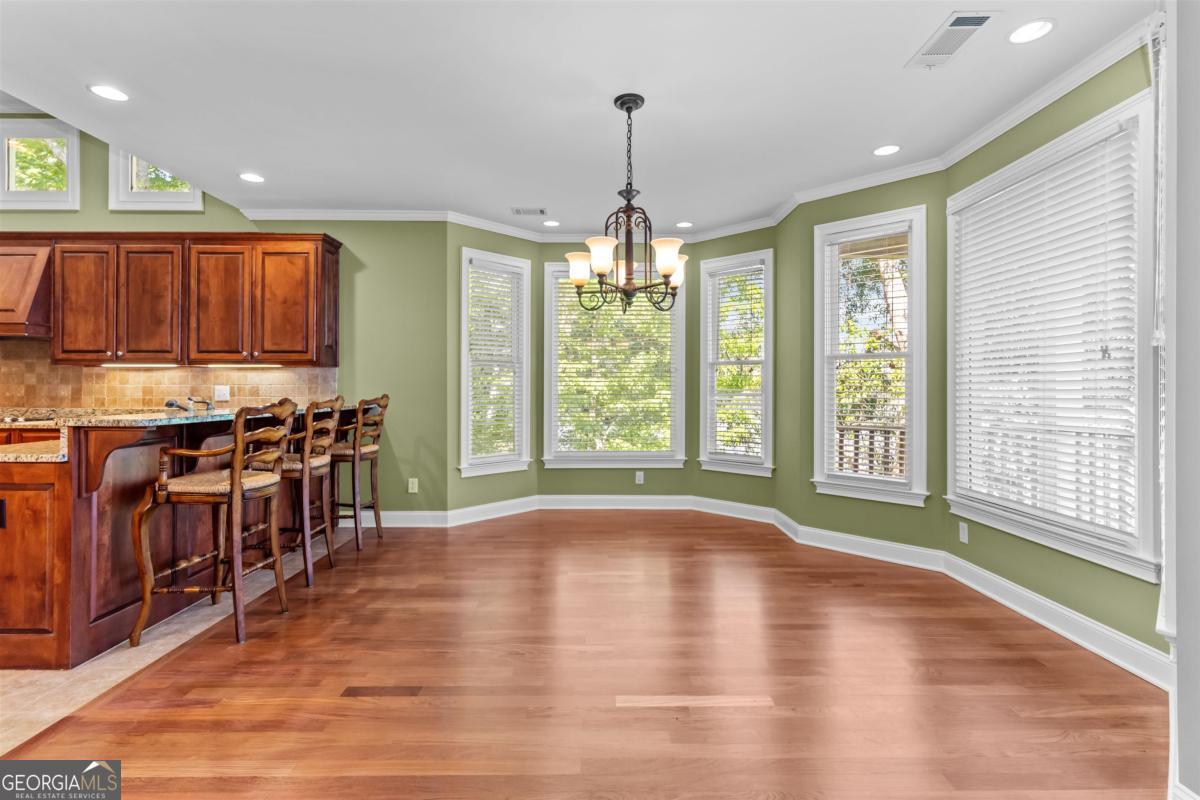
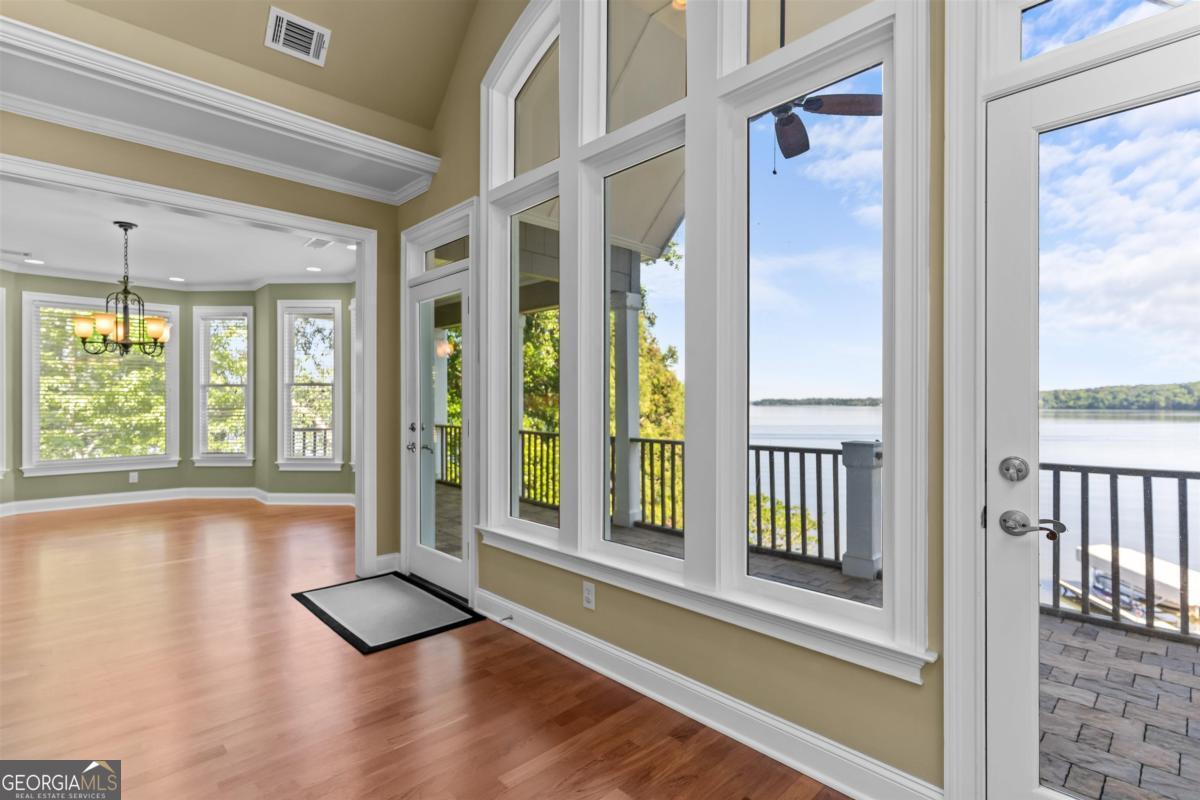
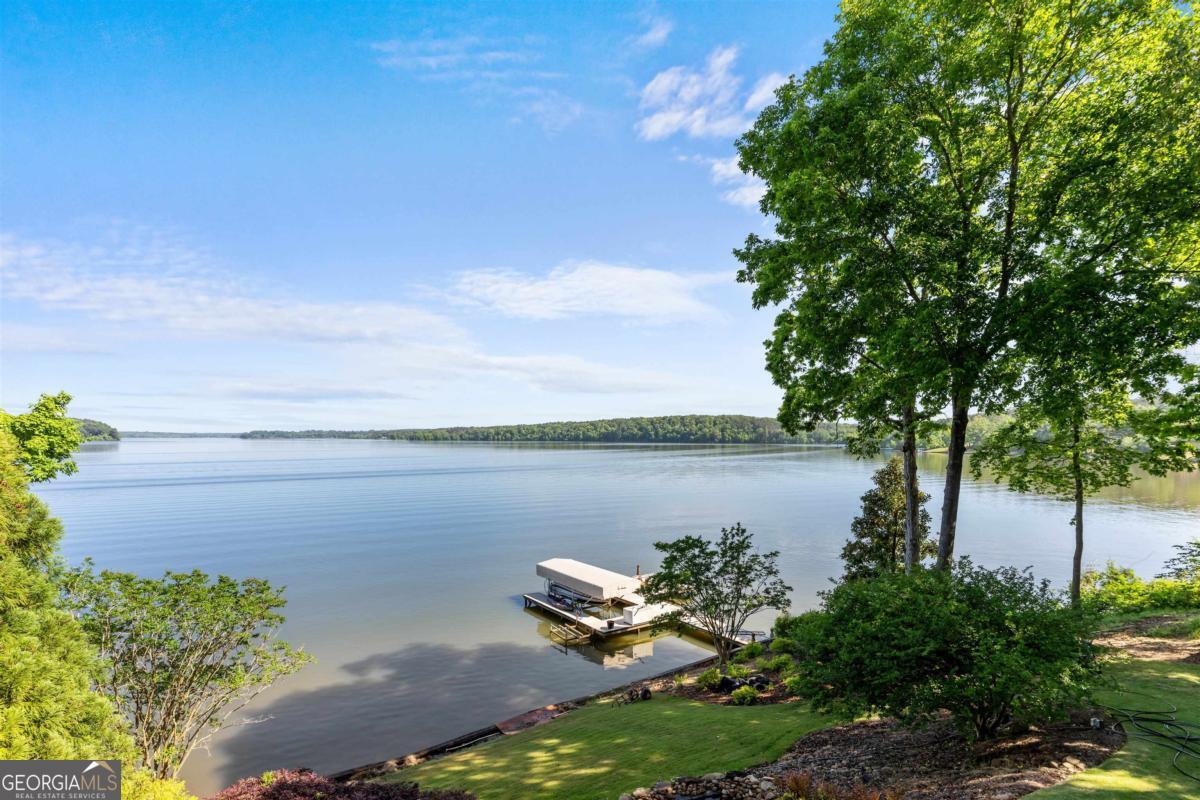
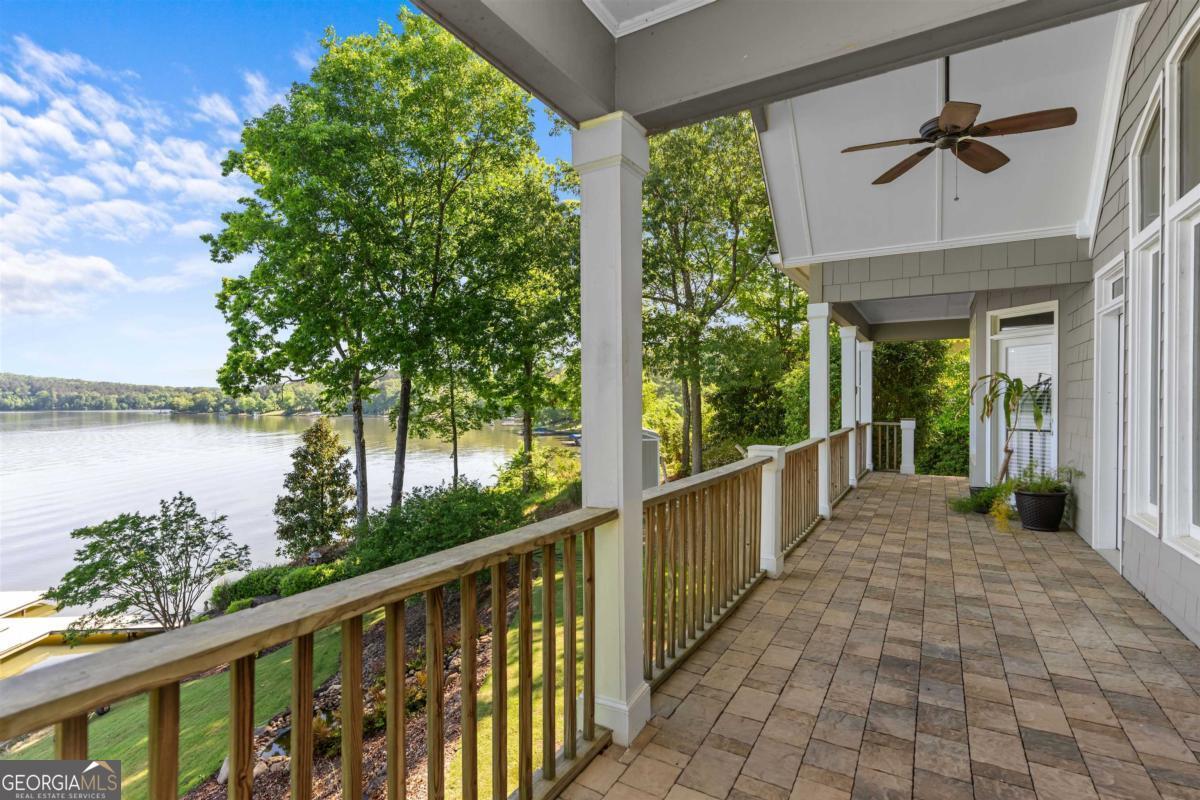
Experience refined lakefront living in this stunning 4-bedroom, 4.5-bath residence overlooking the expansive waters of Lake Oconee. Privately tucked behind a gated driveway and set on an elevated, beautifully landscaped lot, this home offers both serenity and impressive curb appeal. Inside, you'll find rich cherry wood floors throughout the main level, complemented by abundant natural light that fills the home with warmth. The thoughtfully designed layout features spacious living areas, including a versatile bonus room perfect for a media space, home office, or guest retreat. The custom kitchen is a standout, showcasing handcrafted cabinetry and ample space for entertaining or everyday living. Dual primary suites-one on the main level and another on the terrace level-provide exceptional flexibility and comfort for owners and guests alike. The terrace-level primary suite serves as a private retreat, complete with a steam shower for a spa-like experience. Thoughtfully equipped for the lake lifestyle, the property includes a spacious 16' x 12' storage shed for paddleboards, kayaks, lake toys, and outdoor equipment. A lake-fed irrigation system efficiently nourishes the professionally landscaped grounds, helping maintain the lush landscape without increasing your water bill. Generous walk-in closets, well-appointed en-suite baths, and sweeping lake views from multiple vantage points complete this exceptional property. A rare opportunity to enjoy privacy, space, and breathtaking waterfront scenery-this home truly captures the essence of Lake Oconee living.
Additional Information
- Interior Features
- Bookcases, Double Vanity, Master On Main Level, Separate Shower, Soaking Tub, Tray Ceiling(s), Walk-In Closet(s)
- Exterior Features
- Dock, Sprinkler System
- Property Description
- Traditional
- Flooring
- Carpet, Hardwood, Tile
- Appliances
- Cooktop, Dishwasher, Double Oven, Gas Water Heater, Refrigerator, Stainless Steel Appliance(s), Water Softener
- Heating
- Central, Electric
- Air Conditioning
- Central Air, Electric, Heat Pump
- Stories
- 1.5 Stories
- Levels
- One and One Half
- Parking
- Garage, Attached
- Elementary School
- Greene
- High School
- Greene
- View
- Lake
Mortgage Calculator
Listing courtesy of Clark & Co.
 © 2026 Georgia MLS. All rights reserved. Information Deemed Reliable But Not Guaranteed.