269 Long Way S, Brunswick, GA 31523
- $362,000
- 3
- BD
- 2
- BA
- 2,022
- SqFt






- List Price
- $362,000
- Status
- ACTIVE
- Days on Market
- 122
- Price Change
- ▼ $7,900 1783565906
- MLS#
- 10741562
- Subtype
- Residential
- Style
- Ranch
- Year Built
- 2007
- Bedrooms
- 3
- Bathrooms
- 2
- Full Baths
- 2
- Living Area
- 2,022
- Lot Size
- 7,405
- Acres
- 0.17
- Subdivision
- Majestic Oaks
Property Description
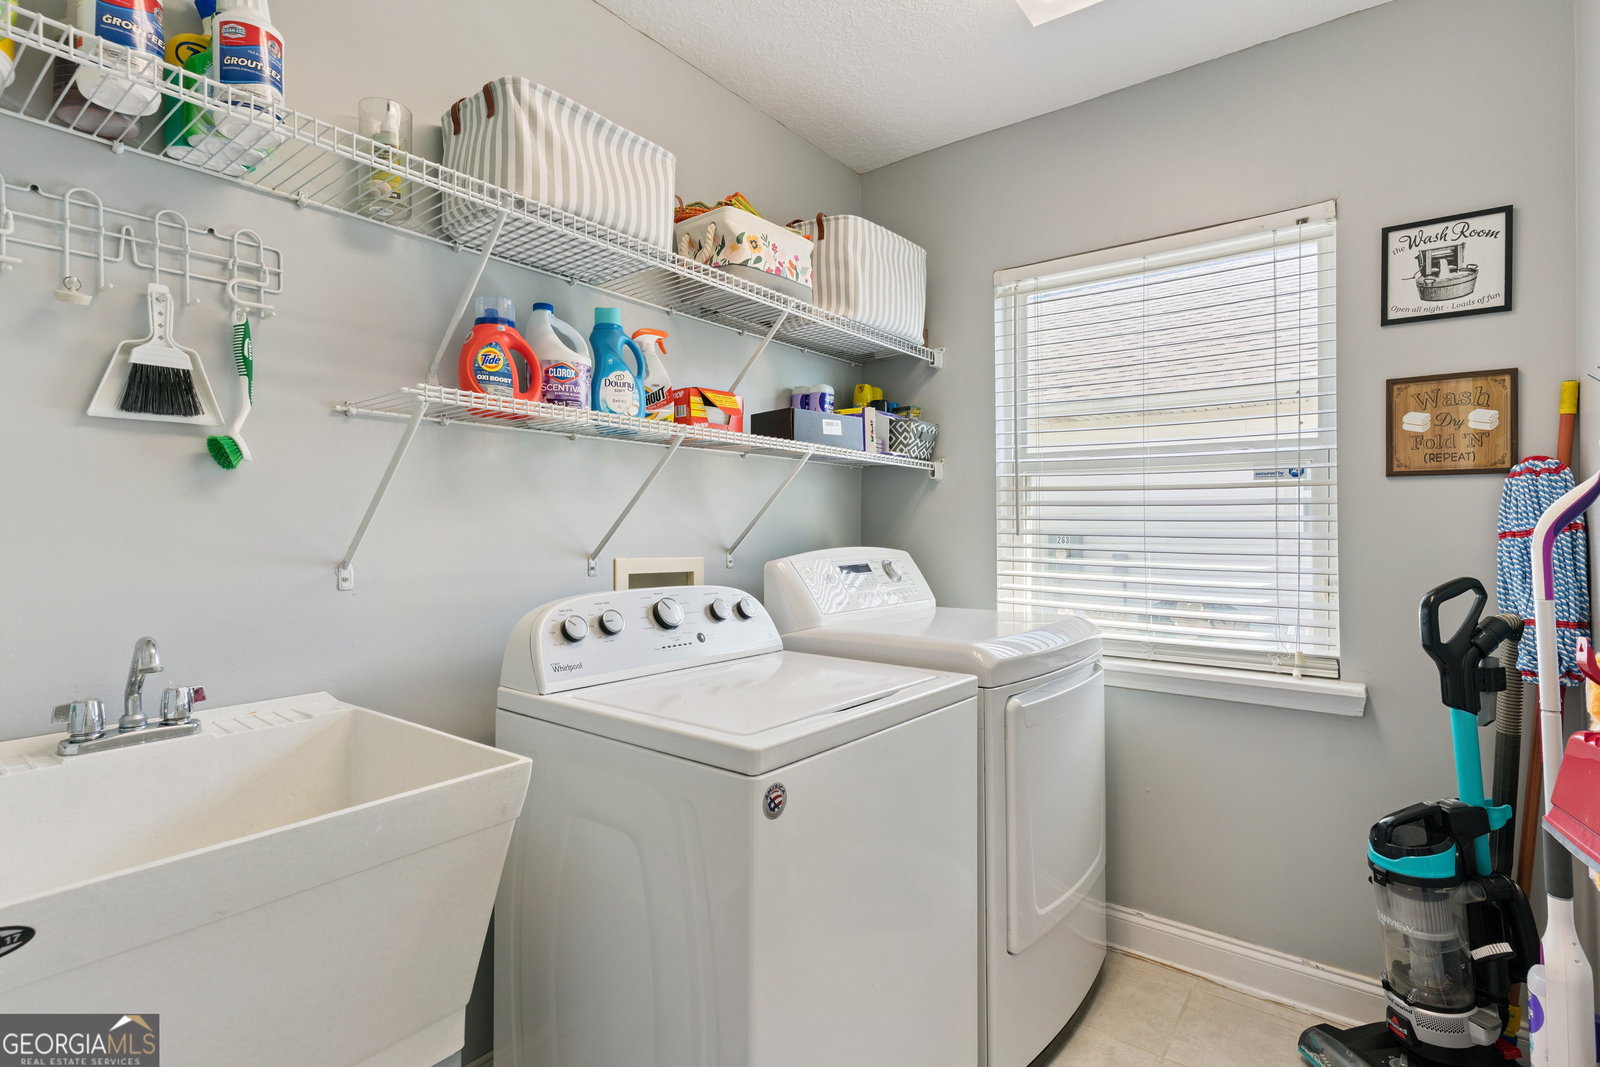
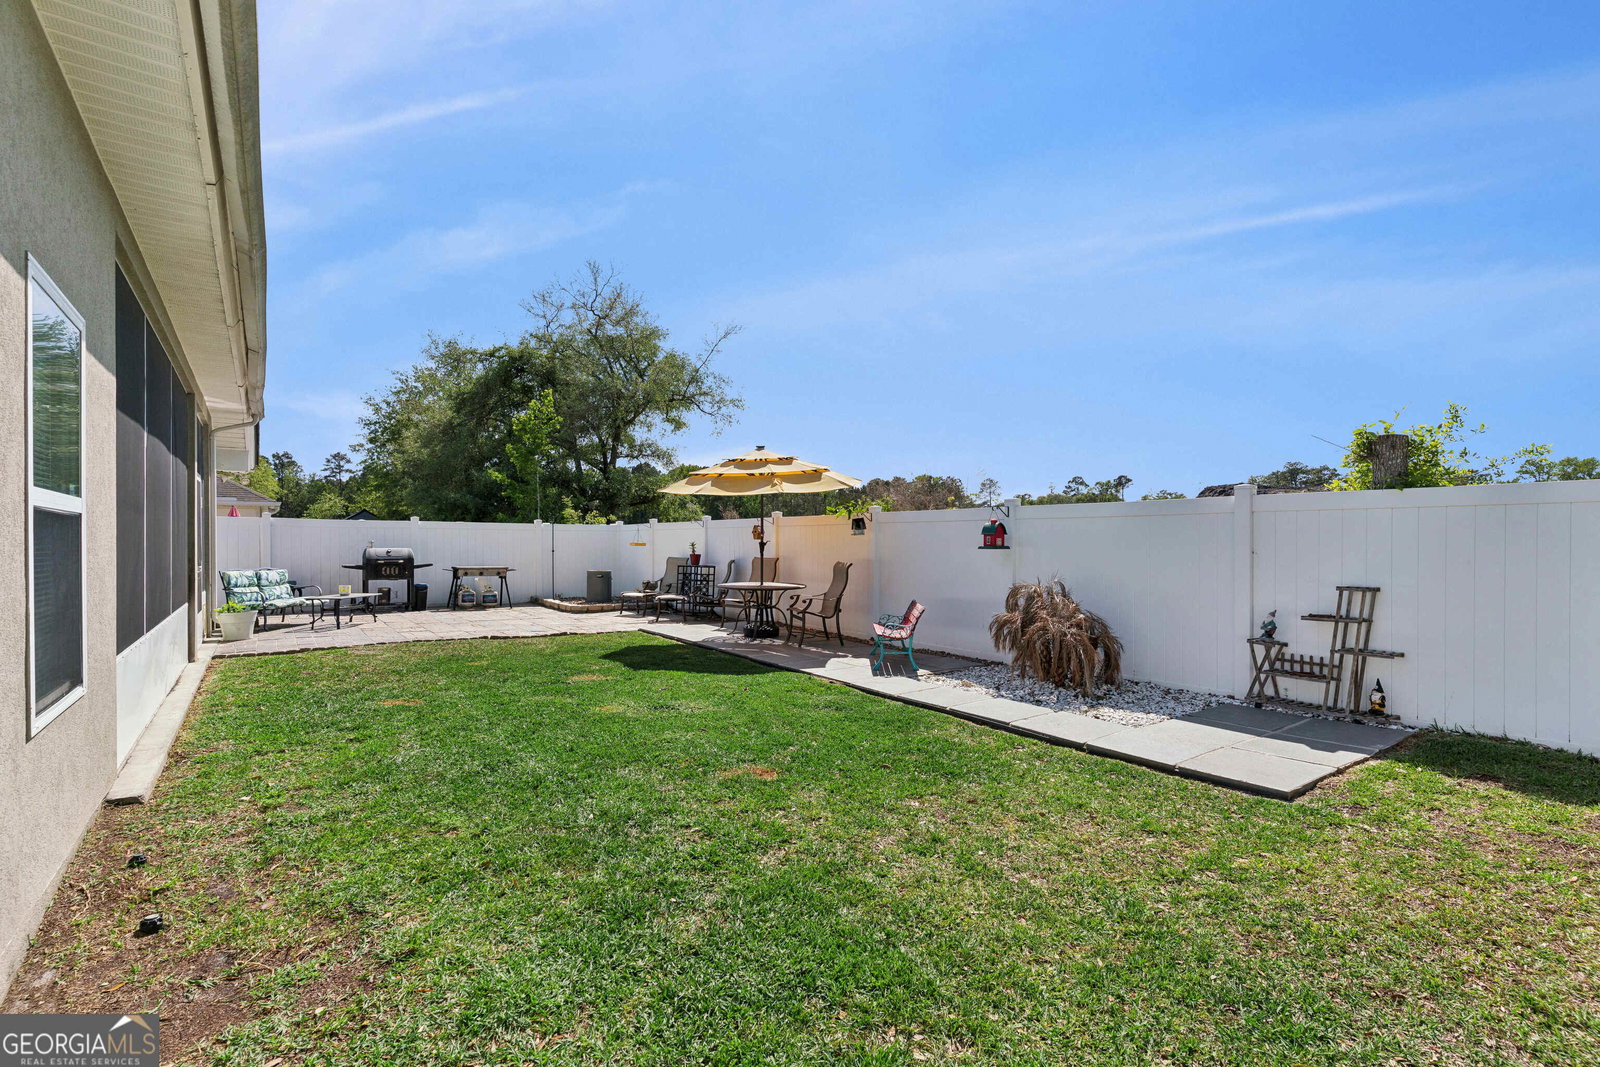
Reduced Price!!! Motivated Seller!!! Bring Your Buyers!! This home in Majestic Oaks has a layout that just makes sense-open where you want it, with extra space in all the right places. The kitchen and family room flow together, so it's easy to cook, hang out, and still be part of the conversation. The kitchen has a large island with seating for four, and a breakfast nook for everyday meals. The primary bedroom is set off on its own and has plenty of room to unwind, with a soaking tub, walk-in shower, double vanities, and a really spacious walk-in closet. On the other side of the home, the two guest bedrooms are connected by a bonus den, which works great as a playroom, TV space, or even a setup for guests or extended family to have their own area. The guest bathroom also has a skylight that brings in great natural light. Out back, the fully fenced yard is ready for pets or weekend get-togethers. There's a stone paver patio that's perfect for a fire pit, and it could easily be enclosed if you want more screened space later on. Plus, there is a large, screened porch where you can relax without the bugs. Other features include irrigation in the front and back yards, and a video doorbell already in place. No flood insurance required (X flood zone), and you're just a short drive to Historic Brunswick, Jekyll Island, and St. Simons Island for restaurants, shopping, and the beach. Seller is also providing and transferring a 1-year home warranty at closing which will cover heating and air conditioning system, electrical system, plumbing system, kitchen appliances and laundry appliances.
Additional Information
- Interior Features
- Bookcases, Double Vanity, High Ceilings, Separate Shower, Soaking Tub, Split Bedroom Plan, Tile Bath, Tray Ceiling(s), Vaulted Ceiling(s), Walk-In Closet(s)
- Exterior Features
- Sprinkler System
- HOA Fee
- $600
- Property Description
- Ranch
- Flooring
- Other, Tile
- Appliances
- Dishwasher, Disposal, Dryer, Electric Water Heater, Ice Maker, Microwave, Refrigerator, Washer
- Heating
- Electric
- Air Conditioning
- Ceiling Fan(s), Electric
- Stories
- 1 Story
- Levels
- One
- Parking
- Garage, Attached, Garage Door Opener
- Elementary School
- Satilla Marsh
- High School
- Glynn
Mortgage Calculator
Listing courtesy of Miller Elite.
 © 2026 Georgia MLS. All rights reserved. Information Deemed Reliable But Not Guaranteed.