1055 Johnson Grove, Atlanta, GA 30318
- $499,000
- 3
- BD
- 3
- BA
- 2,049
- SqFt






- List Price
- $499,000
- Status
- ACTIVE
- Days on Market
- 94
- Price Change
- ▼ $11,000 1782331177
- MLS#
- 10741098
- Subtype
- Residential
- Style
- Brick Front, Craftsman
- Year Built
- 2017
- Bedrooms
- 3
- Bathrooms
- 3
- Full Baths
- 2
- Half Baths
- 1
- Living Area
- 2,049
- Lot Size
- 3,484
- Acres
- 0.08
- Subdivision
- West Highlands
Property Description
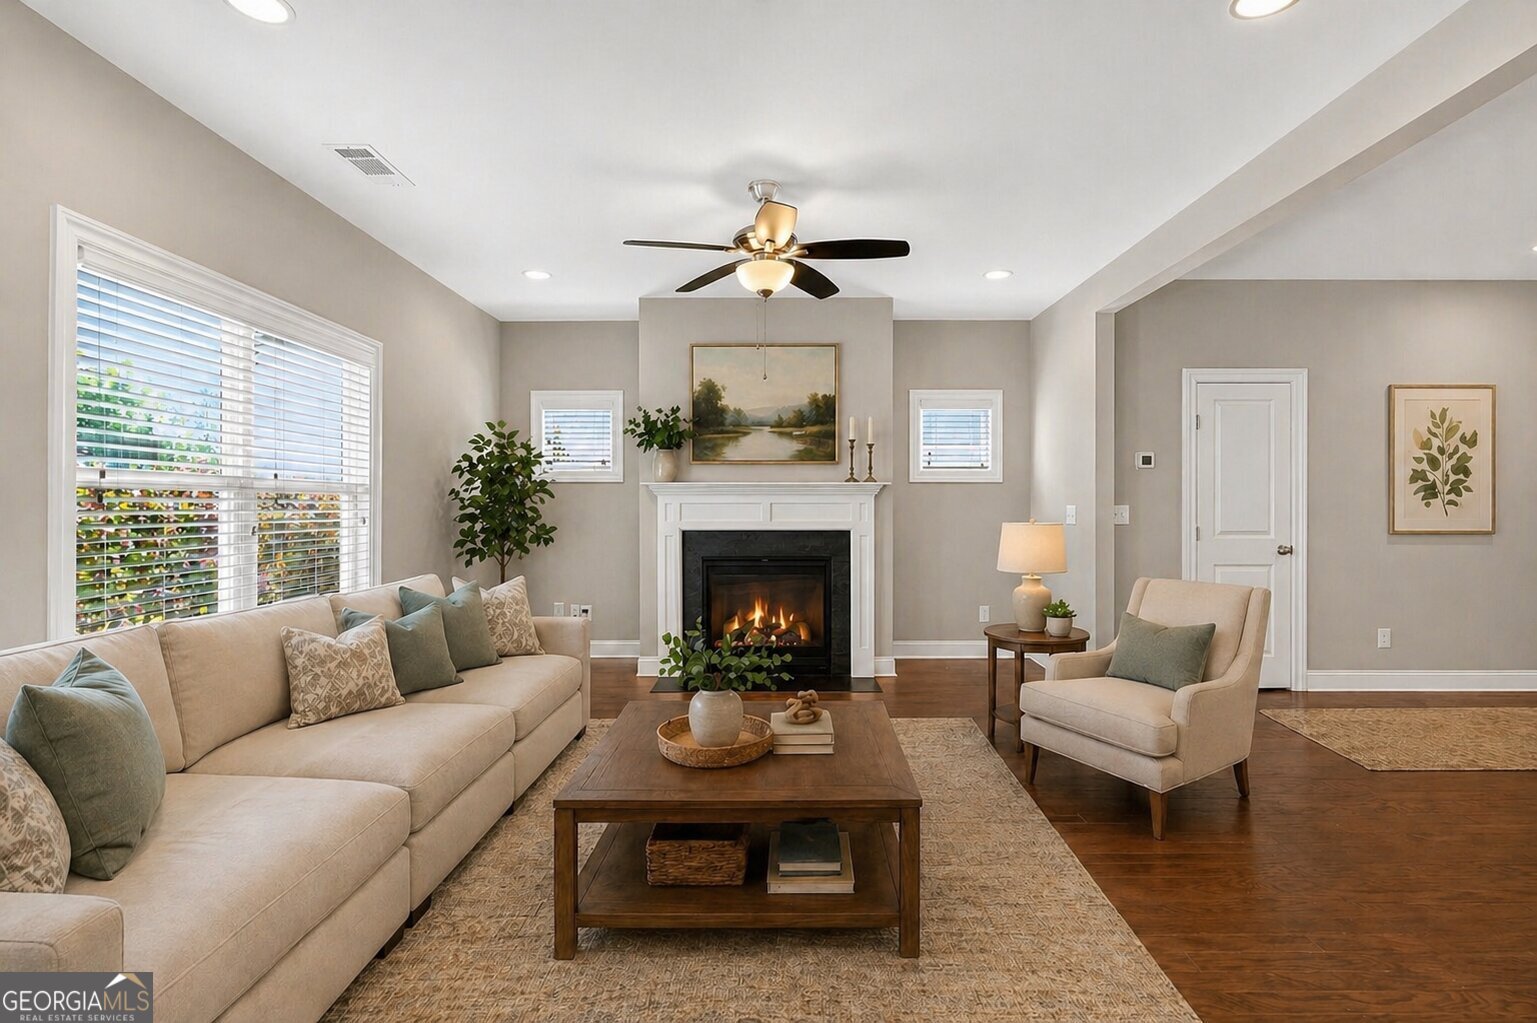
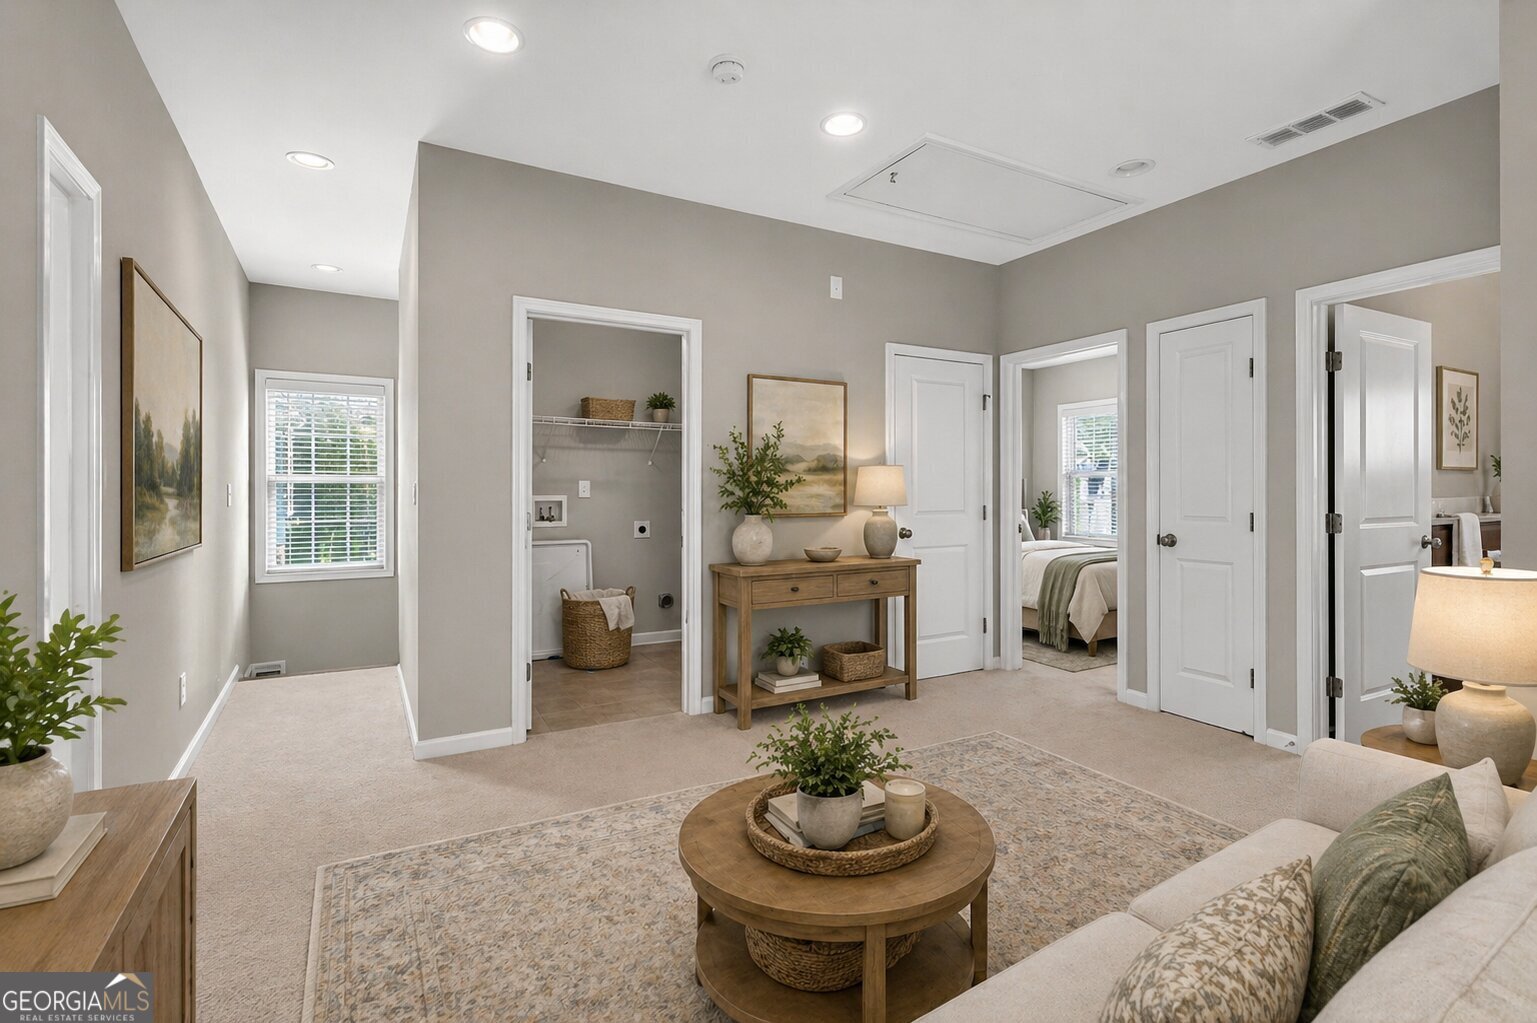
Welcome to a rare opportunity in the highly sought-after West Highlands community, where privacy, style, and unbeatable location come together seamlessly. Located just steps from the Proctor Creek Greenway and an easy walk to Shirley Franklin Park, this home offers the perfect balance of nature, convenience, and lifestyle-while still enjoying all of the incredible amenities West Highlands has to offer. This beautifully maintained home features REAL hardwood floors throughout the main level, an open-concept layout filled with natural light, and a stunning kitchen with white cabinetry, granite countertops, stainless steel appliances, and TWO pantries providing exceptional storage and functionality. The inviting family room is anchored by an auto-on gas fireplace, creating a warm and effortless ambiance. Upstairs, a spacious loft offers the perfect flex space for a media room, office, or additional living area. The oversized owner's suite is a true retreat, featuring a spa-like "rockstar" shower designed for relaxation. Enjoy a fully fenced rear yard with no future development behind, offering rare privacy in the community. Additional highlights include a tankless water heater and a 2-car garage. West Highlands offers resort-style amenities including a resort-like pool, in-community dog park, playground, and sidewalk-lined streets, all with direct access to the Greenway connecting to the Westside BeltLine. Conveniently located just minutes from The Works, Westside Provisions District, Interlock, and Atlantic Station, with easy access to Midtown, Downtown, and major interstates. This is the lifestyle buyers have been waiting for.
Additional Information
- Interior Features
- Double Vanity, High Ceilings, Roommate Plan, Split Bedroom Plan, Tray Ceiling(s), Walk-In Closet(s)
- HOA Fee
- $1,500
- Property Description
- Brick Front, Craftsman
- Flooring
- Carpet, Hardwood, Tile
- Appliances
- Dishwasher, Disposal, Gas Water Heater, Microwave, Refrigerator, Tankless Water Heater
- Heating
- Central, Forced Air, Natural Gas, Zoned
- Air Conditioning
- Ceiling Fan(s), Central Air, Electric, Zoned
- Stories
- 2 Stories
- Levels
- Two
- Parking
- Garage, Kitchen Level, Garage Door Opener
- Elementary School
- Boyd
- High School
- Douglass
Mortgage Calculator
Listing courtesy of Keller Williams Realty Buckhead.
 © 2026 Georgia MLS. All rights reserved. Information Deemed Reliable But Not Guaranteed.