100 Westminster Way, Mcdonough, GA 30252
- $589,000
- 5
- BD
- 3
- BA
- 3,600
- SqFt






- List Price
- $589,000
- Status
- ACTIVE
- Days on Market
- 87
- MLS#
- 10740899
- Subtype
- Residential
- Style
- Brick 4 Side, Traditional
- Year Built
- 1997
- Bedrooms
- 5
- Bathrooms
- 3
- Full Baths
- 3
- Living Area
- 3,600
- Lot Size
- 43,560
- Acres
- 1
- Subdivision
- Westminster
Property Description
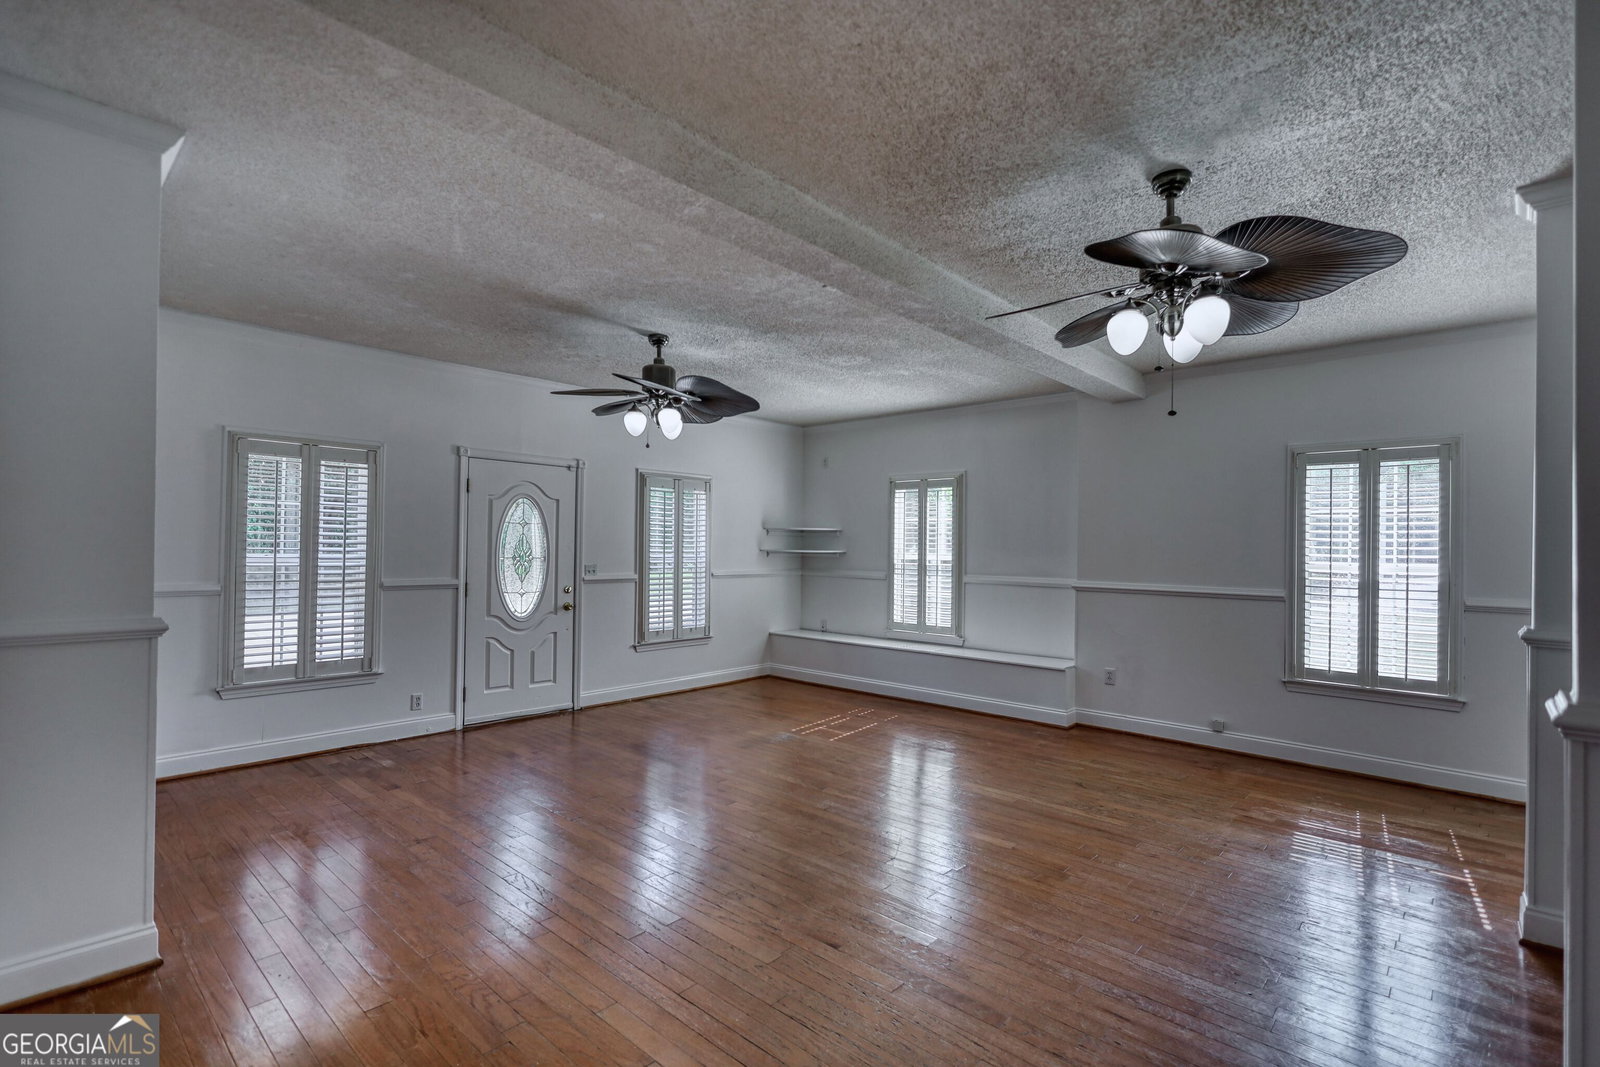
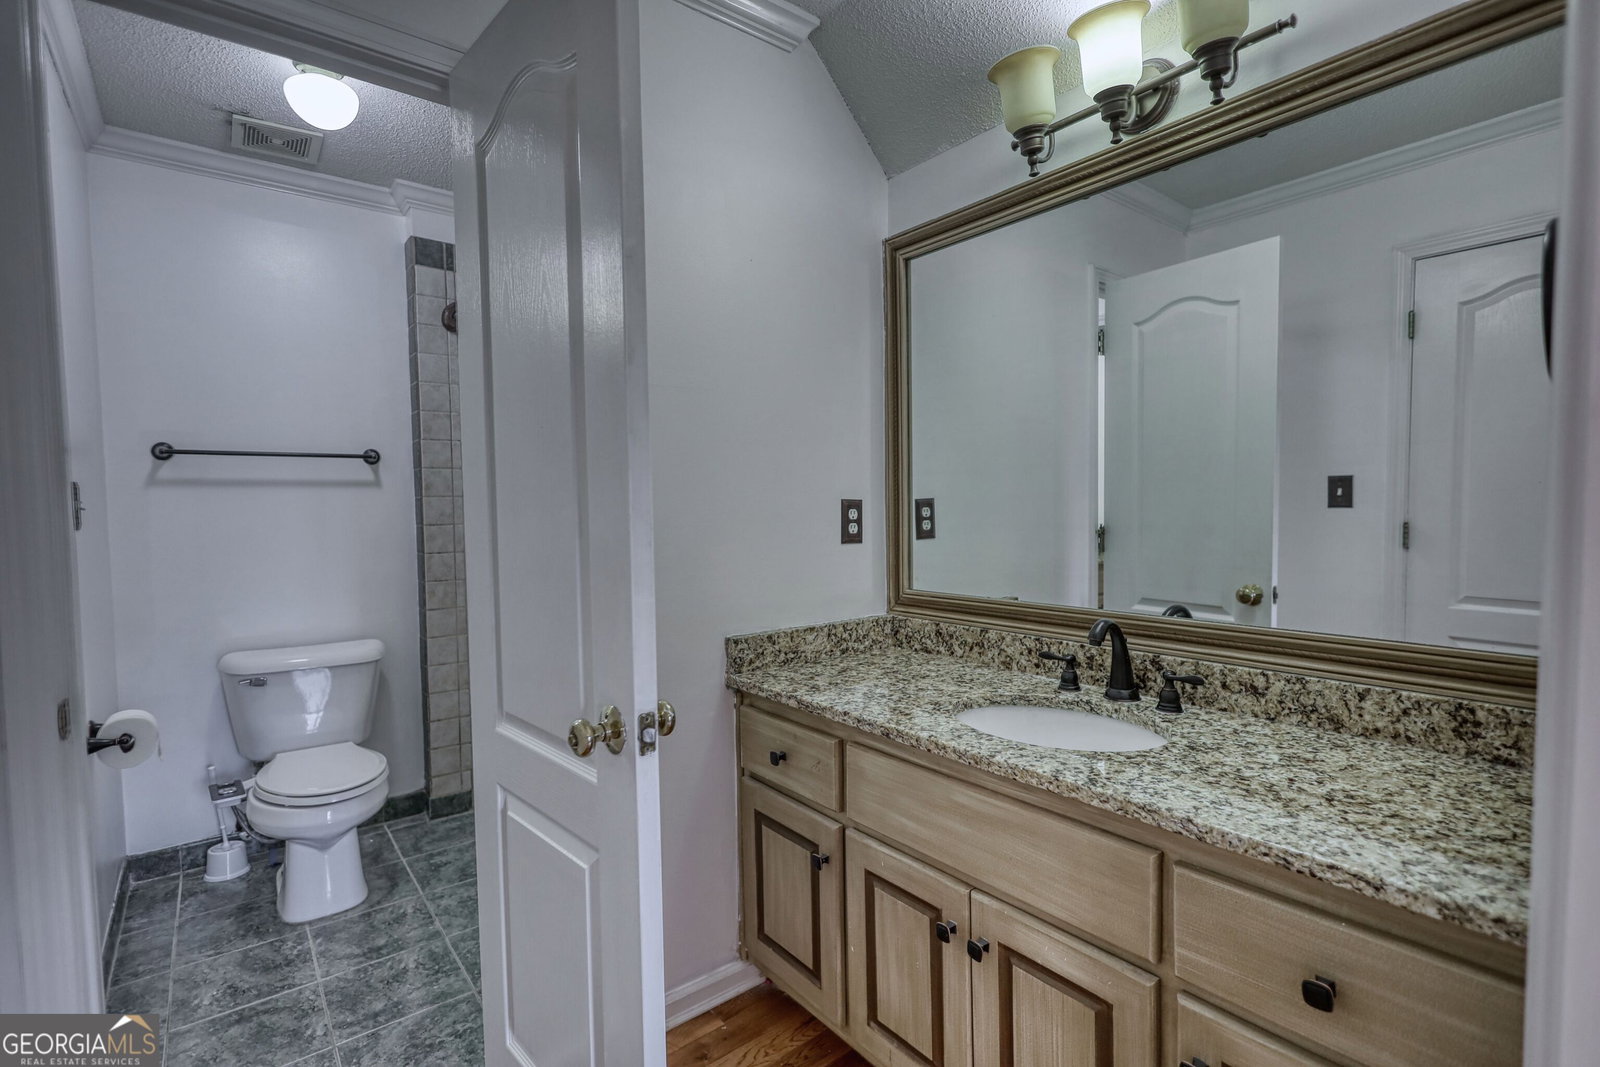
Welcome to 100 Westminster Way, an all-brick home offering space, versatility, and sought-after outdoor features with no HOA. Inside, the layout supports both everyday living and entertaining, featuring a formal dining room, a dedicated office, and an open living area that flows into the kitchen. The kitchen includes granite countertops, stainless steel appliances, and a large island with seating, creating a central space for gathering. Just off the main living area, the enclosed sunroom provides a comfortable place to enjoy the outdoors throughout the year, offering additional living space without the heat or insects. The main level includes the primary suite with a private bath featuring a soaking tub, separate shower, and dual vanities. An additional bedroom on the main floor offers flexibility for guests or other uses. A bonus or flex room adds even more options to fit a variety of needs. Upstairs, there are three additional bedrooms with ample space and storage. The outdoor space features a saltwater pool, open yard, and a barn, offering room for storage, hobbies, or additional uses. Located in the Union Grove school district with convenient access to I-75, shopping, and dining, this home offers a combination of comfort, function, and outdoor living.
Additional Information
- Interior Features
- Bookcases, Tray Ceiling(s), High Ceilings, Entrance Foyer, Soaking Tub, Separate Shower, Walk-In Closet(s), Master On Main Level
- Exterior Features
- Balcony, Veranda
- Property Description
- Brick 4 Side, Traditional
- Flooring
- Hardwood, Tile, Carpet
- Appliances
- Cooktop, Dishwasher, Double Oven, Microwave
- Heating
- Central
- Air Conditioning
- Electric, Ceiling Fan(s), Central Air
- Stories
- 1.5 Stories
- Levels
- One and One Half
- Pool
- Yes
- Parking
- Parking Pad, Kitchen Level, Side/Rear Entrance
- Elementary School
- East Lake
- High School
- Union Grove
Mortgage Calculator
Listing courtesy of Dwelli.
 © 2026 Georgia MLS. All rights reserved. Information Deemed Reliable But Not Guaranteed.