2626 Penbrook Lane, Macon, GA 31216
- $399,900
- 5
- BD
- 4
- BA
- 3,233
- SqFt











- List Price
- $399,900
- Status
- ACTIVE
- Days on Market
- 139
- Price Change
- ▼ $25,000 1783039844
- MLS#
- 10740622
- Subtype
- Residential
- Style
- Other
- Year Built
- 1996
- Bedrooms
- 5
- Bathrooms
- 4
- Full Baths
- 3
- Half Baths
- 1
- Living Area
- 3,233
- Lot Size
- 28,314
- Acres
- 0.65
- Subdivision
- Pineworth
Property Description
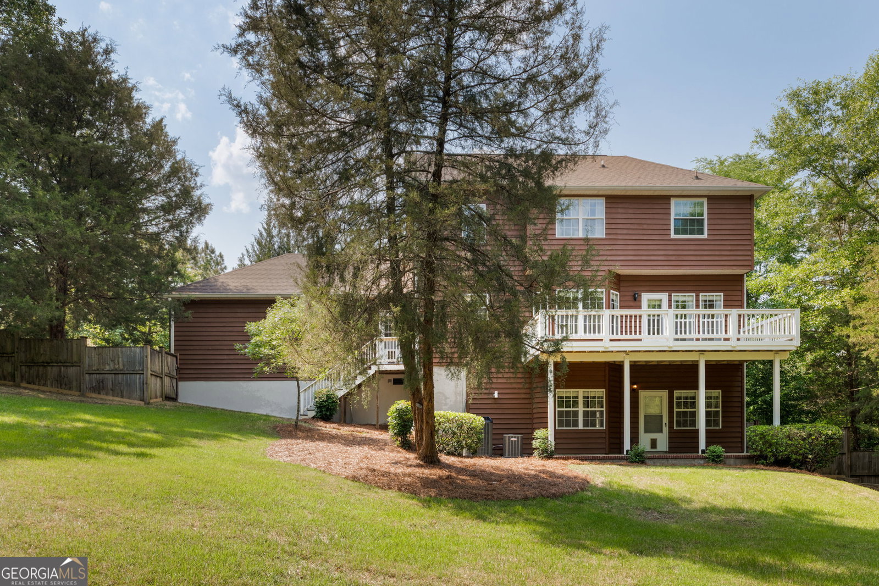
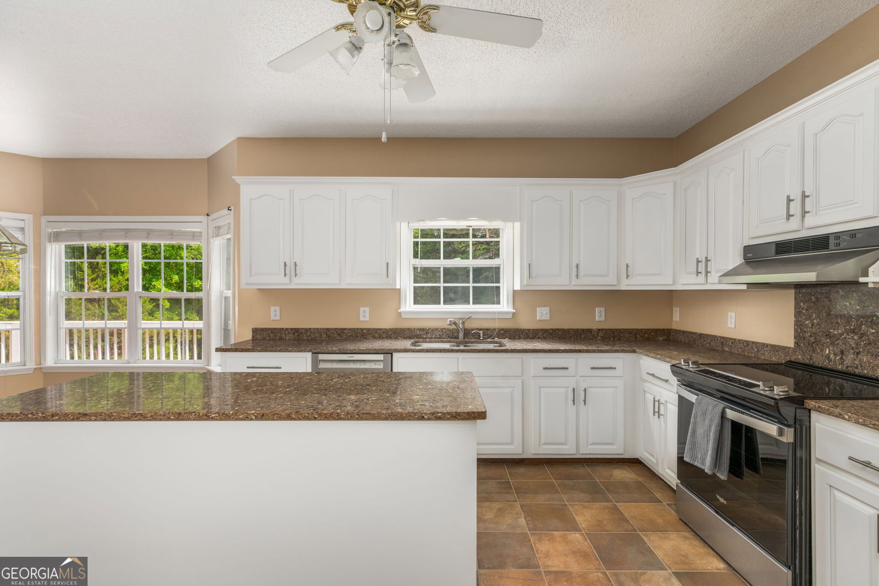
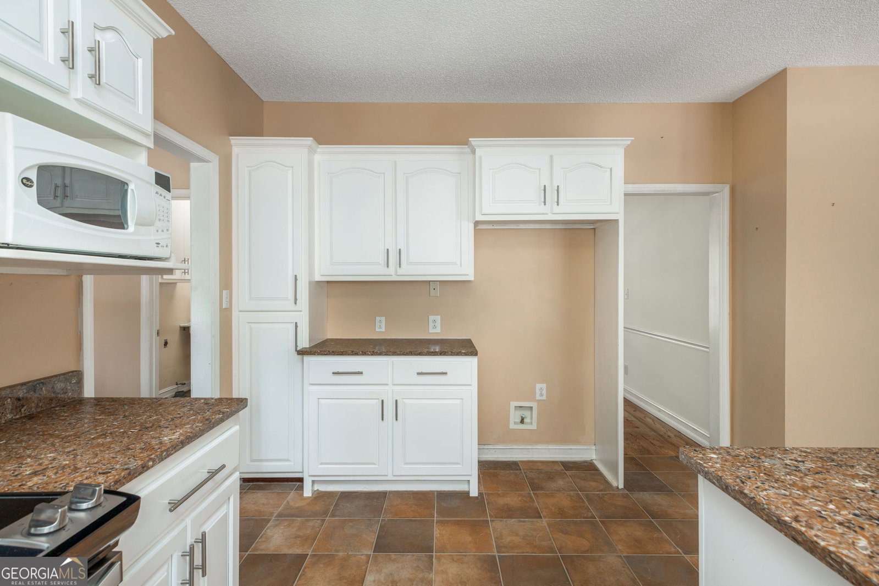
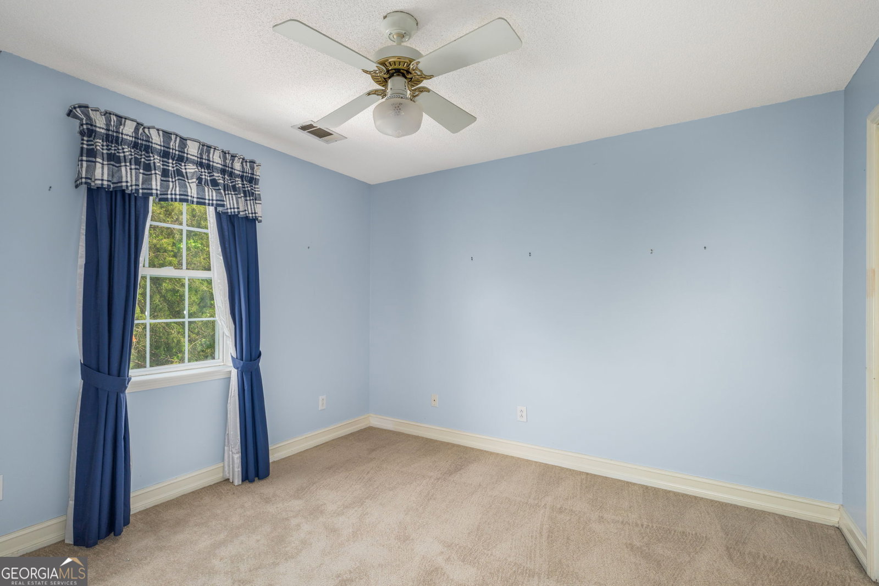
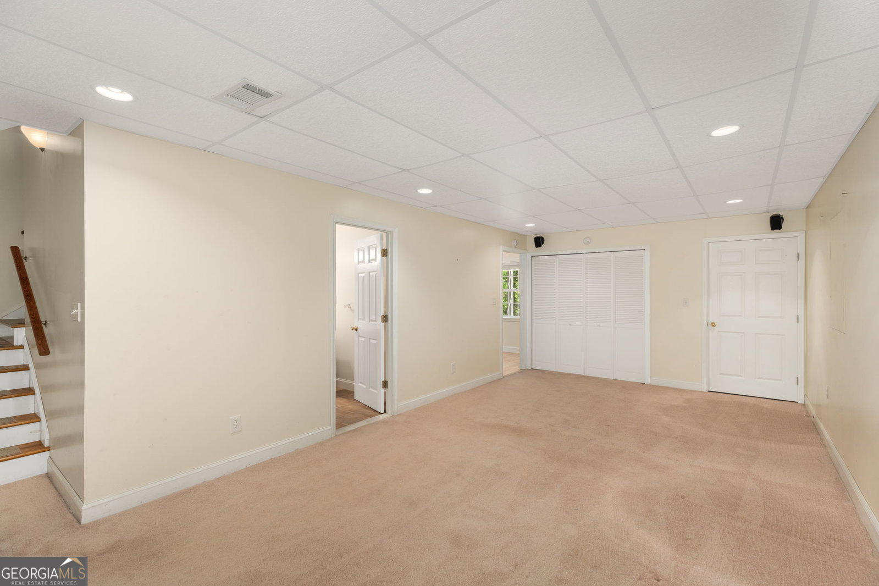
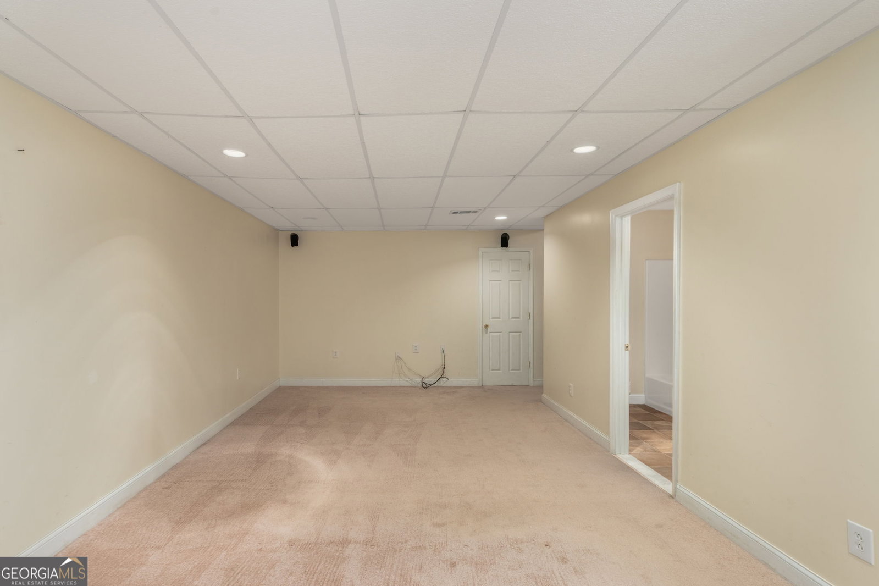
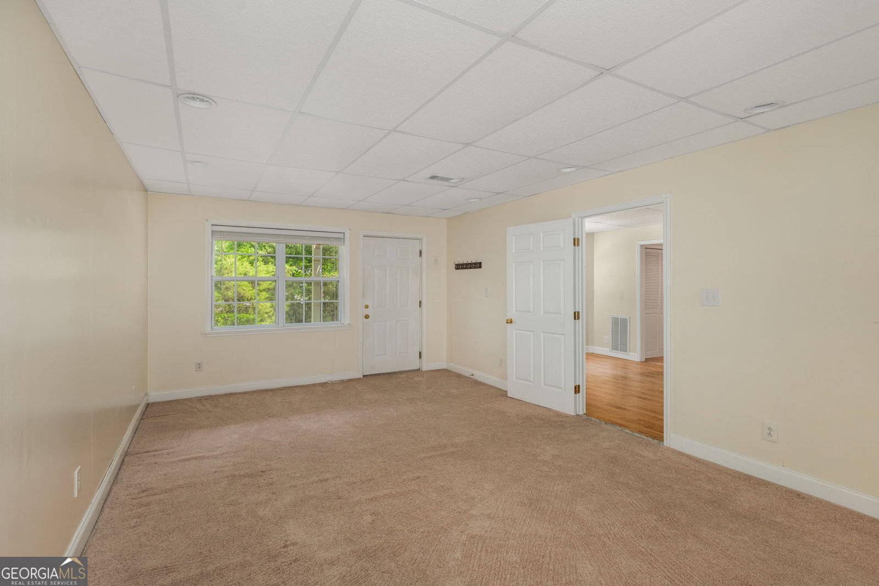
Owner Financing Available. Discover the Ultimate Multi-Generational Home in Pineworth at the Lake! Welcome to 2626 Penbrook Ln, a spacious and versatile 5-bedroom, 3.5-bathroom residence situated on a generous, private lot in one of South Bibb's most sought-after communities. This home offers the rare combination of traditional charm and a modern, fully-functional In-Law Suite, making it perfect for large families, multi-generational living, or those seeking a dedicated guest wing. Main Level & Upstairs: Step inside to find a thoughtfully designed floor plan featuring formal and informal living spaces. The heart of the home is bright and inviting, flowing seamlessly into the kitchen and dining areas. Upstairs, the oversized primary suite and additional bedrooms provide ample space for everyone to have their own retreat. The Ultimate Mother-In-Law Suite: The crown jewel of this property is the completely finished walk-out basement. This isn't just a basement-it's a second home. Featuring its own: Private Exterior Entrance Kitchen area with space for a fridge and a cooktop Spacious Living Room Large Bedroom & Full Bathroom Whether used for extended family, a long-term guest, or a premier home office/entertainment hub, this space adds incredible value and flexibility. Outdoor Living & Location: Enjoy the peace and quiet of Penbrook Lane from your back deck, overlooking a lush, wooded backyard. Located just minutes from the recreation and beauty of Lake Tobesofkee, you can enjoy the community dock of the subdivision for fishing and boating. Key Features: Total Bedrooms: 5 (including basement suite) Total Baths: 3.5 Basement: Fully finished with mother in law suite and private entry. Lot: Large, private wooded lot in a quiet cul-de-sac neighborhood. Schools: Heritage Elementary / Weaver Middle / Westside High. Don't miss out on this rare find in 31216. Schedule your private showing today and see the possibilities for yourself!
Additional Information
- Interior Features
- Double Vanity, Soaking Tub, Entrance Foyer, Walk-In Closet(s)
- HOA Fee
- $100
- Property Description
- Other
- Flooring
- Hardwood
- Appliances
- Dishwasher, Gas Water Heater, Range
- Heating
- Central
- Air Conditioning
- Central Air
- Stories
- 3 or More Stories
- Levels
- Three Or More
- Parking
- Garage
- Elementary School
- Heritage
- High School
- Westside
Mortgage Calculator
Listing courtesy of Simple Realty Co..
 © 2026 Georgia MLS. All rights reserved. Information Deemed Reliable But Not Guaranteed.