243 Cleveland Avenue, Macon, GA 31204
- $249,990
- 3
- BD
- 3
- BA
- 1,947
- SqFt




- List Price
- $249,990
- Status
- ACTIVE
- Days on Market
- 98
- Price Change
- ▼ $5,000 1784000739
- MLS#
- 10736719
- Subtype
- Residential
- Style
- Traditional
- Year Built
- 1910
- Bedrooms
- 3
- Bathrooms
- 3
- Full Baths
- 3
- Living Area
- 1,947
- Lot Size
- 9,147
- Acres
- 0.21
- Subdivision
- Historic Vineville
Property Description
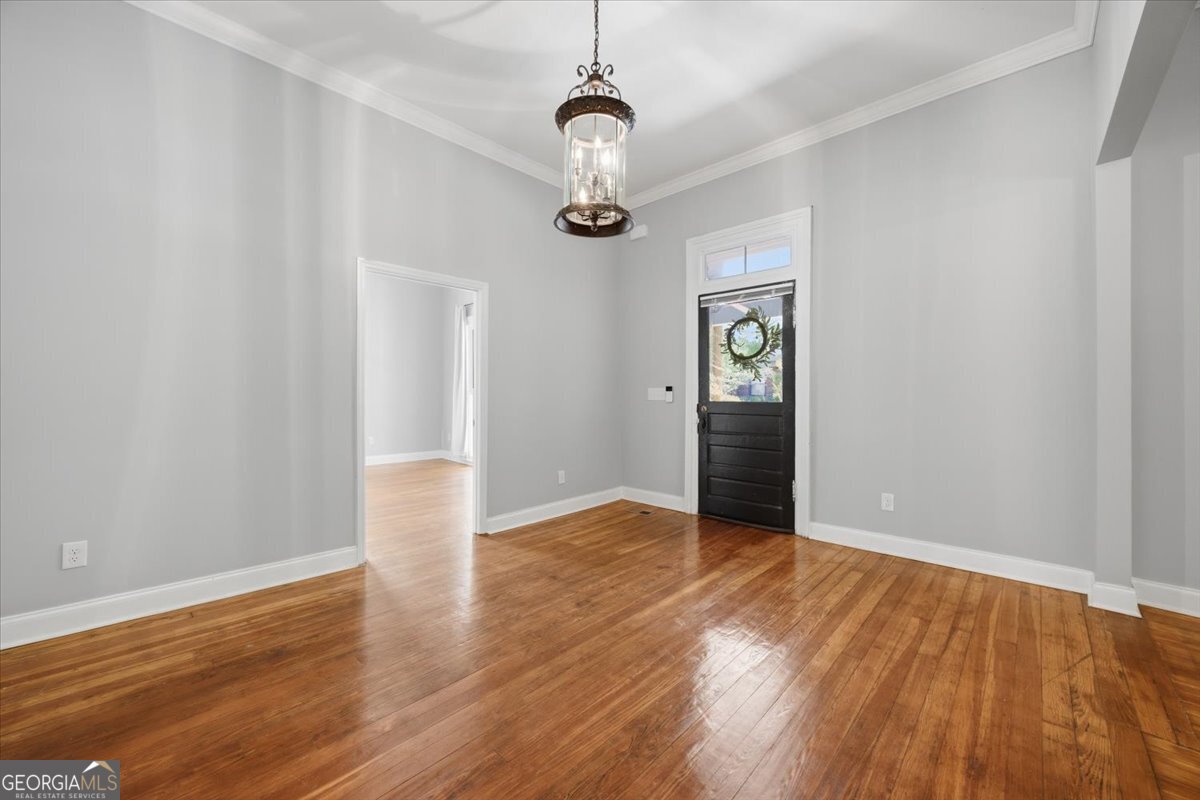
Classic character meets a true top-to-bottom renovation in the heart of Historic Vineville. This 3 bedroom, 3 bathroom home offers 1,947 square feet of thoughtfully updated living space, combining timeless charm with the confidence of modern systems. Major improvements include all new wiring, plumbing, roof, and HVAC, allowing you to enjoy the character of an older home with modern convenience. Inside, original hardwood and tile floors pair seamlessly with a fully renovated kitchen featuring custom cabinetry, stainless steel appliances, and granite countertops. The layout offers flexibility that's hard to find. The front room can be separated to create a private studio space, ideal for an in-law suite, roommate, or short-term rental. The current owner utilized this setup to consistently generate $1,000-$1,250 per month in income. The front porch sets the tone with classic architectural details, including original corbels, while a private side porch and rear deck create multiple options for outdoor living and entertaining. Out back, you'll find a gated parking pad, a storage shed, and a fenced-in yard featuring a 110-year-old mulberry tree. This is a rare opportunity to own a fully renovated historic home with income potential or a private in-law suite. The usable outdoor space and custom kitchen are hard to find at this price point, all while being located in one of Macon's most established neighborhoods. A pre-listing inspection has been completed, and repairs are being addressed accordingly. Seller is a licensed real estate agent in Georgia.
Additional Information
- Interior Features
- High Ceilings, In-Law Floorplan, Master On Main Level, Roommate Plan, Tile Bath, Walk-In Closet(s)
- Property Description
- Traditional
- Flooring
- Hardwood, Tile, Vinyl
- Appliances
- Dishwasher, Electric Water Heater, Microwave, Range, Refrigerator, Stainless Steel Appliance(s)
- Heating
- Electric
- Air Conditioning
- Central Air, Electric
- Stories
- 1 Story
- Levels
- One
- Parking
- Off Street, Parking Pad
- Elementary School
- Taylor
- High School
- Central
Mortgage Calculator
Listing courtesy of Rivoli Realty.
 © 2026 Georgia MLS. All rights reserved. Information Deemed Reliable But Not Guaranteed.