2172 Talbot Ridge, Jonesboro, GA 30236
- $369,900
- 5
- BD
- 3
- BA
- 2,590
- SqFt
















- List Price
- $369,900
- Status
- ACTIVE
- Days on Market
- 101
- MLS#
- 10735910
- Subtype
- Residential
- Style
- Brick 3 Side, Brick Front, Traditional
- Year Built
- 1999
- Bedrooms
- 5
- Bathrooms
- 3
- Full Baths
- 2
- Half Baths
- 1
- Living Area
- 2,590
- Lot Size
- 27,225
- Acres
- 0.63
- Subdivision
- Fairfield
Property Description
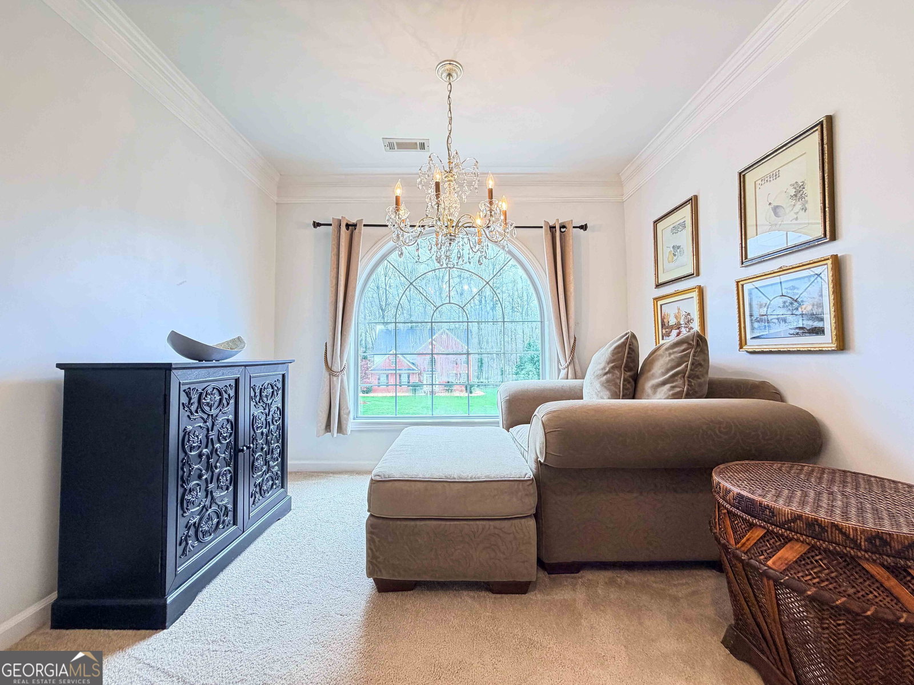
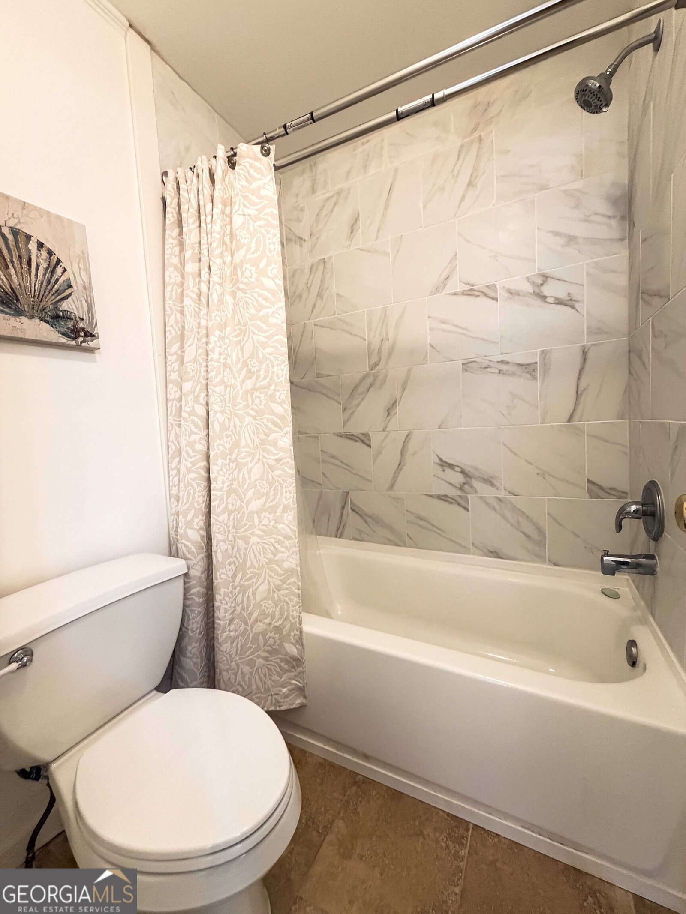
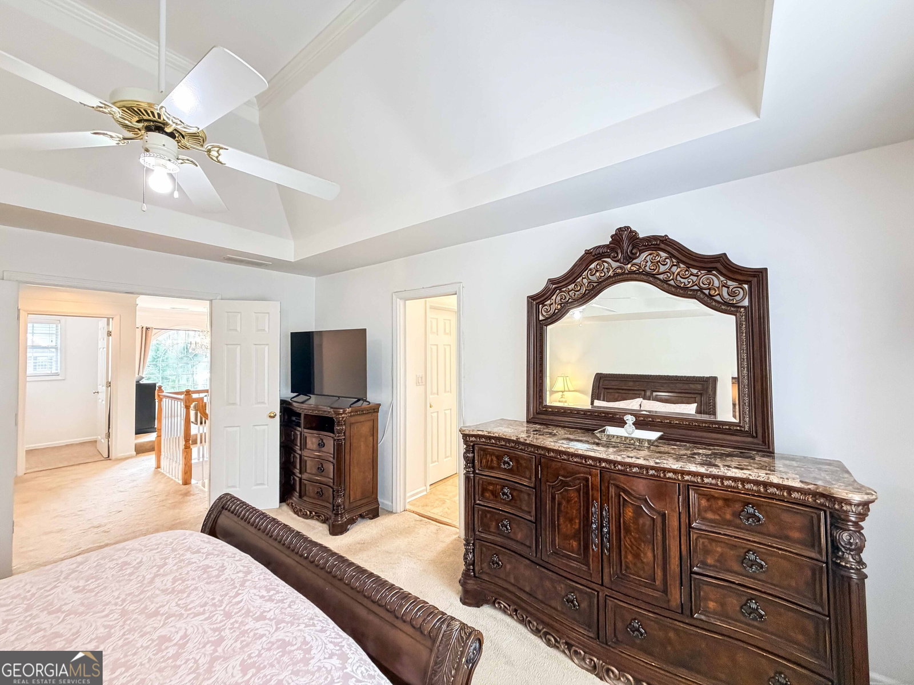
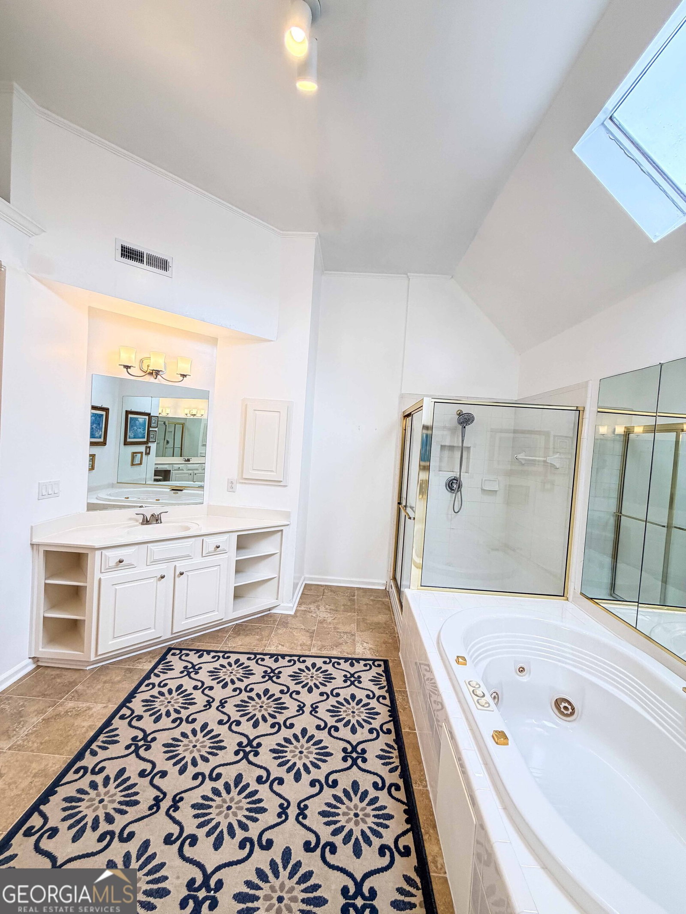
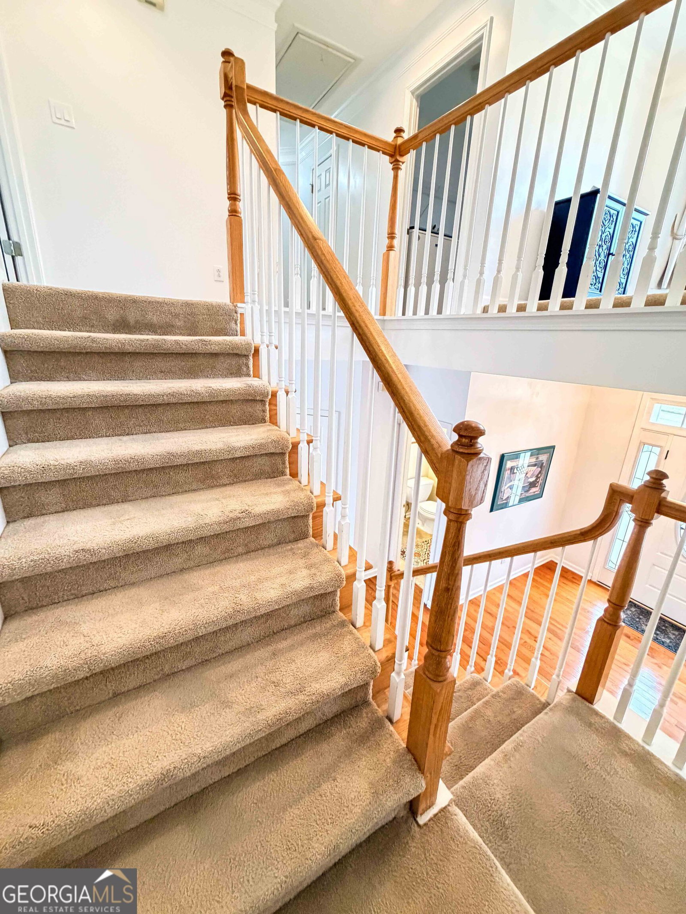
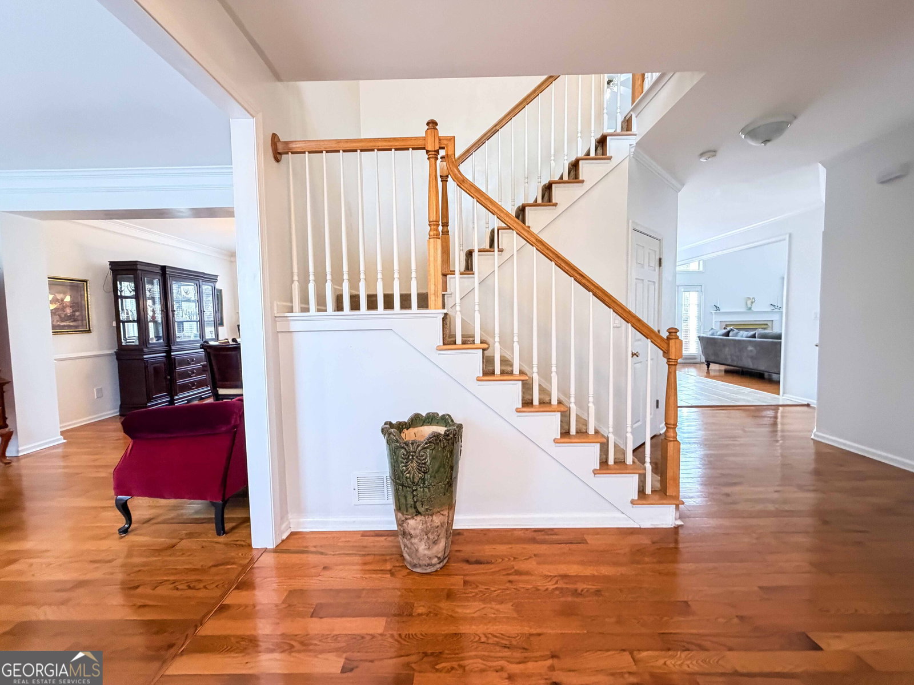
Welcome to Fairfield Estates, located in the sought-after Lake Spivey community of Jonesboro, GA-Live, Work, Play and timeless charm meets move-in-ready living. Step into a home where every detail has been thoughtfully designed for work, comfort and style. From the moment you walk in, you're greeted by rich hardwood floors and a warm, inviting family room w/ fireplace-perfect for both everyday living and hosting. The kitchen has a clean layout that flows effortlessly into the family room and formal dining room then into the formal living room or office. The primary is a Awesome!!. The bathroom features a spa soaking tub, a beautifully seperate shower, and two (2) walk in closets, a private toilet area-creating a space that feels calm, elevated, and functional all at once. Beyond the visible upgrades, this home offers true peace of mind with major system replacements and updates. Step outside to a spacious deck that's ready for entertaining, relaxing, or enjoying quiet evenings at home. The oversized two-car garage offers plenty of room for parking, storage with additional storage areas throughout the home. This home has been newly painted inside and out. Enjoy the being minutes from shopping, dining, parks, and quick access to Atlanta and the airport. Jonesboro offers that rare balance of space, convenience, and charm that buyers continue to seek out. This home has it all.
Additional Information
- Interior Features
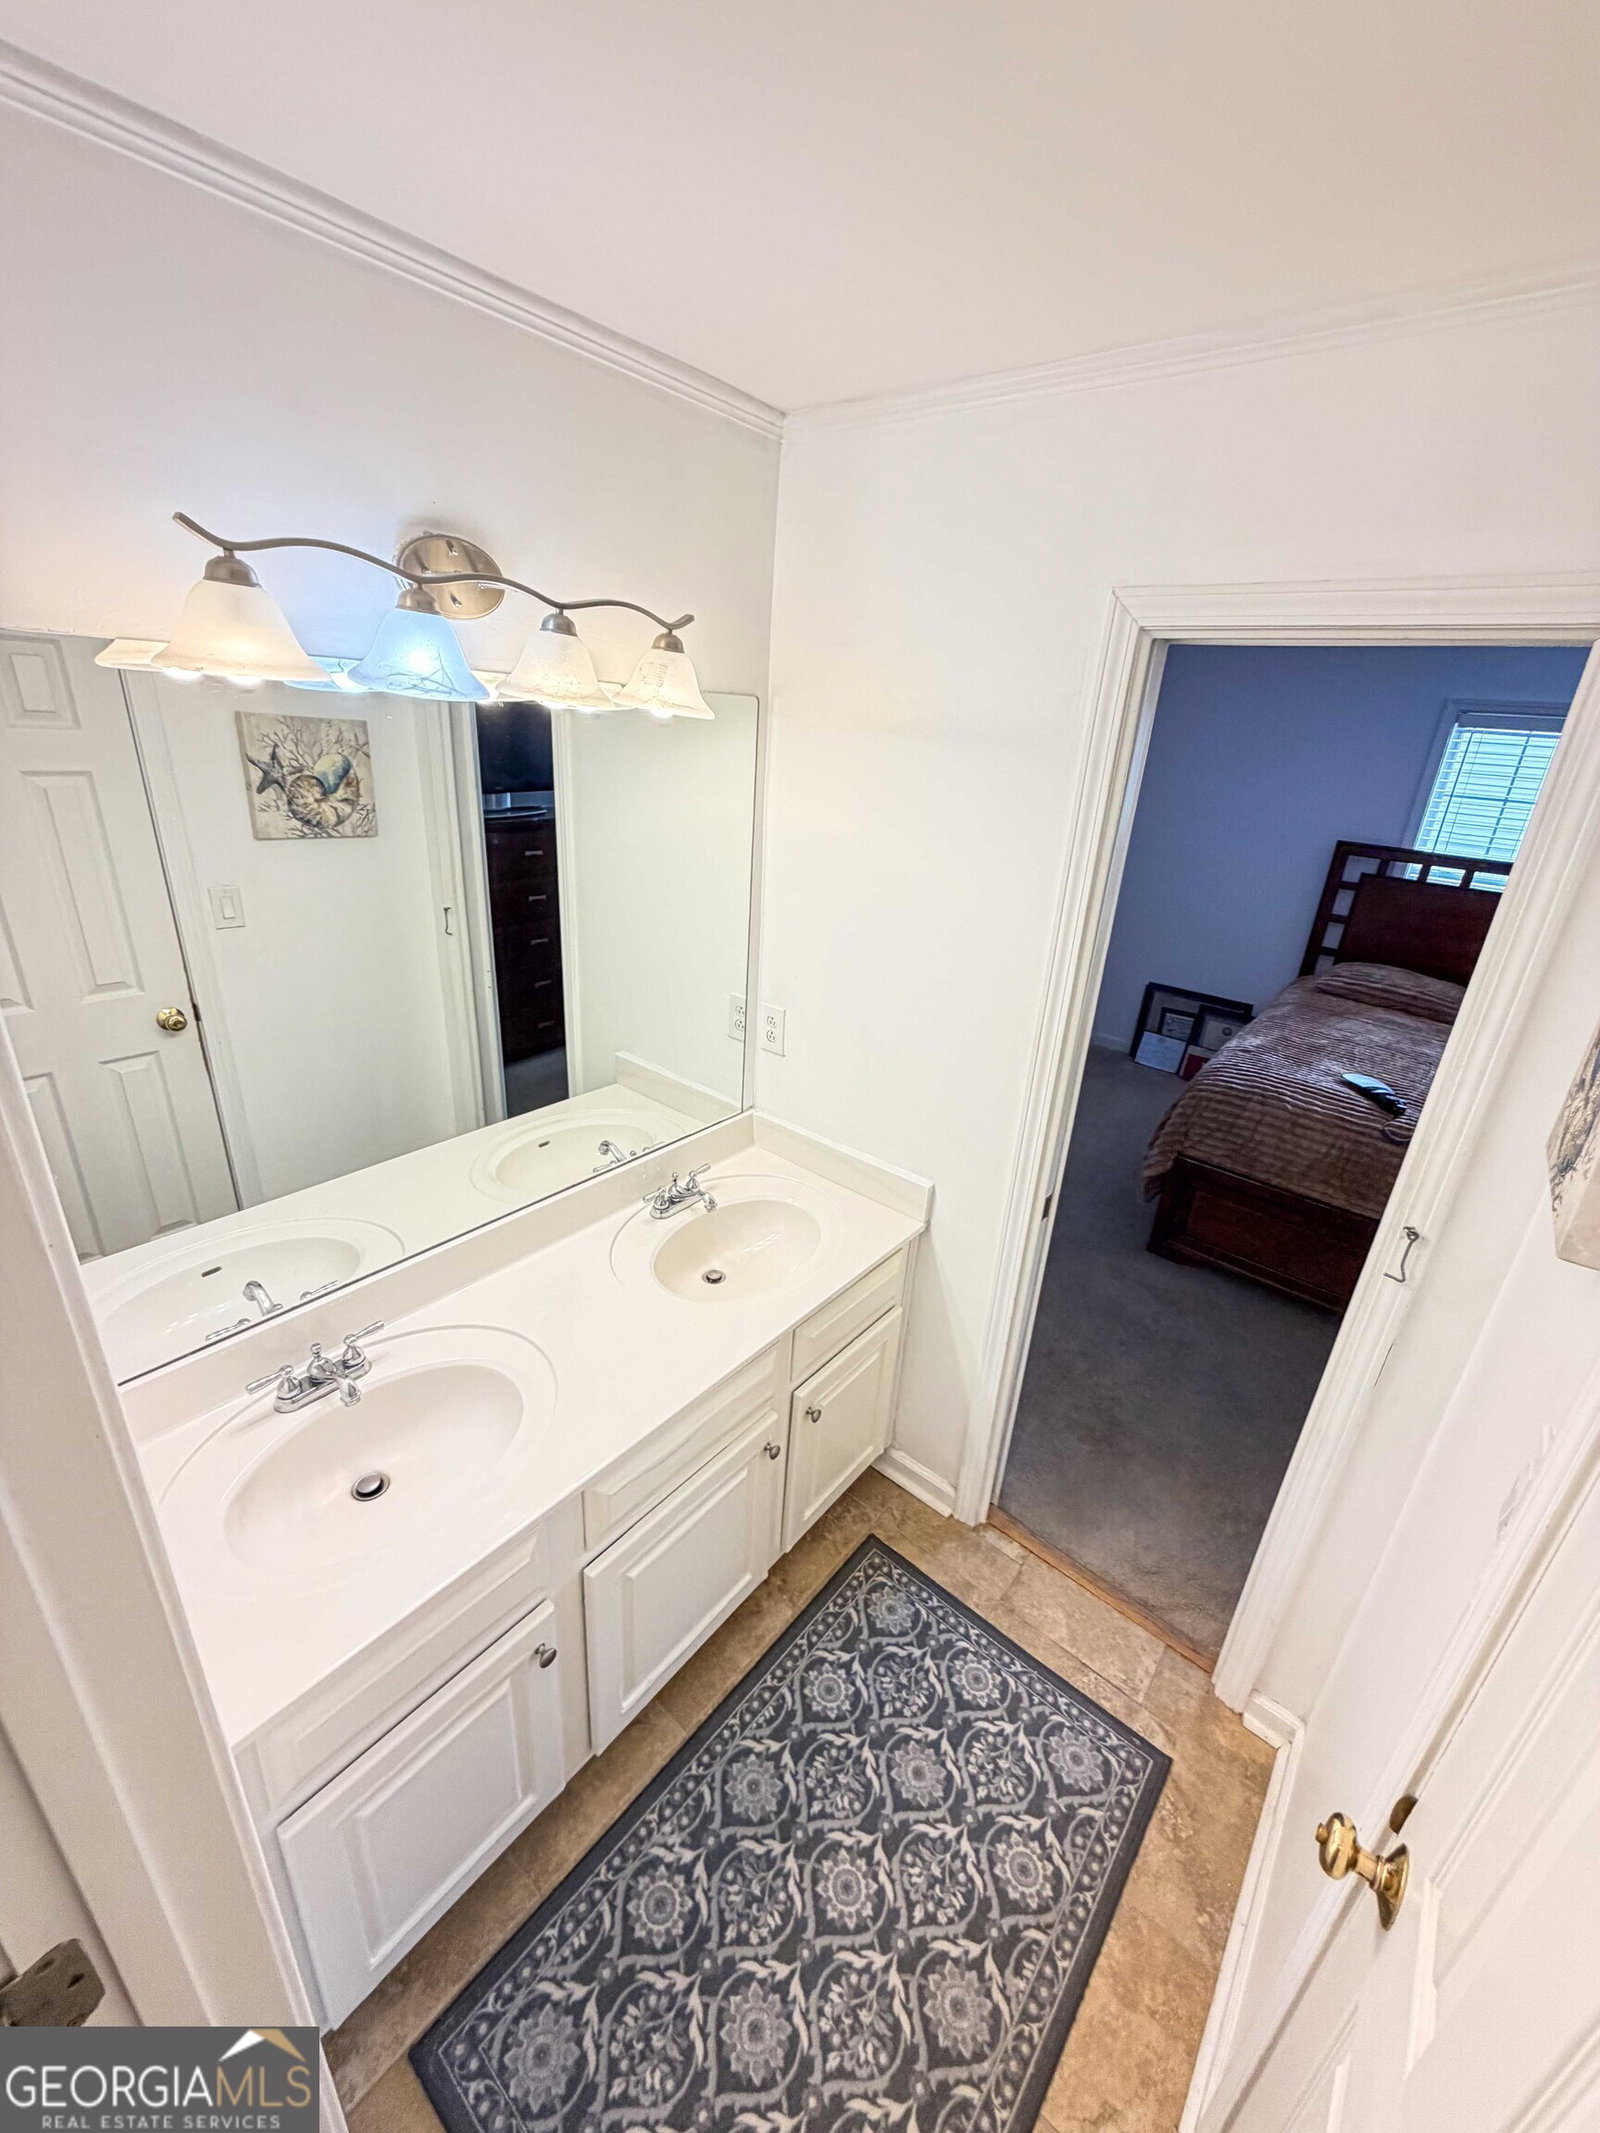
- Double Vanity, High Ceilings, Walk-In Closet(s)
- Exterior Features
- Garden
- HOA Fee
- $750
- Property Description
- Brick 3 Side, Brick Front, Traditional
- Flooring
- Carpet, Hardwood, Tile
- Appliances
- Dishwasher, Disposal, Gas Water Heater, Microwave, Refrigerator
- Heating
- Central, Natural Gas, Zoned
- Air Conditioning
- Ceiling Fan(s), Zoned
- Stories
- 2 Stories
- Levels
- Two
- Parking
- Garage, Attached, Kitchen Level, Garage Door Opener
- Elementary School
- Suder
- High School
- Jonesboro
Mortgage Calculator
Listing courtesy of Coldwell Banker Realty.
 © 2026 Georgia MLS. All rights reserved. Information Deemed Reliable But Not Guaranteed.