25 Lyndhurst Way, Sharpsburg, GA 30277
- $559,000
- 3
- BD
- 3
- BA
- 3,055
- SqFt









- List Price
- $559,000
- Status
- ACTIVE
- Days on Market
- 108
- Price Change
- ▼ $5,000 1781584372
- MLS#
- 10729793
- Subtype
- Residential
- Style
- Traditional
- Year Built
- 2002
- Bedrooms
- 3
- Bathrooms
- 3
- Full Baths
- 3
- Living Area
- 3,055
- Subdivision
- Westminister
Property Description
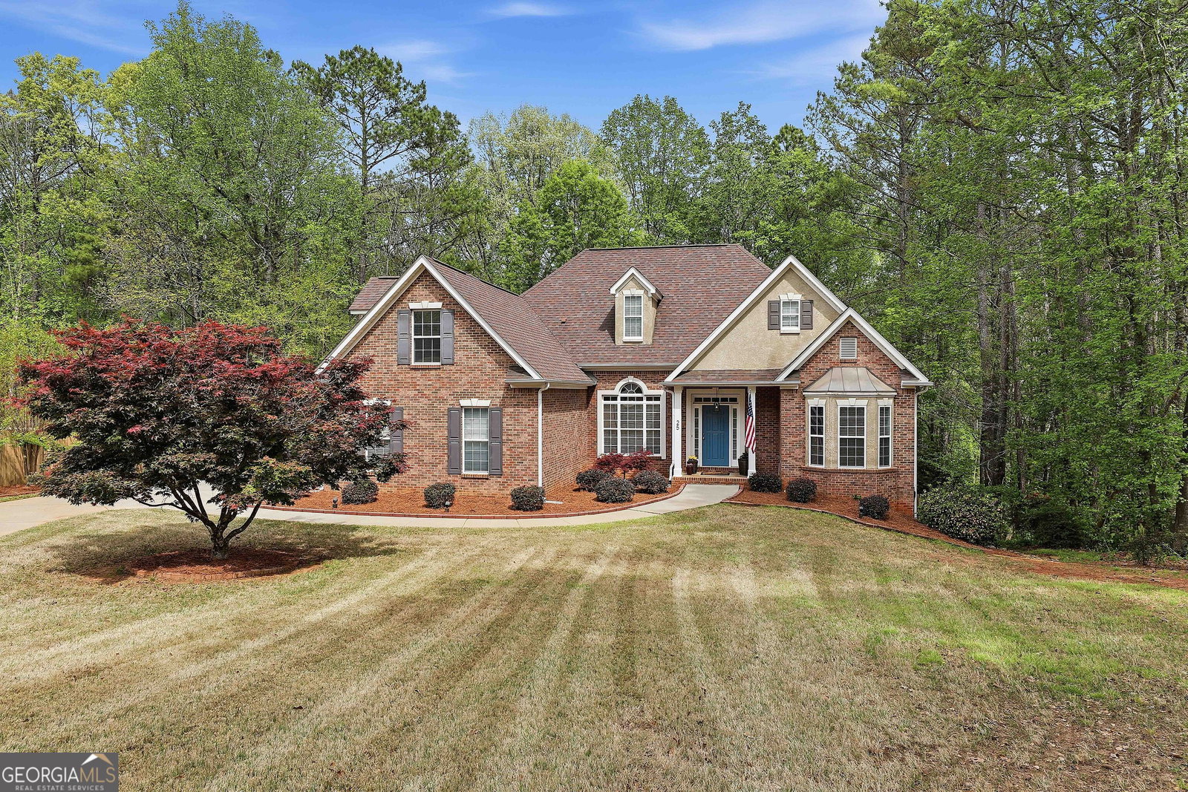
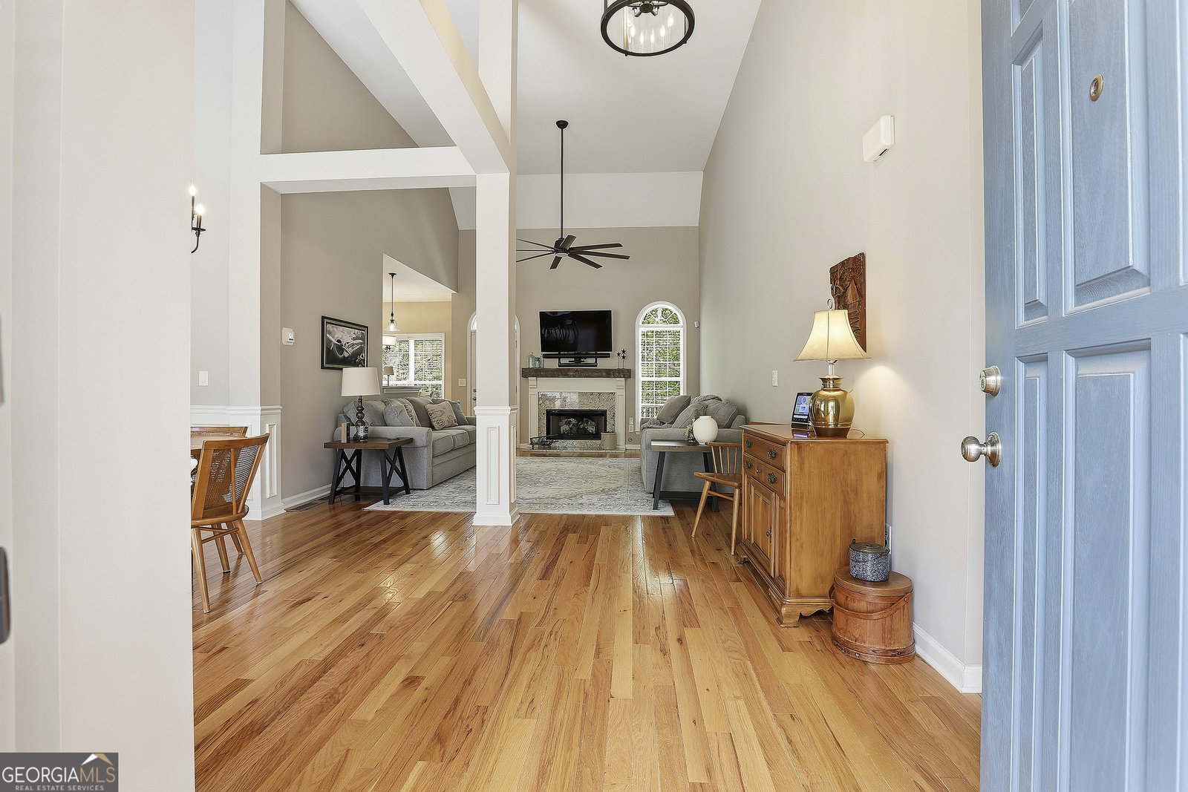
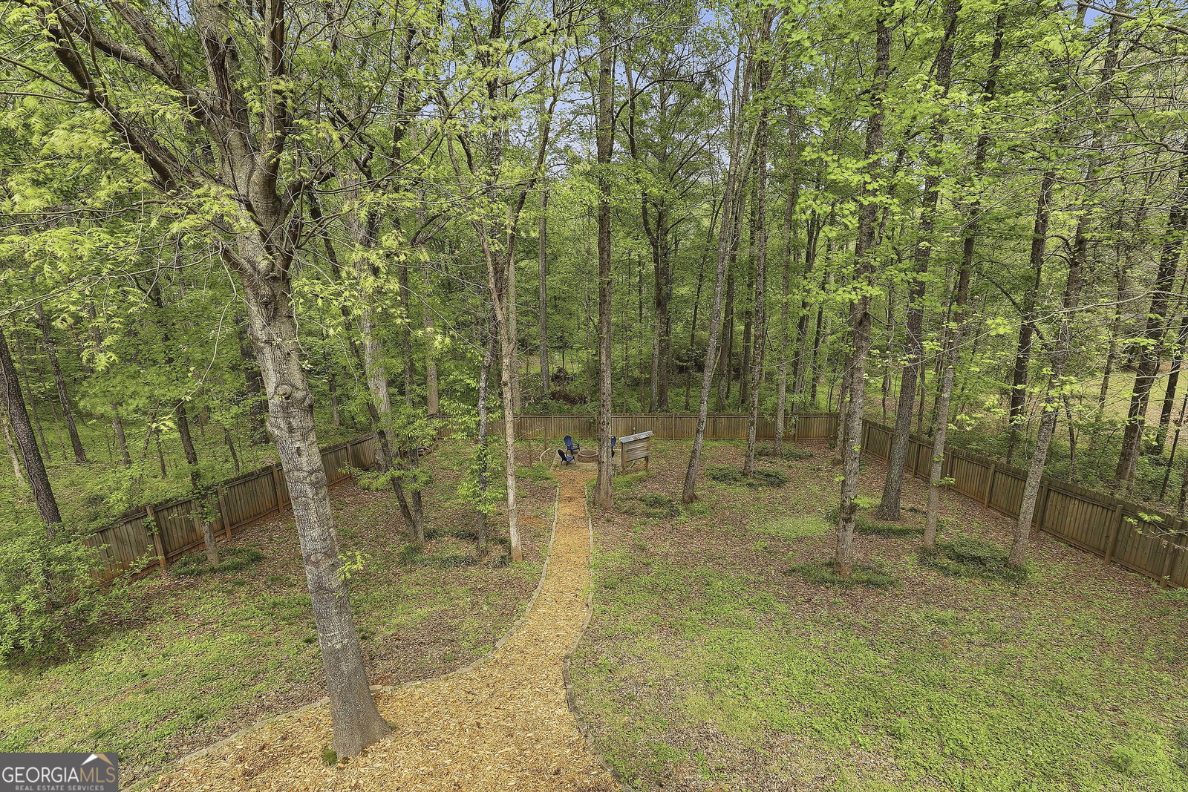
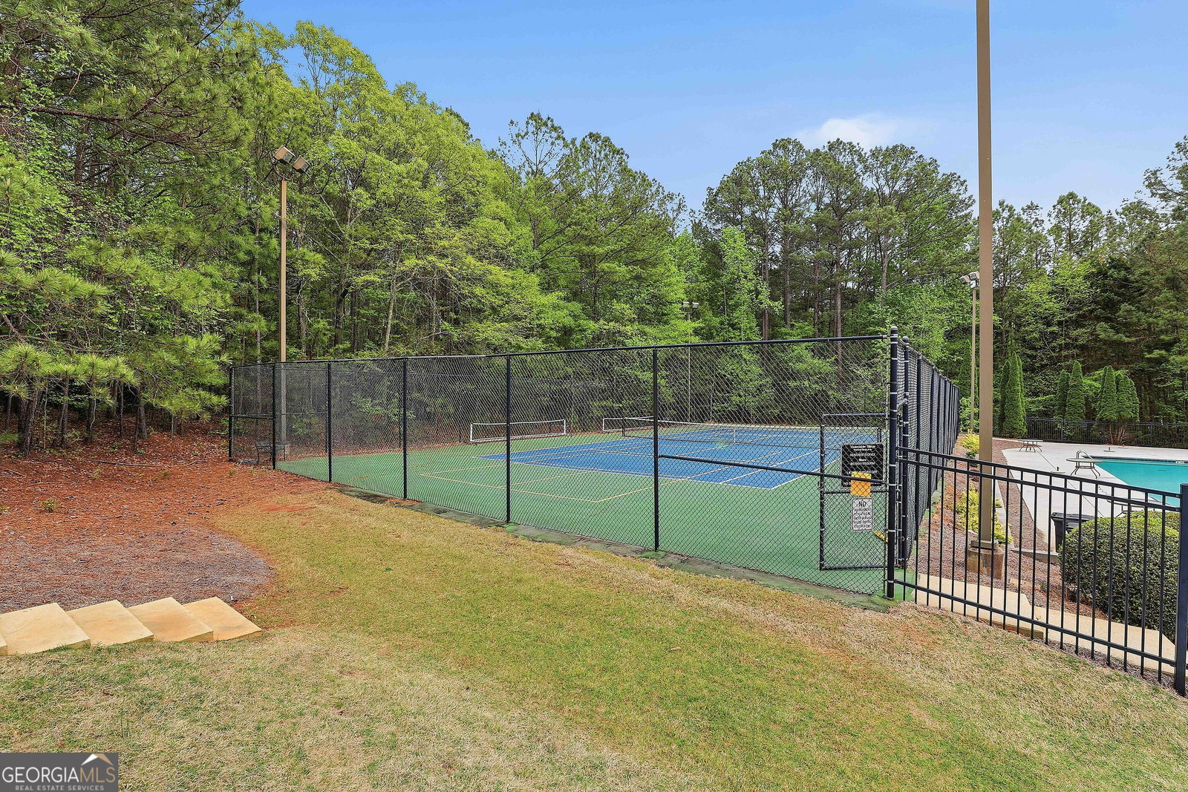
Move-in ready at its finest! This meticulously maintained, light-filled home offers the perfect blend of comfort, space, and location. Featuring 3 bedrooms, 3 baths, plus a bonus room AND a fully finished basement--there's room for everyone! Stepping from the foyer, the great room welcomes you with hard wood floors, soaring ceilings and a cozy fireplace. The main level opens to a spacious deck overlooking a private, wooded, fenced backyard-your own peaceful retreat. The kitchen includes granite countertops, stainless steel appliances (all remain!), and a bright breakfast area with backyard views. A separate dining room adds great entertaining space. The main-level primary suite features a tray ceiling and spa-like bath with soaking tub, separate shower, and dual vanities. A split-bedroom floor plan, with two additional bedrooms, full bath, and office/flex space complete the main floor. Upstairs a bonus room adds versatility. The finished basement with full bath and patio access offers endless possibilities-game room, media space, or more. Enjoy outdoor living in the spacious backyard complete with a fire pit. Side entry garage for added convenience. Located near I-85, shopping, and dining, with community amenities including a clubhouse, pool, tennis courts, and playground. Comfort, space, and lifestyle-all in one.
Additional Information
- Interior Features
- Double Vanity, High Ceilings, Master On Main Level, Separate Shower, Soaking Tub, Split Bedroom Plan, Tile Bath, Entrance Foyer, Vaulted Ceiling(s), Walk-In Closet(s)
- HOA Fee
- $450
- Property Description
- Traditional
- Flooring
- Carpet, Hardwood, Tile
- Appliances
- Dishwasher, Dryer, Gas Water Heater, Microwave, Range, Refrigerator, Stainless Steel Appliance(s), Washer
- Heating
- Forced Air, Natural Gas, Zoned
- Air Conditioning
- Ceiling Fan(s), Central Air
- Stories
- 3 or More Stories
- Levels
- Three Or More
- Parking
- Garage, Attached, Garage Door Opener, Side/Rear Entrance
- Elementary School
- Cannongate
- High School
- Northgate
Mortgage Calculator
Listing courtesy of Coldwell Banker Bullard Realty.
 © 2026 Georgia MLS. All rights reserved. Information Deemed Reliable But Not Guaranteed.