98 Beverly Drive, Bonaire, GA 31005
- $675,000
- 4
- BD
- 5
- BA
- 4,567
- SqFt





- List Price
- $675,000
- Status
- ACTIVE
- Days on Market
- 111
- Price Change
- ▼ $25,500 1778274695
- MLS#
- 10726622
- Subtype
- Residential
- Style
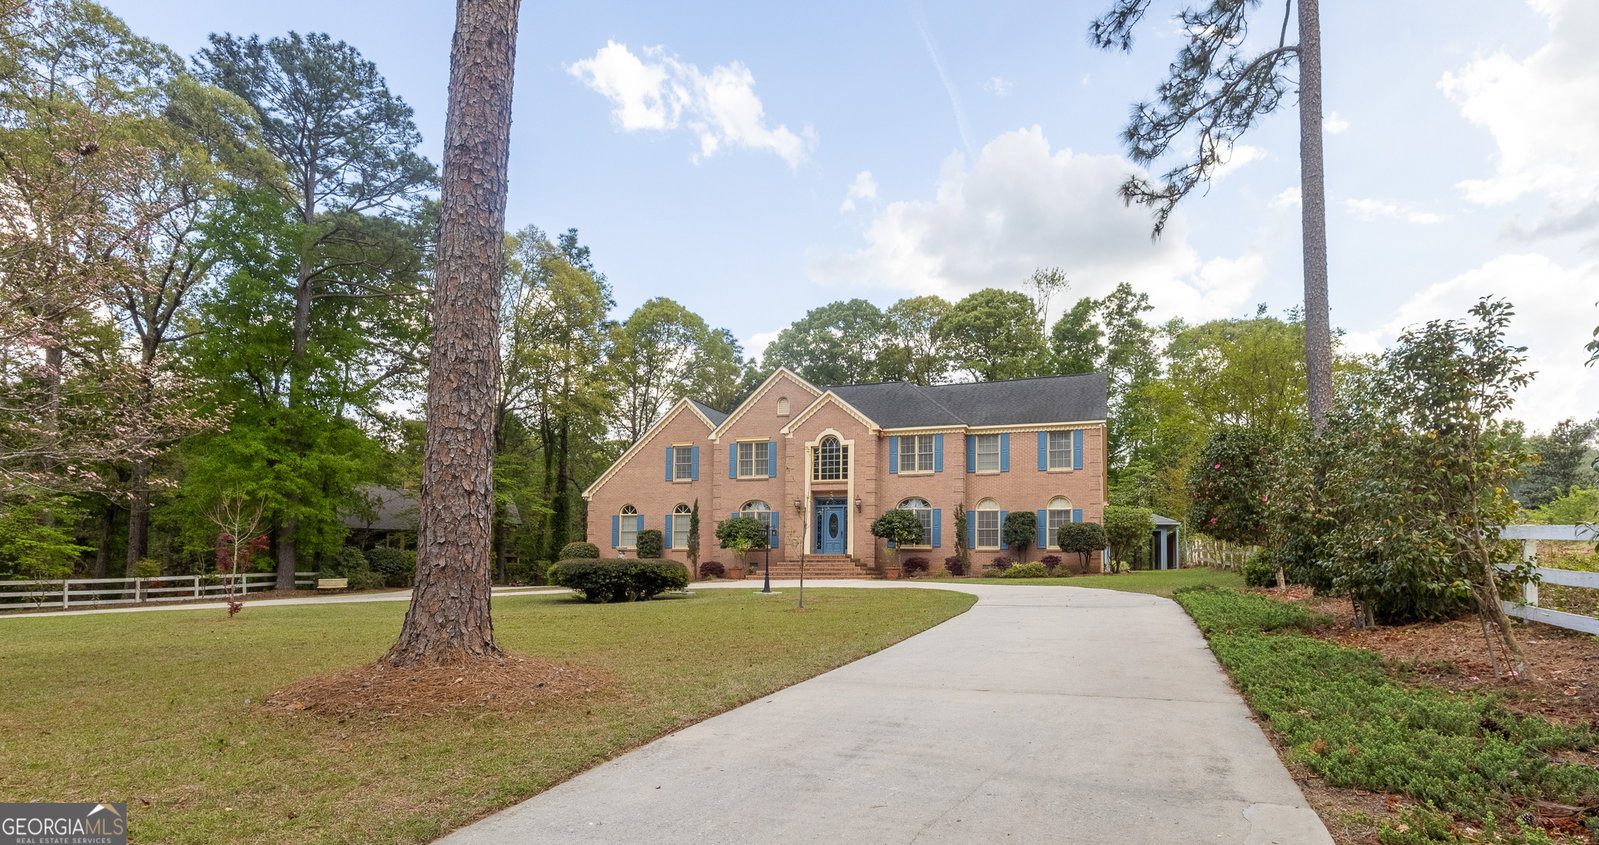
- Brick 4 Side
- Year Built
- 1989
- Bedrooms
- 4
- Bathrooms
- 5
- Full Baths
- 4
- Half Baths
- 1
- Living Area
- 4,567
- Lot Size
- 60,548
- Acres
- 1.39
- Subdivision
- Moody Estates
Property Description
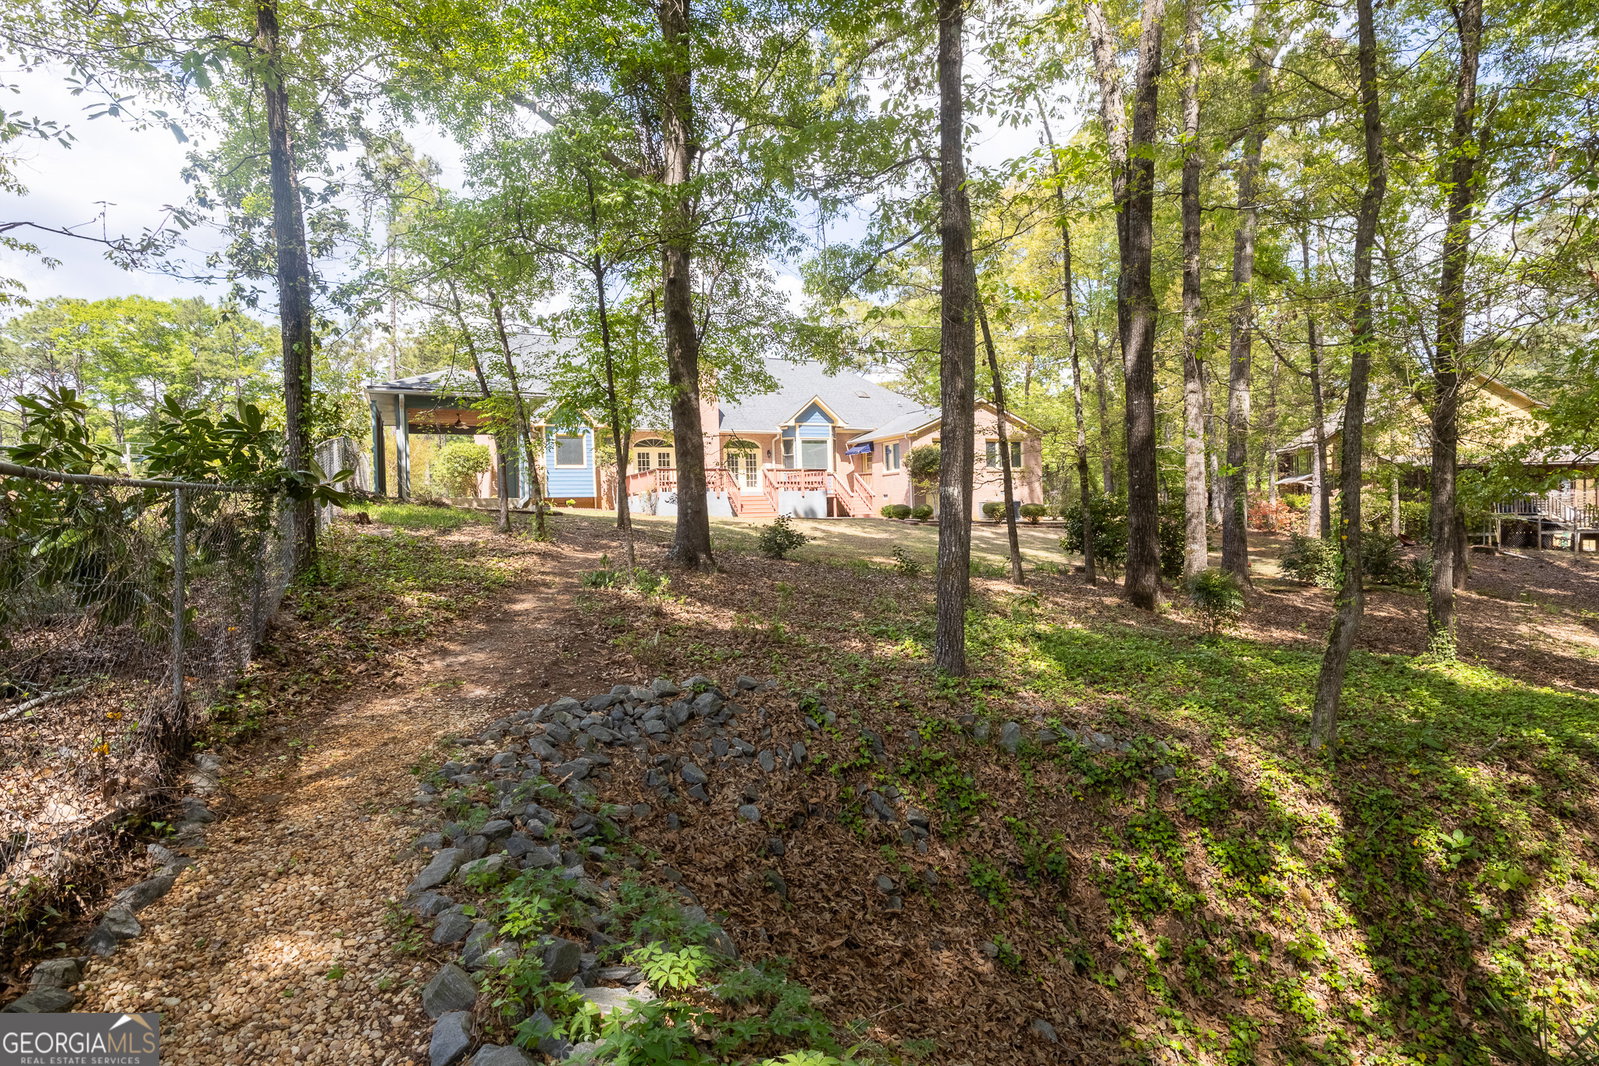
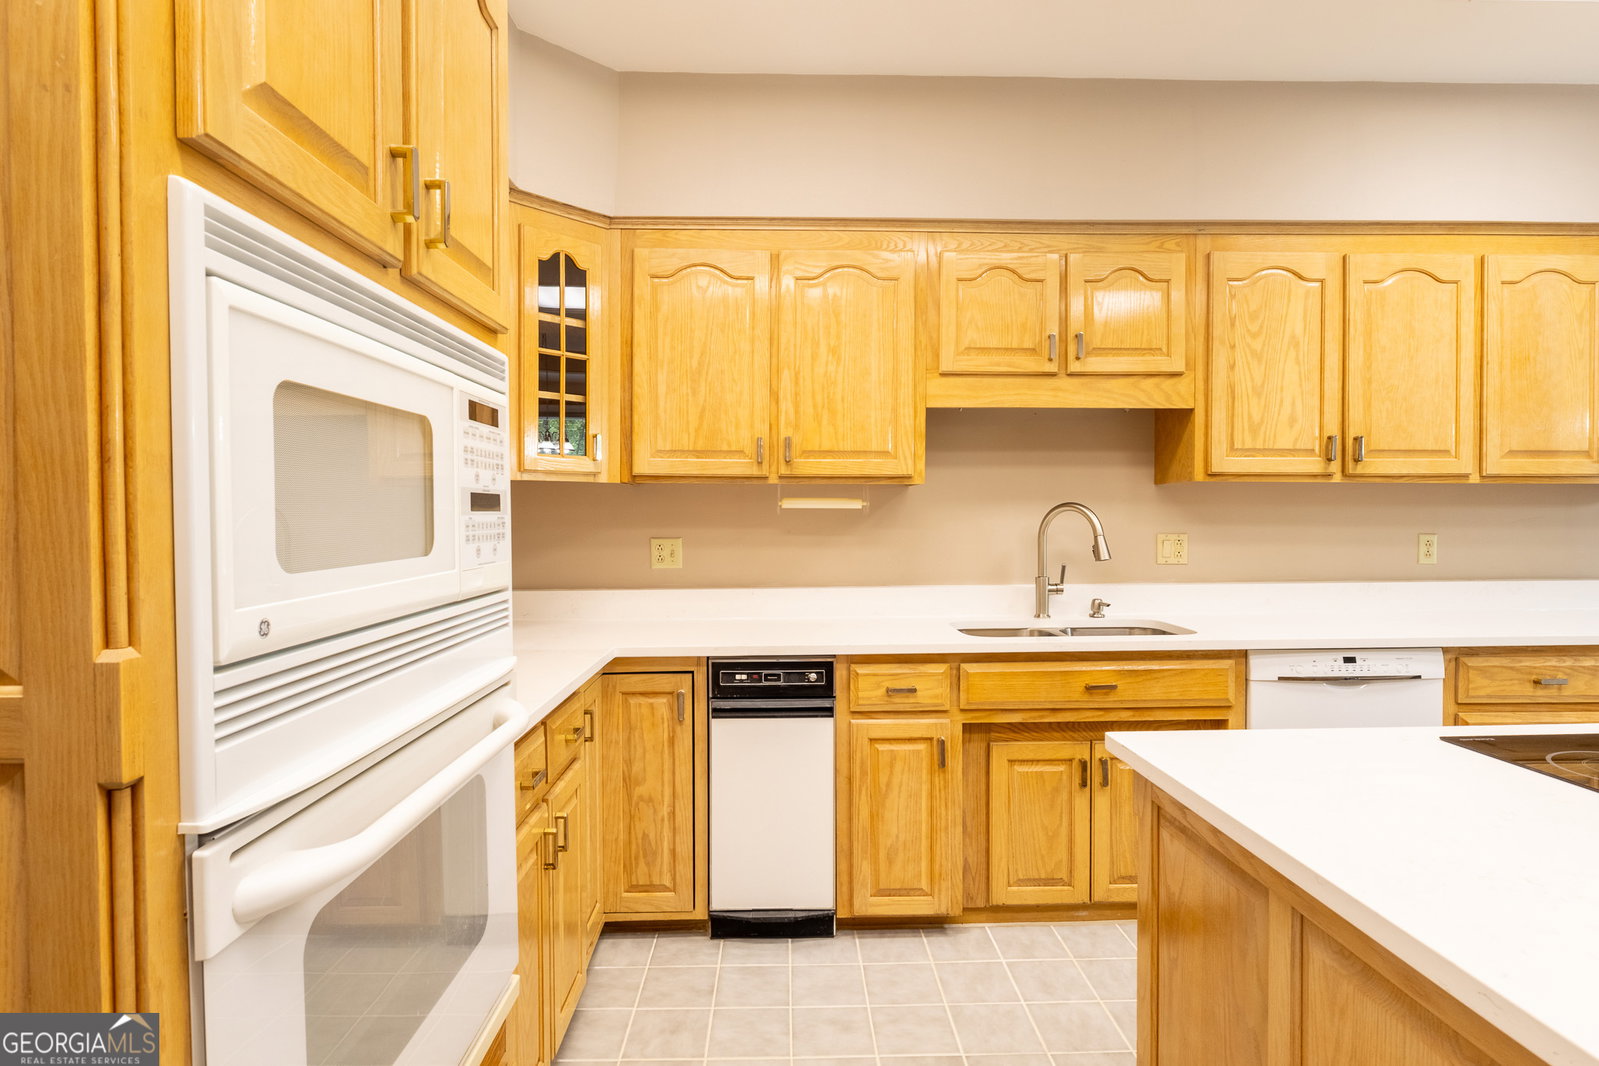
Welcome to 98 Beverly Drive a must see home Experience the perfect blend of comfort and modern living in this inviting four bedroom 4 1/2 bathroom home located in the desirable Bonaire community. Situated on an estimated 1.39 acres, this property is ideal for outdoor enjoyment and landscaping possibilities. As you enter the home, you are greeted by a bright and airy living area showcasing tile flooring that flows seamlessly throughout the kitchen and bathrooms. To your immediate right, you'll find a well-appointed office space, perfect for productivity. On the left, a charming dining room awaits, ideal for family meals and entertaining guests. The heart of this residence is the kitchen, featuring elegant new quartz countertops, beautiful oak cabinetry. Retreat to the primary suite, a serene space with a walk-in closet and a comfortable en-suite bathroom. Additionally, a versatile upstairs bedroom can serve as a home office or an extra bedroom and is complemented by a custom built-in cherry wood desk. This home also includes two dens perfect for shared workspace or relaxation. Step outside to discover your own backyard oasis, designed for entertainment and leisure. Relax on the gazebo deck, stroll across the quaint little bridge, or explore the beautifully landscaped areas. The patio is perfect for outdoor dining, while the lush surroundings offer plenty of space for gardening or play. Located in a peaceful neighborhood, this home provides a tranquil escape while remaining conveniently close to shopping, dining, and top-rated schools.
Additional Information
- Interior Features
- Bookcases, Double Vanity, High Ceilings
- Property Description
- Brick 4 Side
- Flooring
- Carpet, Laminate, Tile
- Appliances
- Convection Oven, Cooktop, Dishwasher, Disposal, Dryer, Microwave, Refrigerator, Washer
- Heating
- Heat Pump
- Air Conditioning
- Central Air
- Stories
- 2 Stories
- Levels
- Two
- Parking
- Detached
- Elementary School
- Hilltop
- High School
- Warner Robins
Mortgage Calculator
Listing courtesy of Maximum One Platinum Realtors.
 © 2026 Georgia MLS. All rights reserved. Information Deemed Reliable But Not Guaranteed.