683 Fraser Street SE, Atlanta, GA 30315
- $839,000
- 4
- BD
- 4
- BA
- 2,112
- SqFt






- List Price
- $839,000
- Status
- ACTIVE
- Days on Market
- 162
- Price Change
- ▼ $10,000 1785808445
- MLS#
- 10722975
- Subtype
- Residential
- Style
- Brick Front, Contemporary, Other
- Year Built
- 2021
- Bedrooms
- 4
- Bathrooms
- 4
- Full Baths
- 3
- Half Baths
- 1
- Living Area
- 2,112
- Lot Size
- 1,742
- Acres
- 0.04
- Subdivision
- Summerhill
Property Description
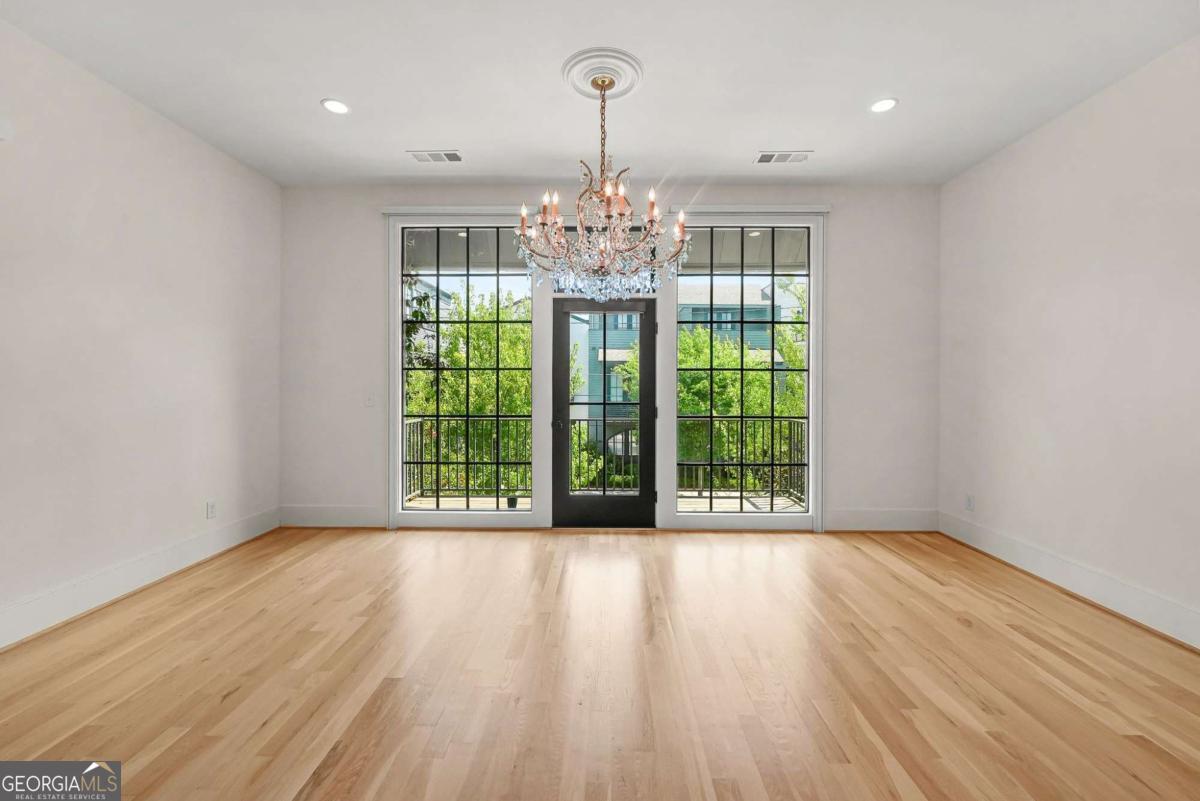
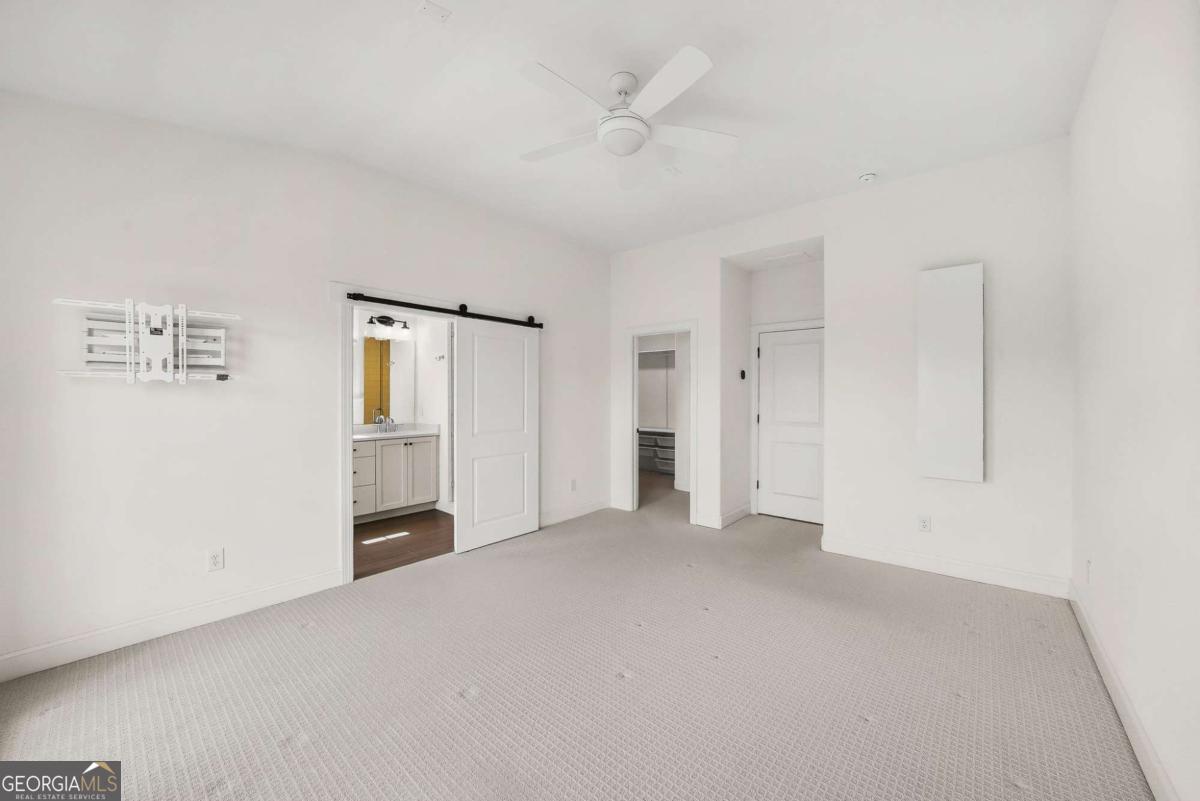
Come see this stunning, bright end-unit townhome in the sought-after heart of Summerhill. Built in 2021 by award-winning builder Hedgewood Homes, this property is filled with natural light and loaded with high-end upgrades throughout. The home showcases thoughtful design and elevated finishes at every turn. The chef's kitchen features a dramatic island, with beautiful quartz countertops, and custom cabinetry. The open-concept living and dining areas create the perfect space for both everyday living and entertaining. This home offers 4 bedrooms and 3.5 bathrooms, including a luxurious primary suite and a private balcony for seamless indoor-outdoor living. Additional highlights include double vanities in the master bathroom, walk-in closets with abundant storage (including exterior storage), and beautiful curved walls complemented by striking architectural details. The community is beautifully designed, featuring lush landscaping and uniquely styled homes. Residents enjoy access to a private pool and pool house Ideally located just one block from the Summerhill Shopping Center-offering dining, fitness, and everyday conveniences-and one block from the vibrant shops and restaurants along Georgia Avenue. Enjoy easy access to local favorites, parks, and recreation, including Phoenix Park II just two blocks away, with tennis courts, playground, and sports fields, and Grant Park less than half a mile away. This is intown living at its finest-where style, convenience, and community come together.
Additional Information
- Interior Features
- Double Vanity, Split Bedroom Plan, Walk-In Closet(s)
- Exterior Features
- Balcony
- HOA Fee
- $2,220
- Property Description
- Brick Front, Contemporary, Other
- Flooring
- Hardwood
- Appliances
- Dishwasher, Disposal, Microwave
- Heating
- Central
- Air Conditioning
- Central Air
- Stories
- 3 or More Stories
- Levels
- Three Or More
- Parking
- Garage, Attached
- Elementary School
- Parkside
- High School
- MH Jackson Jr
- View
- City
Mortgage Calculator
Listing courtesy of Chapman Hall Realtors.
 © 2026 Georgia MLS. All rights reserved. Information Deemed Reliable But Not Guaranteed.