8384 Fairway Drive, Covington, GA 30014
- $399,900
- 3
- BD
- 3
- BA
- 2,237
- SqFt










- List Price
- $399,900
- Status
- ACTIVE
- Days on Market
- 117
- Price Change
- ▼ $10,000 1776439587
- MLS#
- 10722188
- Subtype
- Residential
- Style
- Brick 3 Side, Traditional
- Year Built
- 1999
- Bedrooms
- 3
- Bathrooms
- 3
- Full Baths
- 2
- Half Baths
- 1
- Living Area
- 2,237
- Lot Size
- 13,503
- Acres
- 0.31
- Subdivision
- Covington Place
Property Description
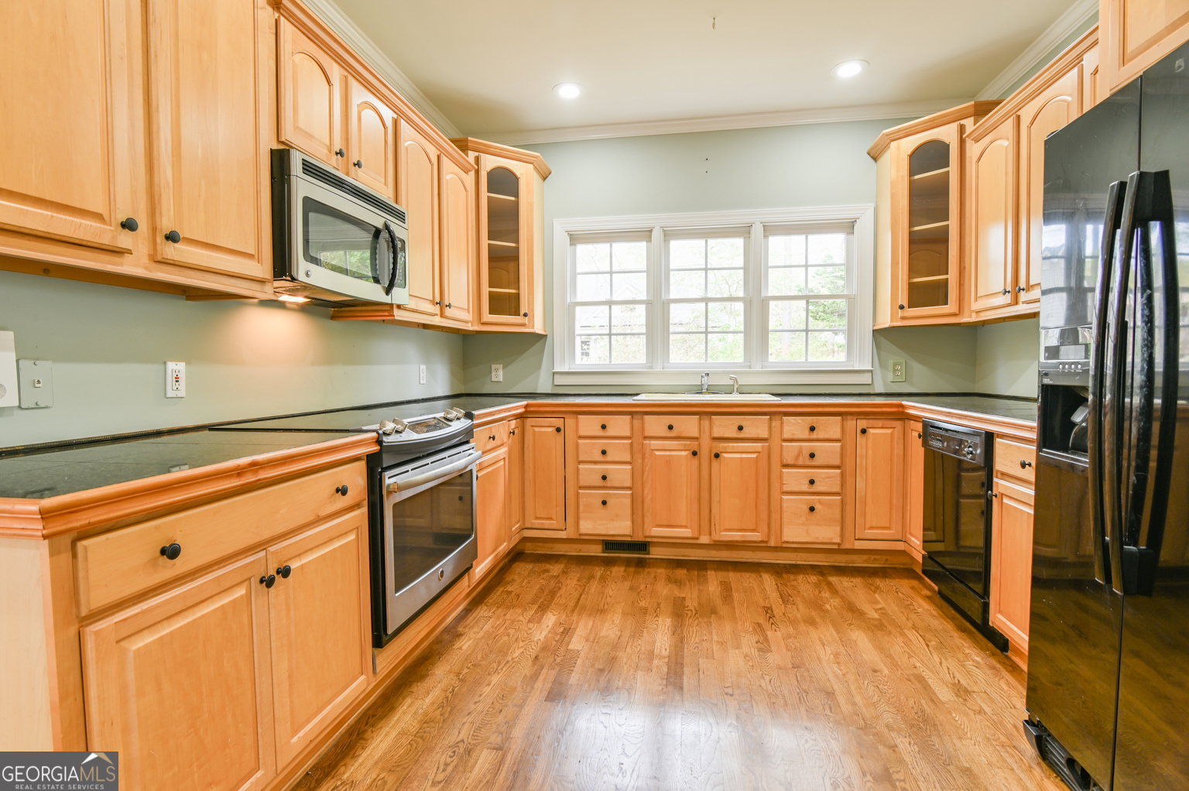
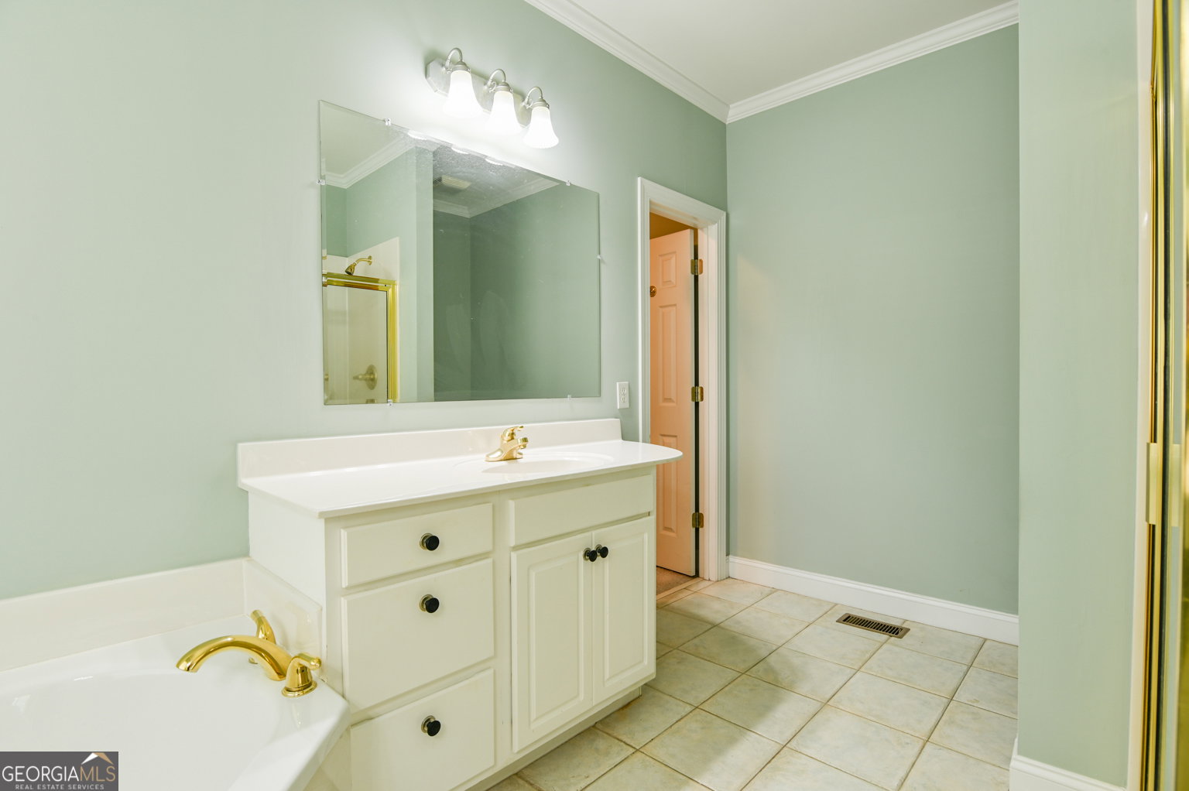
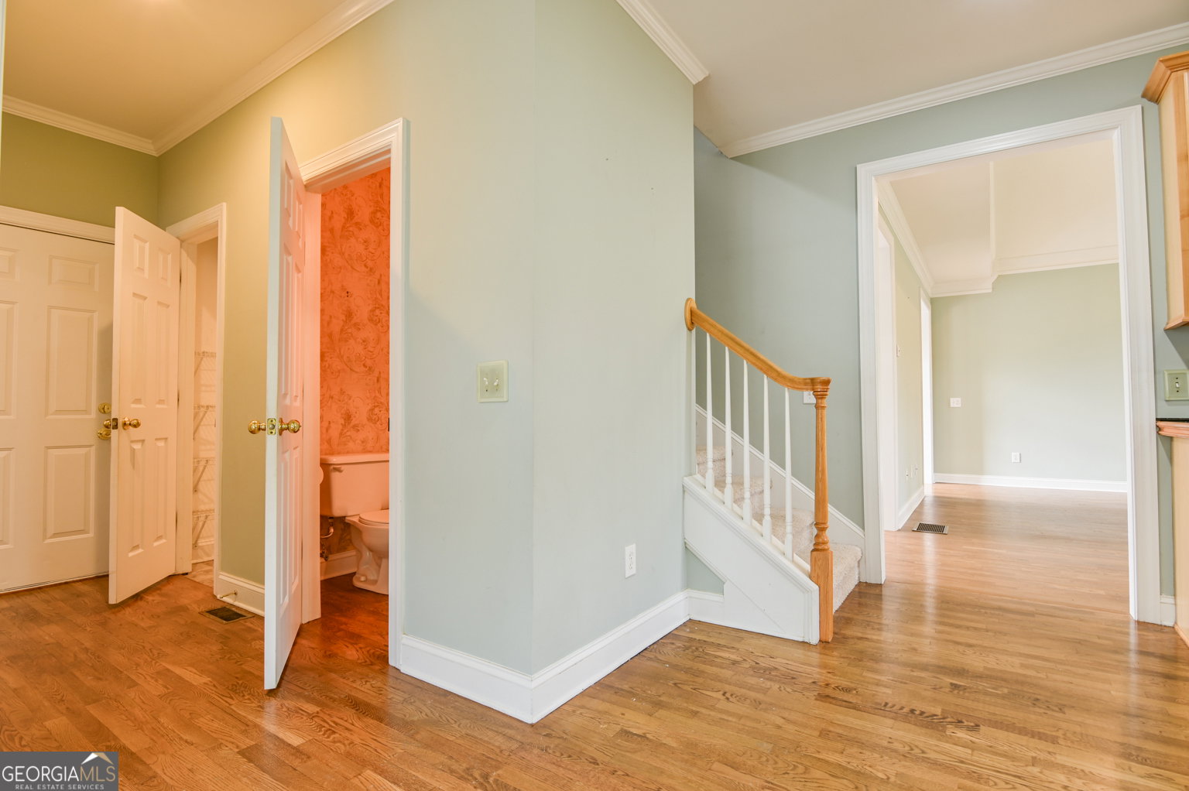
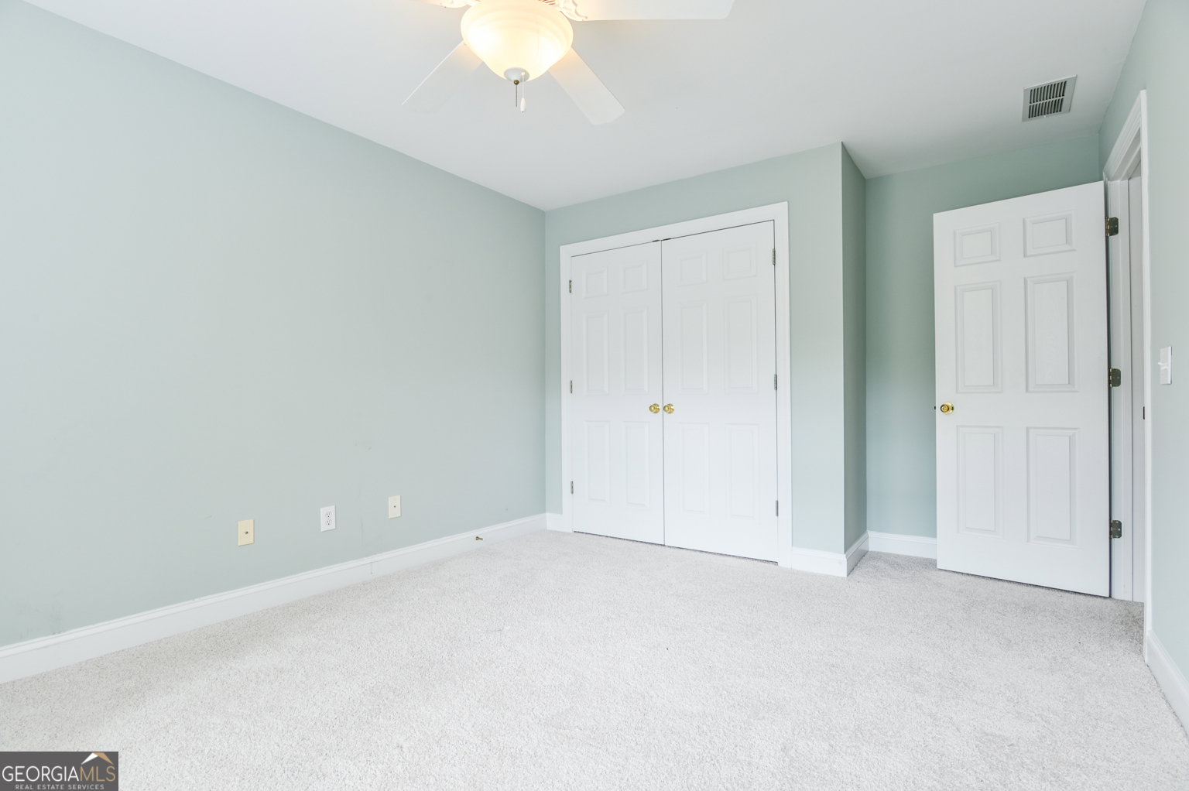
Welcome to 8384 Fairway Drive in Covington! Located in a highly desirable community, this beautiful home offers the perfect blend of comfort, style, and convenience. This home is walkable to the neighborhood pool and clubhouse, giving you easy access to fantastic community amenities. Step inside to find inviting living spaces filled with natural light, complemented by tasteful finishes and a functional, open layout ideal for both everyday living and entertaining. The kitchen serves as the heart of the home, featuring ample cabinetry, generous counter space, and an easy flow into the dining and living areas. Featuring a desirable master on main, this home offers added convenience and functionality. The primary suite provides a relaxing retreat with a private bath, while additional bedrooms offer flexibility for family, guests, or a home office. Enjoy year-round outdoor living with a covered, screened-in porch-perfect for relaxing or entertaining guests in a private, comfortable setting. Perfectly positioned directly across the street from the highly desirable STEAM Academy (K-8), this home is ideal for those seeking both convenience and access to top-tier educational opportunities. Enjoy being just minutes from shopping, dining, and historic downtown Covington, while still tucked inside a welcoming community setting. Offered at a compelling price for this neighborhood, this home presents an exceptional opportunity and value you don't want to miss! Schedule your showing today.
Additional Information
- Interior Features
- Double Vanity, High Ceilings, Master On Main Level, Separate Shower, Soaking Tub, Tile Bath, Tray Ceiling(s), Vaulted Ceiling(s), Walk-In Closet(s)
- HOA Fee
- $645
- Property Description
- Brick 3 Side, Traditional
- Flooring
- Carpet, Hardwood
- Appliances
- Range, Stainless Steel Appliance(s)
- Heating
- Heat Pump, Natural Gas
- Air Conditioning
- Central Air
- Stories
- 2 Stories
- Levels
- Two
- Parking
- Garage, Attached
- Elementary School
- East Newton
- High School
- Eastside
Mortgage Calculator
Listing courtesy of Joe Stockdale Real Estate.
 © 2026 Georgia MLS. All rights reserved. Information Deemed Reliable But Not Guaranteed.