220 Welsh Trail, Macon, GA 31216
- $279,900
- 3
- BD
- 3
- BA
- 1,648
- SqFt








- List Price
- $279,900
- Status
- ACTIVE
- Days on Market
- 170
- MLS#
- 10716764
- Subtype
- Residential
- Style
- Other, Traditional
- New Construction
- Yes
- Year Built
- 2026
- Bedrooms
- 3
- Bathrooms
- 3
- Full Baths
- 2
- Half Baths
- 1
- Living Area
- 1,648
- Lot Size
- 27,442
- Acres
- 0.63
- Subdivision
- Shetland Pines
Property Description
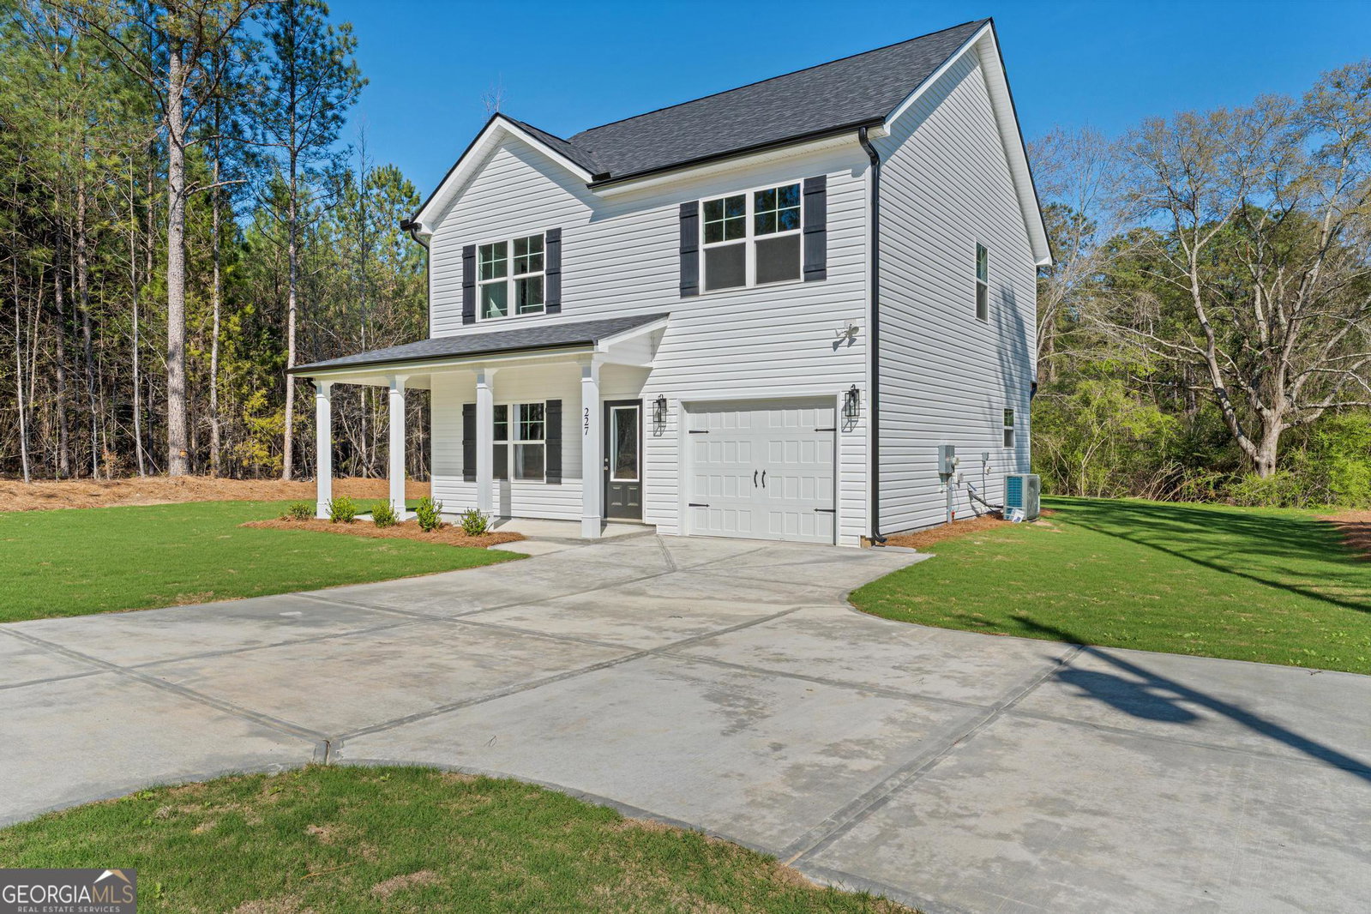
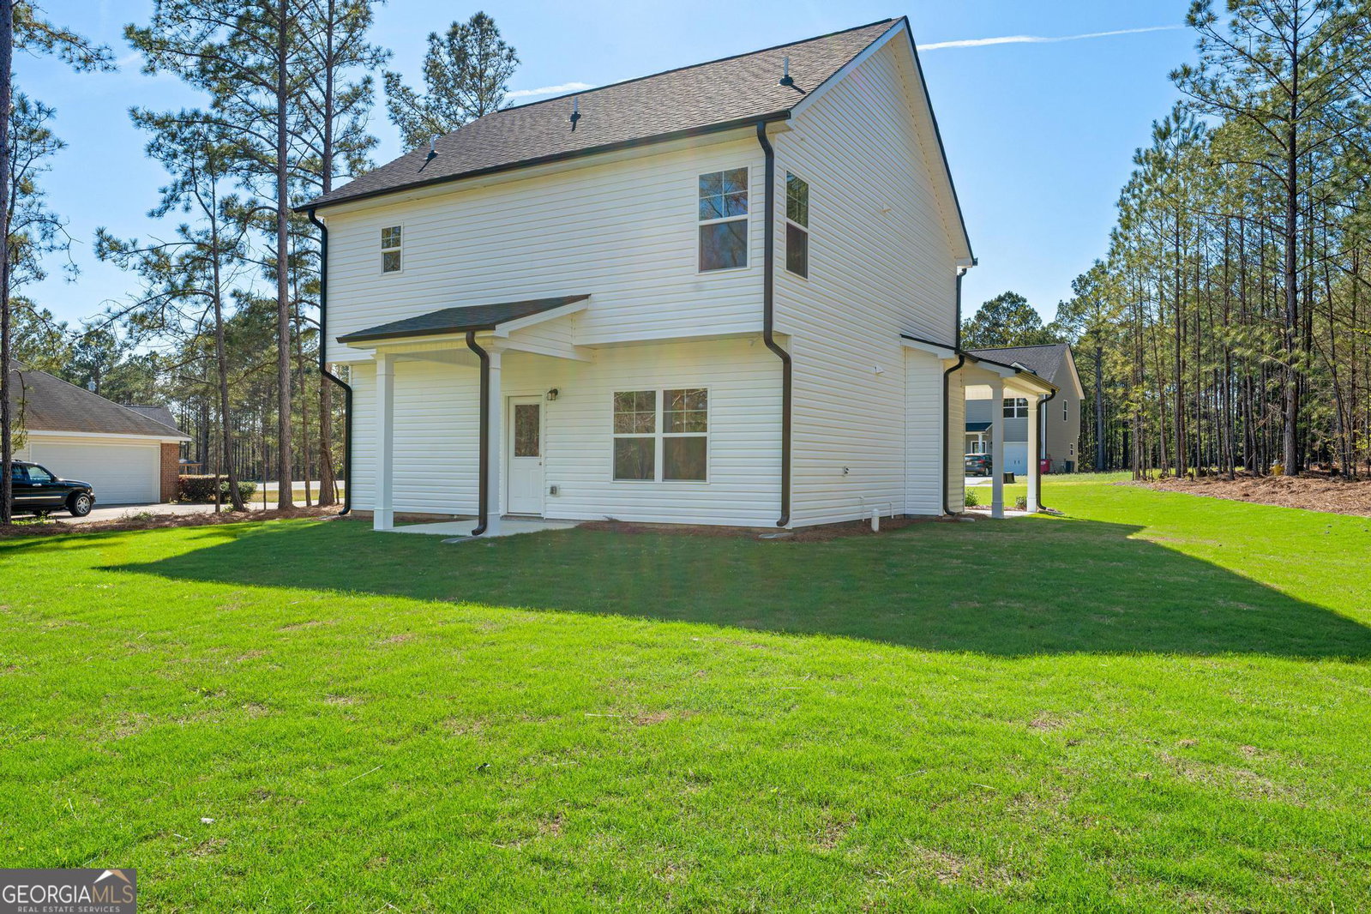
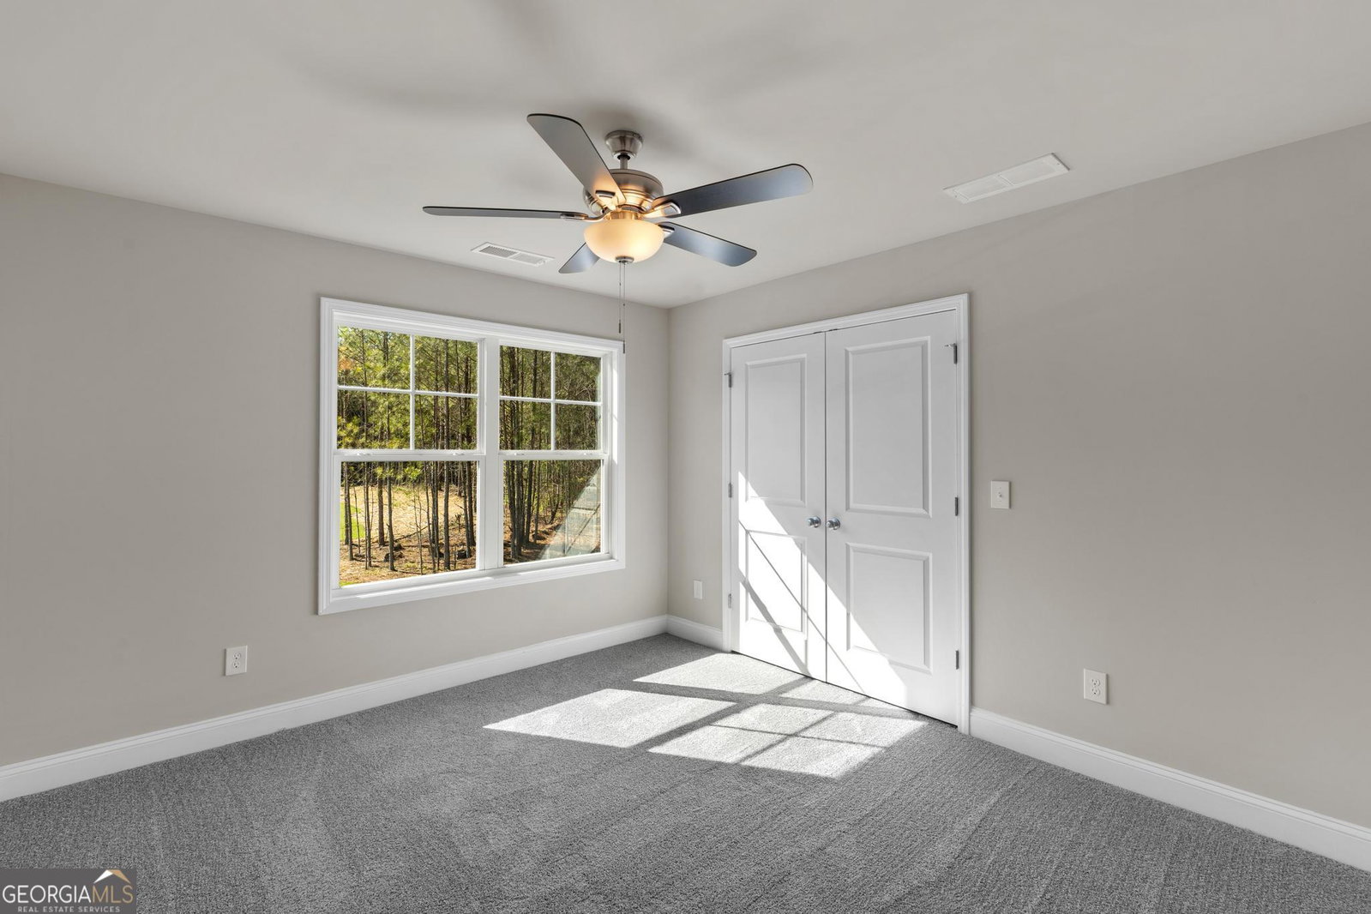
The Shannon plan delivers three generous bedrooms, two full baths, and an upstairs laundry for everyday ease. The primary retreat includes dual walk-in closets and a private bath; the third bedroom also boasts its own walk-in closet. The main floor opens to a warm family room anchored by a fireplace, a dining zone, and a contemporary kitchen with granite counters. Durable LVP flows through living areas and baths, while bedrooms and stairs are carpeted for comfort. Large level lot for playing outside as well. CONSTRUCTION TO BE COMPLETED SUMMER 2026.
Additional Information
- Interior Features
- Separate Shower, Soaking Tub, Walk-In Closet(s)
- Property Description
- Other, Traditional
- Flooring
- Carpet, Vinyl
- Appliances
- Dishwasher, Electric Water Heater, Microwave, Range
- Heating
- Electric
- Air Conditioning
- Central Air
- Stories
- 2 Stories
- Levels
- Two
- Parking
- Garage, Attached
- Elementary School
- Porter
- High School
- Rutland
Mortgage Calculator
Listing courtesy of Keller Williams Realty Atl. Partners.
 © 2026 Georgia MLS. All rights reserved. Information Deemed Reliable But Not Guaranteed.