127 Rogers Avenue, Macon, GA 31204
- $285,000
- 6
- BD
- 4
- BA
- 3,743
- SqFt






- List Price
- $285,000
- Status
- ACTIVE
- Days on Market
- 146
- Price Change
- ▼ $10,000 1782412599
- MLS#
- 10701802
- Subtype
- Residential
- Style
- Colonial, Traditional
- Year Built
- 1900
- Bedrooms
- 6
- Bathrooms
- 4
- Full Baths
- 4
- Living Area
- 3,743
- Lot Size
- 12,632
- Acres
- 0.29
- Subdivision
- Charles H. Rogers
Property Description
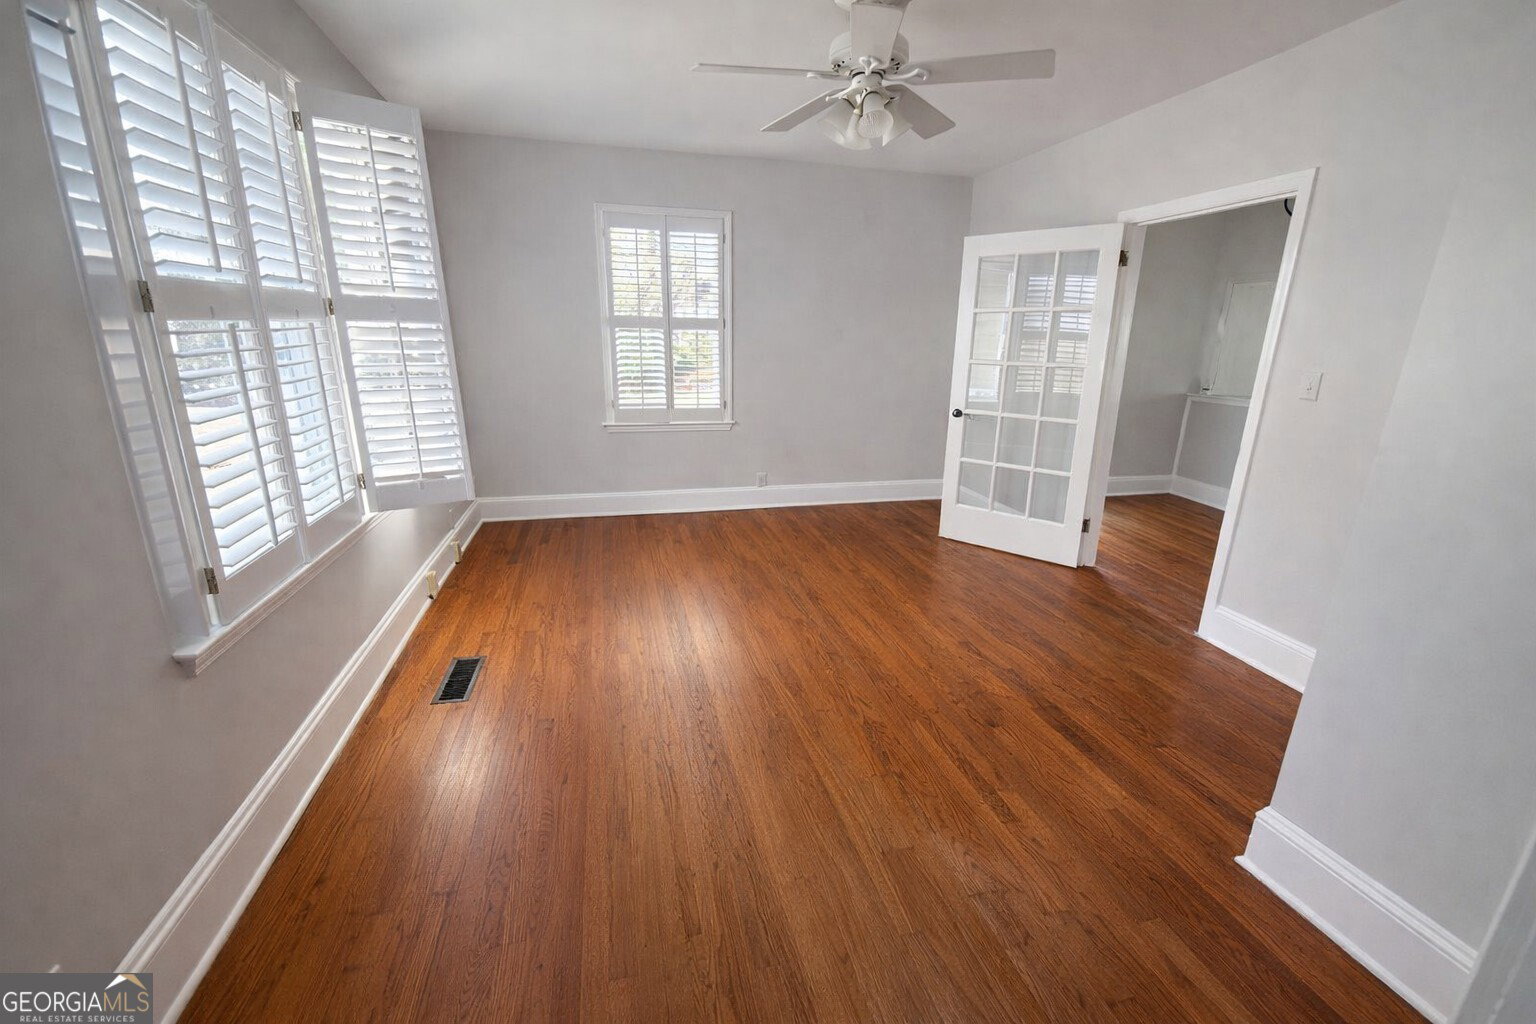
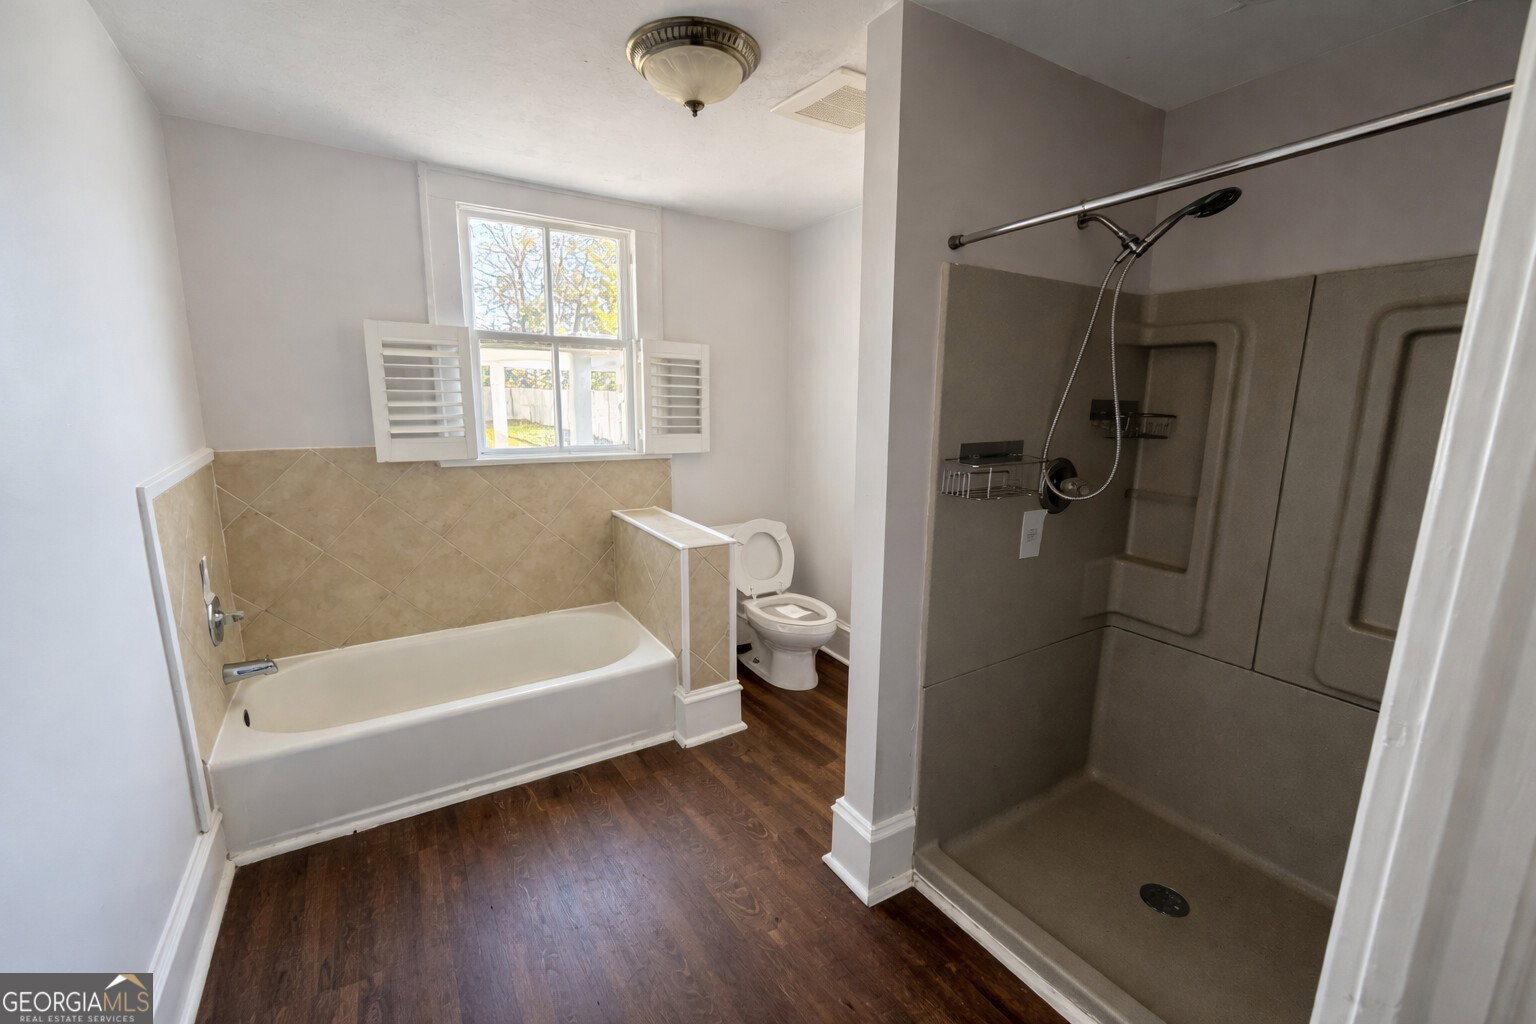
Welcome to 127 Rogers Avenue, a timeless Colonial treasure where historic character meets modern flexibility in one of Macon's most established neighborhoods. Offering approximately 3,743 sqft of living space - including approximately 3,143 sqft in the main residence and approximately 600 sqft in the detached guest apartment - this remarkable property presents a rare opportunity to own a home that adapts beautifully to the way you live. From the moment you arrive, the expansive covered front porch makes a lasting impression. Framed by classic columns and elevated above the street, it invites slow mornings, evening conversations, and a true sense of Southern charm. Step inside and you are welcomed by soaring ceilings, original hardwood floors, and detailed millwork that immediately showcase the home's architectural heritage. The main residence features five bedrooms and three full bathrooms, thoughtfully arranged to balance comfort and versatility. The gracious foyer flows into spacious living and dining areas highlighted by decorative fireplaces, oversized trim, and an abundance of natural light streaming through tall windows. Whether hosting formal gatherings or enjoying everyday living, these spaces feel warm, open, and full of character. The kitchen blends classic proportions with updated finishes, offering ample cabinetry and workspace while maintaining a seamless connection to the adjacent dining area. Just beyond, a functional mudroom and dedicated laundry space provide convenient rear access and everyday practicality. The primary suite is located on the main level, offering privacy and ease. With generous proportions, high ceilings, and an en-suite bath featuring a soaking tub and separate shower, it creates a relaxing retreat within the home. Upstairs, additional bedrooms and a spacious bonus room provide flexibility for guests, hobbies, work-from-home needs, or creative pursuits. The layout allows for multiple living arrangements, including multigenerational living or extended guest accommodations. Beyond the main home, the detached guest apartment expands the possibilities even further. Located above the three-car detached garage and accessed by a private exterior staircase, this fully finished space includes one bedroom, one full bathroom, a living area, and a complete kitchen. The guest house enhances both functionality and value. Outside, the long driveway leads to generous rear parking and garage access, creating convenience rarely found in historic properties. The backyard offers space to gather, entertain, or simply enjoy the privacy of your own retreat. Blending preserved historic details with thoughtful updates and flexible living spaces, 127 Rogers Avenue is more than a house - it is a property with presence, possibility, and enduring charm. Schedule your private tour and experience the character, scale, and versatility that make this home truly exceptional! Photos are digitally enhanced. Being sold AS IS, WHERE IS, Buyer is responsible for all inspections and any city requirements to close. All information and property details set forth in this listing, including all utilities and all room dimensions which are approximate and deemed reliable but not guaranteed and should be independently verified if any person intends to engage in a transaction based upon it. Seller/current owner does not represent and/or guarantee that all property information and details have been provided in this MLS listing.
Additional Information
- Interior Features
- Double Vanity, High Ceilings, Master On Main Level, Separate Shower, Soaking Tub, Tile Bath
- Exterior Features
- Veranda
- Property Description
- Colonial, Traditional
- Flooring
- Hardwood, Laminate, Tile, Vinyl
- Appliances
- Other
- Heating
- Central, Electric, Forced Air, Heat Pump, Zoned
- Air Conditioning
- Ceiling Fan(s), Central Air, Electric, Heat Pump, Zoned
- Stories
- 2 Stories
- Levels
- Two
- Parking
- Garage, Detached, Off Street, Side/Rear Entrance
- Elementary School
- Williams
- High School
- Central
Mortgage Calculator
Listing courtesy of AI BROKERS.
 © 2026 Georgia MLS. All rights reserved. Information Deemed Reliable But Not Guaranteed.