417 Otters Ridge Drive, Kathleen, GA 31047
- $354,000
- 5
- BD
- 3
- BA
- 1,963
- SqFt














- List Price
- $354,000
- Status
- ACTIVE
- Days on Market
- 147
- Price Change
- ▼ $5,999 1782763888
- MLS#
- 10701286
- Subtype
- Residential
- Style
- Brick 4 Side
- Year Built
- 2024
- Bedrooms
- 5
- Bathrooms
- 3
- Full Baths
- 3
- Living Area
- 1,963
- Lot Size
- 9,147
- Acres
- 0.21
- Subdivision
- HUNT PLACE PH 2
Property Description
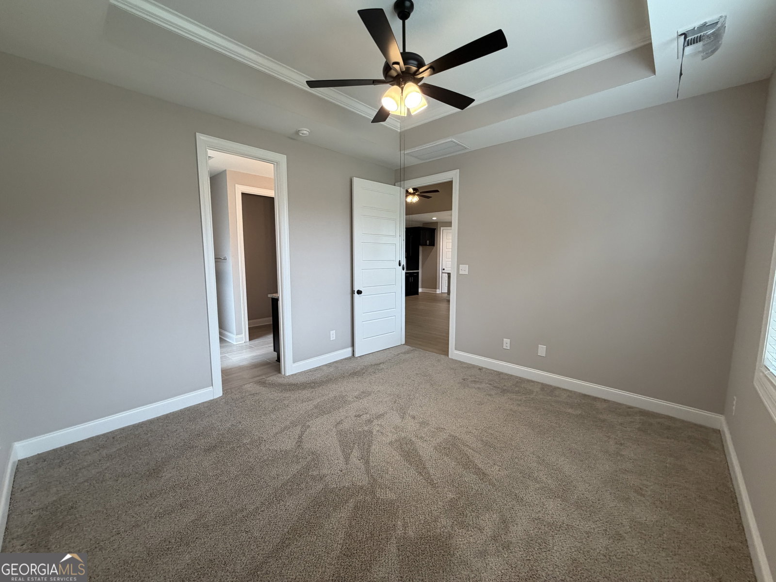
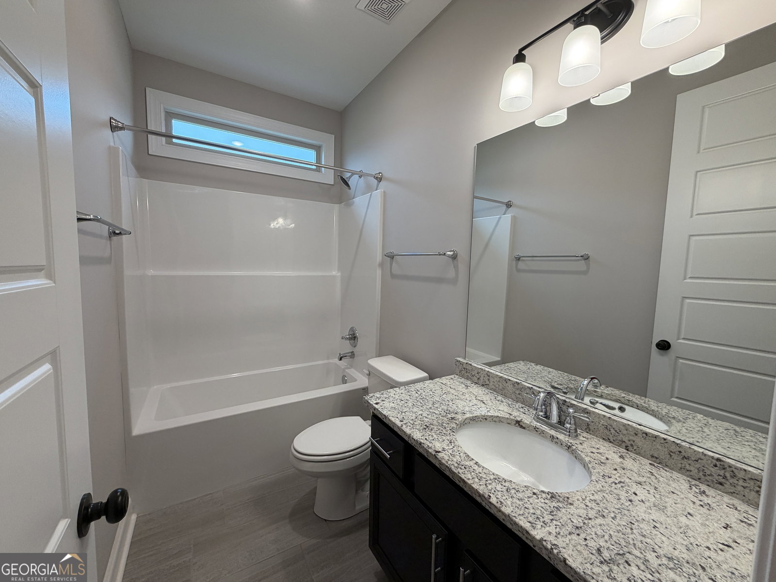
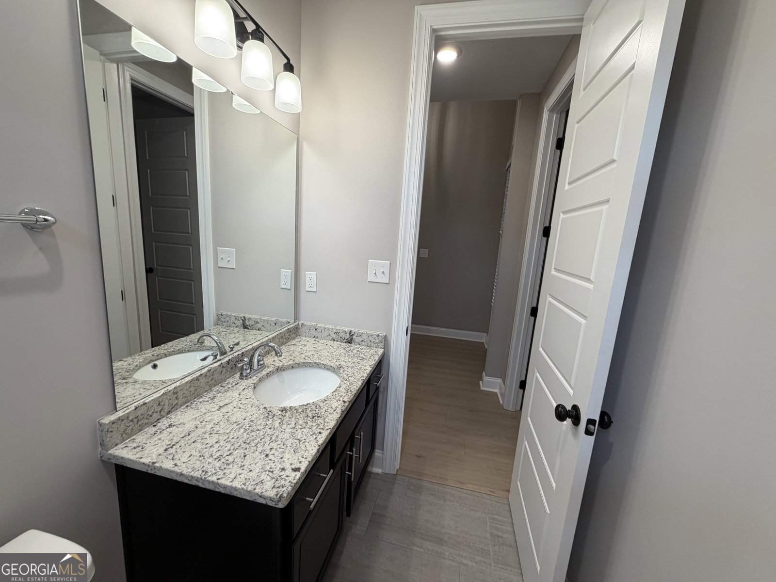
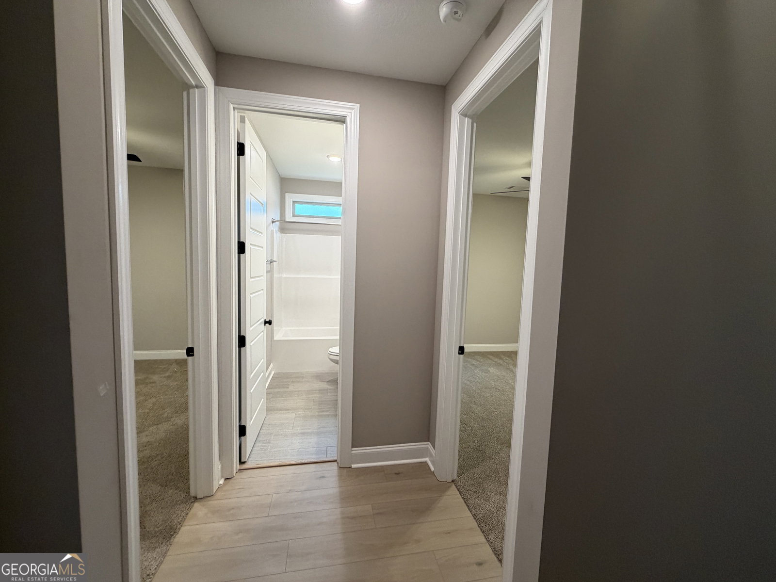
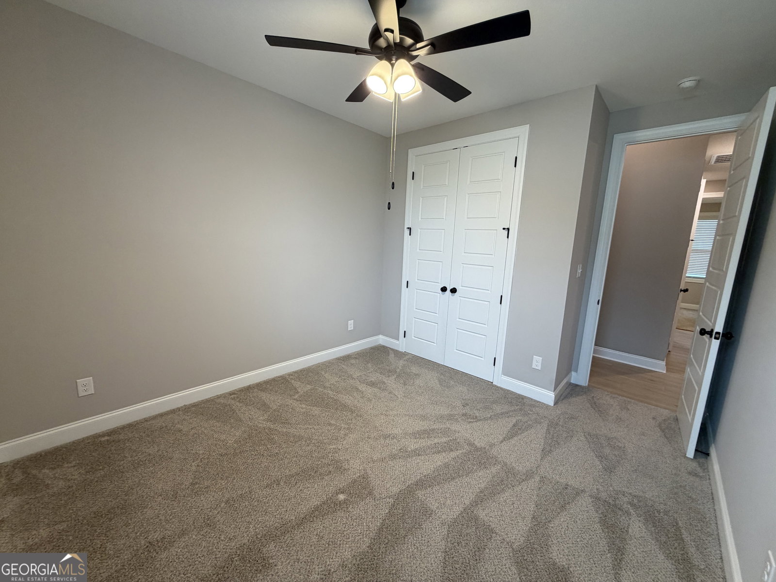
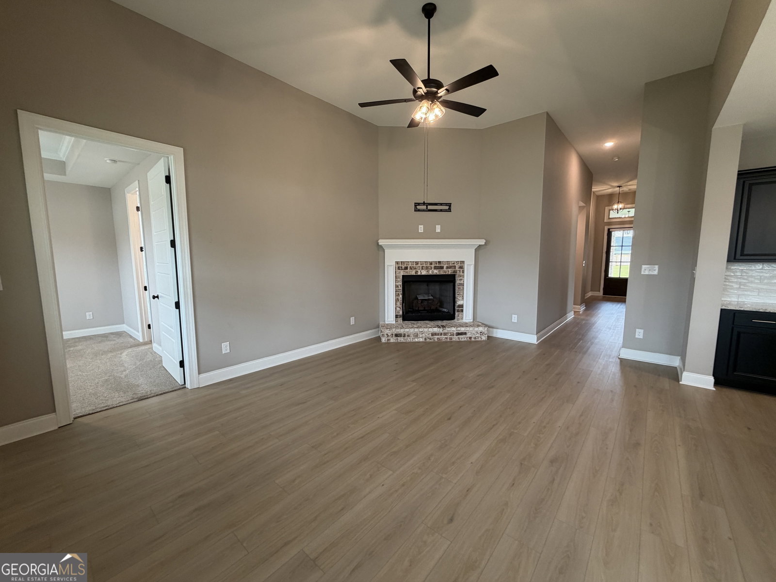
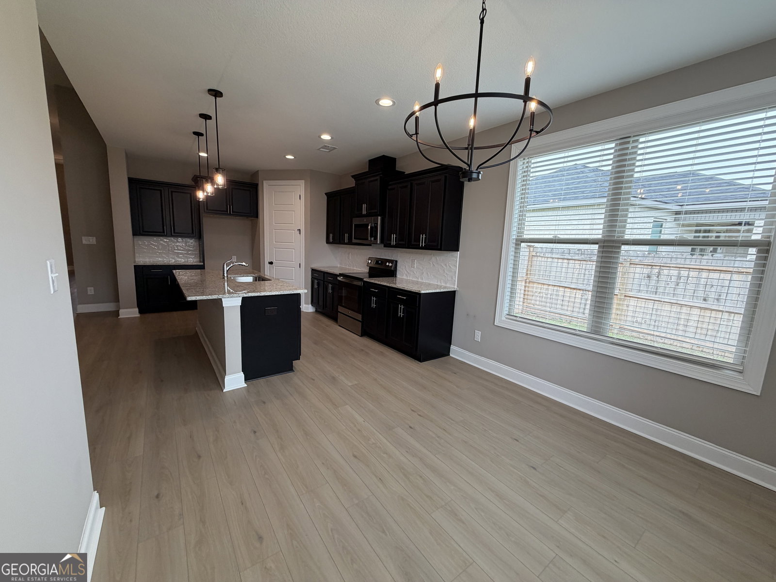
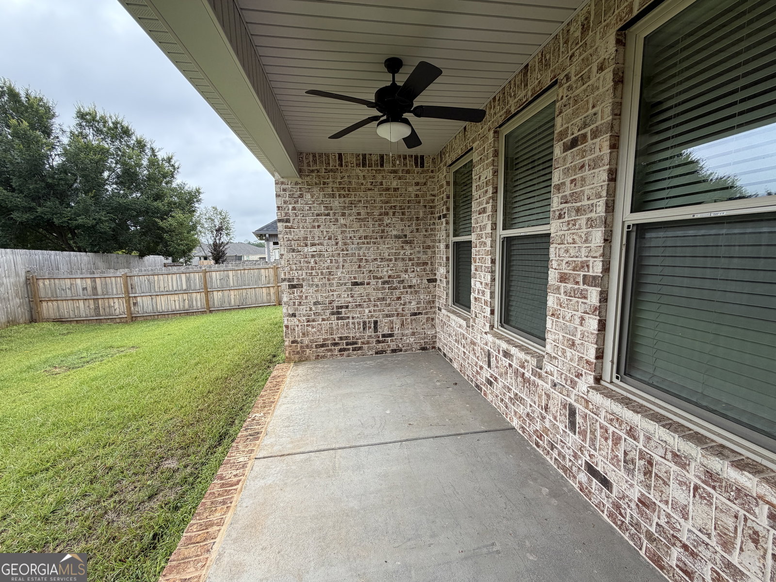
Located in the desirable Hunt Place subdivision in Kathleen, this well-maintained all-brick home offers convenient access to shopping, dining, schools, and major roadways while providing the comfort of a neighborhood setting. Designed with a functional split-bedroom floor plan, the home features 5 bedrooms and 3 full bathrooms, offering versatile living space to accommodate a variety of needs. The spacious primary suite includes a private ensuite bath, while one secondary bedroom also features its own ensuite, providing added flexibility and privacy. Luxury vinyl plank flooring extends throughout the main living areas, with carpeting in all bedrooms. The kitchen is appointed with granite countertops and includes a brand-new stove/oven, microwave, and dishwasher. Granite countertops continue in each bathroom, and custom blinds and elegant 8-foot interior doors add to the home's quality finishes. Outdoor improvements include a privacy-fenced backyard, a sprinkler system, and additional sod, creating a comfortable outdoor space for entertaining or simply enjoying the outdoors. Enjoy the benefits of modern construction without the wait of a new build. This move-in ready home is ready for its next owner. Schedule your private showing today!
Additional Information
- Interior Features
- High Ceilings, In-Law Floorplan, Master On Main Level, Separate Shower, Soaking Tub, Split Bedroom Plan, Vaulted Ceiling(s), Walk-In Closet(s)
- Property Description
- Brick 4 Side
- Flooring
- Carpet, Laminate, Tile
- Appliances
- Dishwasher, Electric Water Heater, Microwave, Range
- Heating
- Central, Electric
- Air Conditioning
- Central Air, Electric
- Stories
- 1 Story
- Levels
- One
- Parking
- Garage, Garage Door Opener
- Elementary School
- Langston Road
- High School
- Perry
Mortgage Calculator
Listing courtesy of Southern Classic Realtors.
 © 2026 Georgia MLS. All rights reserved. Information Deemed Reliable But Not Guaranteed.